3392 Chestnut Grove Dr Alva, FL 33920
Price
$1,425,000
Listed On
Type
For Sale
Status
Active
3392 Chestnut Grove Dr, Alva, FL 33920
3 Beds
4 Bath
3854 sqft
Asking  $1,425,000

Snapshot

Type
For Sale
Category
Purchase
Property Type
Residential
Property Subtype
Single Family Residence
MLS Number
2026027682
Parcel Number
36-43-26-02-0000G.0300
Property Sqft
3,854 sqft
Lot Size
0.30 acres
Year Built
2018
Year Updated
Bedrooms
3
Bathrooms
4
Full Bathrooms
3
3/4 Bathrooms
0
Half Bathrooms
1
Quarter Bathrooms
0
Lot Size (in sqft)
12,980.88
Price Low
-
Room Count
-
Building Unit Count
-
Condo Floor Number
-
Number of Buildings
-
Number of Floors
1
Parking Spaces
0
Location Directions
Take I-75 to Exit 141 and go east 6 miles to River hall Parkway, and go south to guard house.
Legal Description
RIVER HALL COUNTRY CLUB PH ONE DESC IN INST#2005-153068 BLK G LOT 30
Subdivision Name
COUNTRY CLUB
Franchise Affiliation
None
Special Listing Conditions
Auction
Auction
Bankruptcy Property
Bankruptcy Property
HUD Owned
HUD Owned
In Foreclosure
In Foreclosure
Notice Of Default
Notice Of Default
Probate Listing
Probate Listing
Real Estate Owned
Real Estate Owned
Short Sale
Short Sale
Third Party Approval

Description

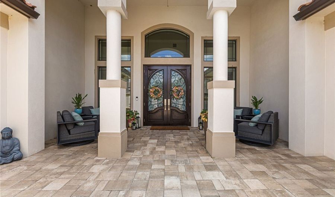
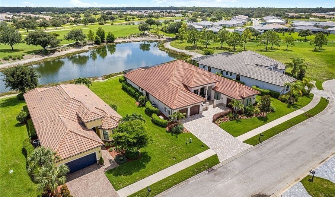
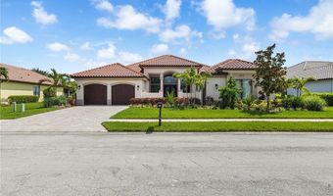
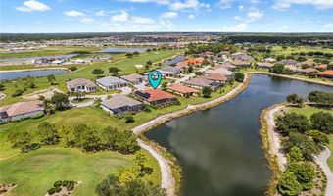
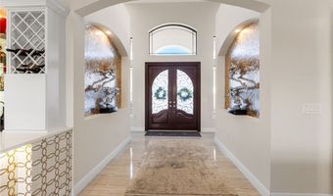
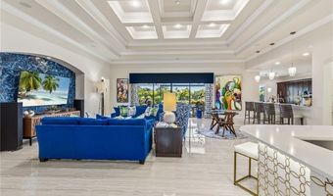
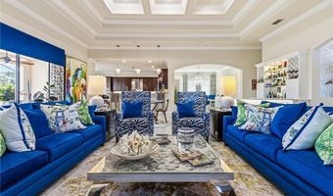
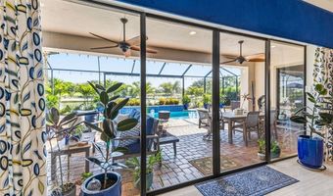
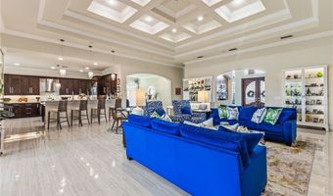
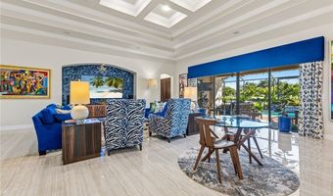
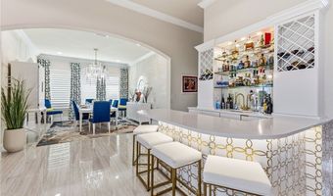
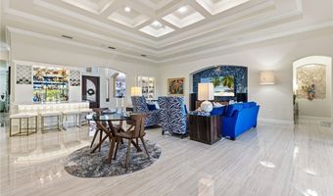
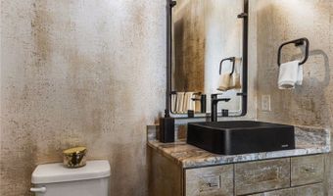
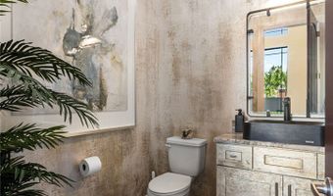
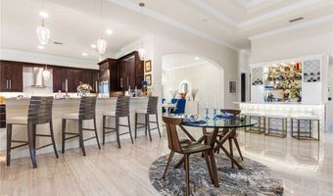
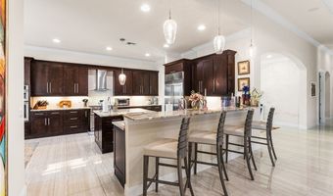
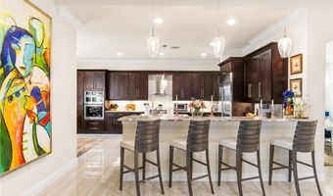
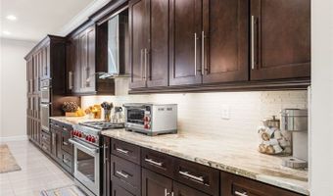
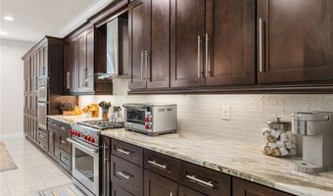
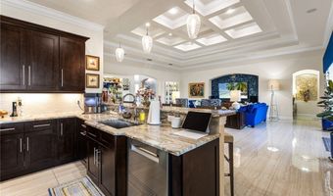
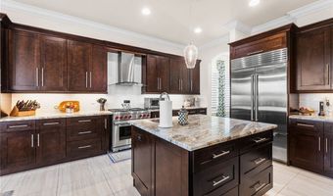
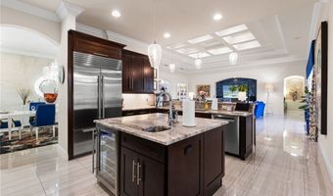
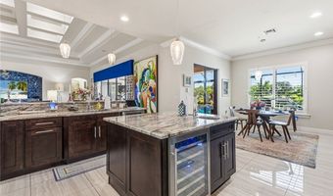
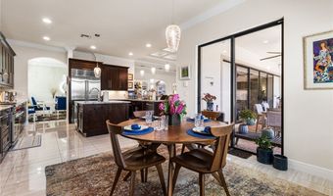
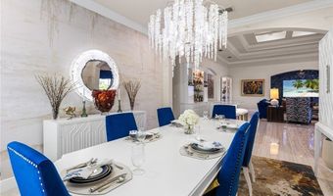
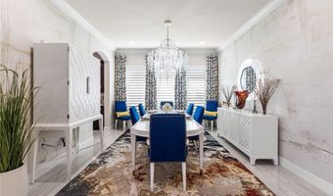
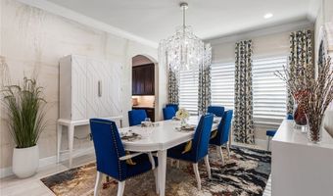
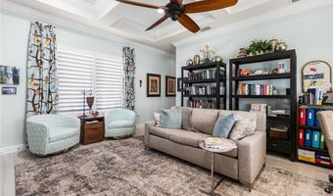
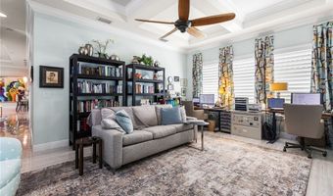
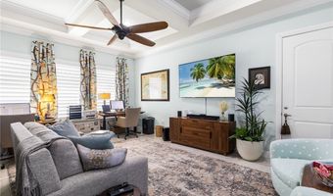
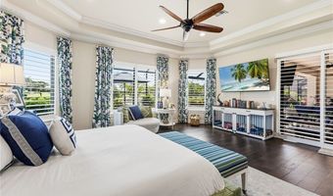
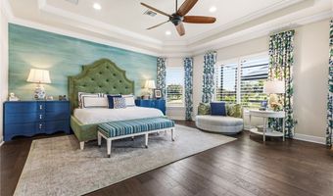
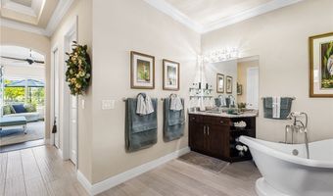
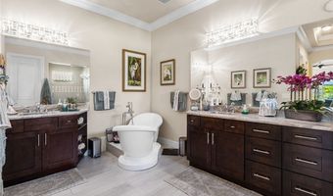
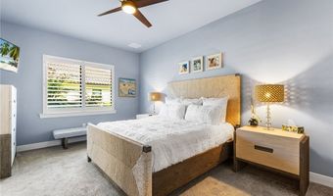
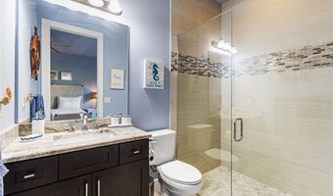
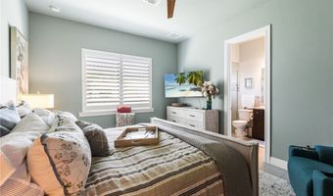
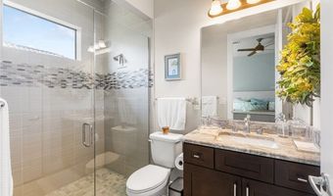
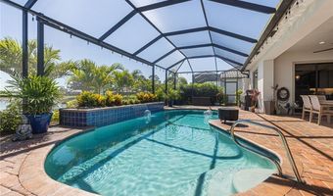
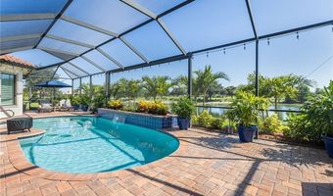
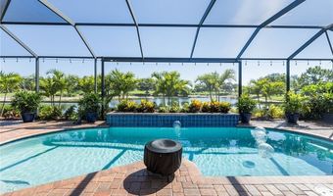
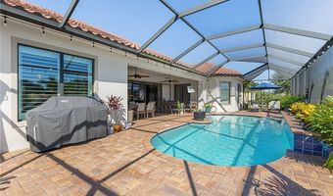
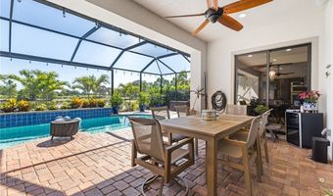
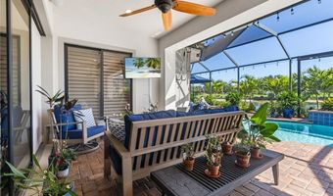
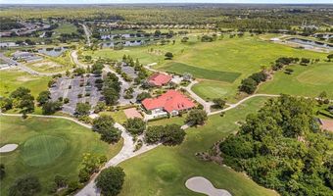
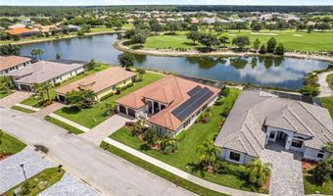
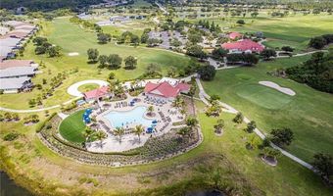
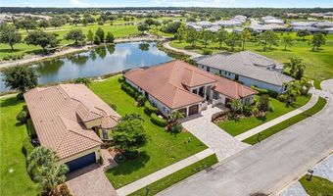
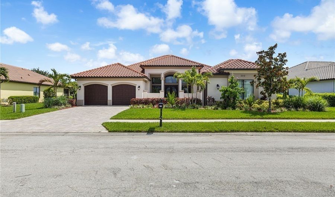
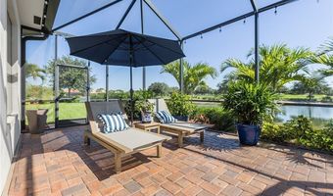
Welcome to elevated luxury living in the exclusive gated community of River Hall Country Club. Perfectly positioned on an oversized lakefront lot with sweeping views of the 7th hole, this custom estate home offers 3,854 square feet of refined living space, including 3 bedrooms plus a dedicated den/office, 3.5 bathrooms, and an oversized 3-car garage. From the moment you enter, 16-foot coffered ceilings in the great room create a grand sense of scale. Custom window treatments, and elegant finishes enhance the home's timeless appeal. Architectural niches throughout the home are beautifully accented with hand-laid mica, adding a distinctive designer finish. A formal dining room with faux-painted walls and a designer crystal chandelier offers an elegant setting for intimate dinners and special gatherings. The chef's kitchen is designed for both everyday living and effortless entertaining, featuring wood cabinetry with pull-out drawers, a new dual-fuel Wolf range, Sub-Zero refrigerator, wine cooler, wall oven and microwave combo, and a top-of-the-line Bosch dishwasher. The great room showcases custom sliding door treatments and a newly custom-built bar with hammered brass sink, brass faucet, and built-in ice maker, adding a sophisticated touch for hosting. The primary suite is a private retreat featuring wood floors, custom window treatments, professionally painted plaster feather wall detailing, and two spacious walk-in closets with built-in shelving. Step outside to an expansive screened lanai with a sparkling heated pool, spacious covered and open-air lounging areas, and panoramic lake and golf course views that create the ultimate Southwest Florida backdrop. The outdoor setting was further elevated in 2026 with all-new landscaping throughout the front, rear, and within the lanai, enhancing curb appeal, privacy, and the resort-style atmosphere surrounding the home. Whether enjoying morning coffee overlooking the water, relaxing poolside, or entertaining guests against the backdrop of the 7th hole, the outdoor living spaces are designed for year-round enjoyment. With too many upgrades to list, every selection in this residence was thoughtfully curated by professional decorators to create a true showstopper that blends luxury, comfort, and unforgettable style. Additional features include a whole-house generator with a 500-gallon underground propane tank and solar panels to help reduce electric costs. River Hall Country Club offers a championship 18-hole golf course designed by Davis Love III, along with resort-style amenities including a golf clubhouse and grille, lakeside pool and tiki bar restaurant, lagoon-style pool, full fitness center, tennis and pickleball courts, an in-community elementary school, and a new on-site fire station. Conveniently located near I-75, downtown Fort Myers, and Southwest Florida International Airport, this exceptional residence delivers luxury, lifestyle, and location in one remarkable offering.
More Details

MLS Name
Florida Gulf Coast Multiple Listing Service, Inc.
Source
ListHub
MLS Number
2026027682
MLS ID
FMSWFL
Virtual Tour
PARTICIPANT
Name
Carlos Acosta
Primary Phone
(239) 823-0115
Key
3YD-FMSWFL-3161197
Email
cacosta@ccim.net
Fax
(239) 673-7041
BROKER
Name
C R E S OF SWFL
Phone
(239) 980-0081
OFFICE
Name
CRES OF SWFL
Phone
(239) 980-0081
Copyright © 2026 Florida Gulf Coast Multiple Listing Service, Inc. All rights reserved. All information provided by the listing agent/broker is deemed reliable but is not guaranteed and should be independently verified.

Features

Basement
Basement
Dock
Dock
Elevator
Elevator
Fireplace
Fireplace
Greenhouse
Greenhouse
Hot Tub Spa
Hot Tub Spa
New Construction
New Construction
Pool
Pool
Sauna
Sauna
Sports Court
Sports Court
Waterfront
Waterfront
Appliances
BuiltInOven
BuiltInOven
DoubleOven
DoubleOven
Dryer
Dryer
Dishwasher
Dishwasher
Freezer
Freezer
GasCooktop
GasCooktop
Disposal
Disposal
IceMaker
IceMaker
Microwave
Microwave
Range
Range
Refrigerator
Refrigerator
RefrigeratorWithIceMaker
SeparateIceMachine
SeparateIceMachine
SelfCleaningOven
SelfCleaningOven
WineCooler
WineCooler
Washer
Washer
Architectural Style
Ranch
Ranch
Construction Materials
Block
Block
 Concrete
Concrete
 Stucco
Stucco
Cooling
Electric
Electric
Ceiling Fan(s)
Ceiling Fan(s)
Central Air
Central Air
Gas (Cooling)
Gas (Cooling)
Exterior
SecurityHighImpactDoors
SprinklerIrrigation
SprinklerIrrigation
Patio
Patio
Flooring
Wood
Wood
Tile
Tile
Carpet
Carpet
Heating
Electric (Heating)
Electric (Heating)
Central
Central
Interior
WetBar
WetBar
BreakfastBar
BreakfastBar
BuiltInFeatures
BuiltInFeatures
BedroomOnMainLevel
BedroomOnMainLevel
Bathtub
Bathtub
TrayCeilings
TrayCeilings
ClosetCabinetry
ClosetCabinetry
CathedralCeilings
CathedralCeilings
CofferedCeilings
CofferedCeilings
SeparateFormalDiningRoom
DualSinks
DualSinks
EntranceFoyer
EntranceFoyer
EatInKitchen
EatInKitchen
FrenchDoorsAtriumDoors
HighCeilings
HighCeilings
KitchenIsland
KitchenIsland
LivingDiningRoom
LivingDiningRoom
MultipleShowerHeads
MultipleShowerHeads
Pantry
Pantry
SeparateShower
SeparateShower
CableTv
CableTv
Parking
Open
Open
Garage
Garage
Driveway
Driveway
Patio and Porch
Porch
Porch
Patio
Patio
Roof
Tile
Tile
Rooms
 Family Room
Family Room
Bathroom 4
Bathroom 4
Den
Den
Bedroom 1
Bedroom 1
Bathroom 3
Bathroom 3
Bathroom 1
Bathroom 1
Bedroom 3
Bedroom 3
Bedroom 2
Bedroom 2
 Dining Room
Dining Room
Bathroom 2
Bathroom 2
Security
Security
Security
View
Lake
Lake
Golf Course
Golf Course
Waterfront
Lake
Lake

History

DateEventPrice$/SqftSource
Listed For Sale
Residential
$1,425,000$370CRES OF SWFL
Report issue with price history

Taxes

YearAnnual AmountDescription
2025$11,709RIVER HALL COUNTRY CLUB PH ONE DESC IN INST#2005-153068 BLK G LOT 30

Nearby Schools

Elementary School

River Hall Elementary School

1.8 miles awayPK - 05

Middle School

Alva Middle School

4.4 miles away06 - 08

Elementary School

Alva Elementary School

4.5 miles awayPK - 05
Get more info on 3392 Chestnut Grove Dr, Alva, FL 33920
Profile
Carlos Acosta
Listing Agent
(239) 823-0115
By pressing request info, you agree that Residential and real estate professionals may contact you via phone/text about your inquiry, which may involve the use of automated means.
Profile
Carlos Acosta
Listing Agent
(239) 823-0115
By pressing request info, you agree that Residential and real estate professionals may contact you via phone/text about your inquiry, which may involve the use of automated means.