33810 N HERON Dr Lewes, DE 19958
Price
$549,900
Listed On
Type
For Sale
Status
Active
33810 N HERON Dr, Lewes, DE 19958
4 Beds
3 Bath
2590 sqft
Asking  $549,900

Snapshot

Type
For Sale
Category
Purchase
Property Type
Residential
Property Subtype
Other
MLS Number
DESU2114548
Parcel Number
Property Sqft
2,590 sqft
Lot Size
0.55 acres
Year Built
2002
Year Updated
Bedrooms
4
Bathrooms
3
Full Bathrooms
2
3/4 Bathrooms
0
Half Bathrooms
1
Quarter Bathrooms
0
Lot Size (in sqft)
23,958
Price Low
-
Room Count
-
Building Unit Count
-
Condo Floor Number
-
Number of Buildings
-
Number of Floors
2
Parking Spaces
6
Subdivision Name
COVE ON HERRING CREEK
Franchise Affiliation
None
Special Listing Conditions
Auction
Auction
Bankruptcy Property
Bankruptcy Property
HUD Owned
HUD Owned
In Foreclosure
In Foreclosure
Notice Of Default
Notice Of Default
Probate Listing
Probate Listing
Real Estate Owned
Real Estate Owned
Short Sale
Short Sale
Third Party Approval

Description

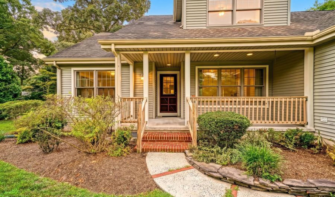
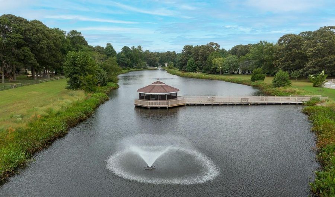
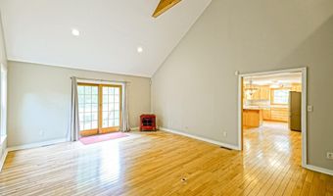
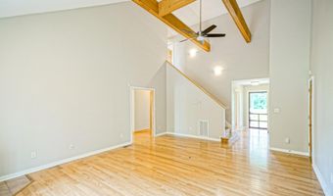
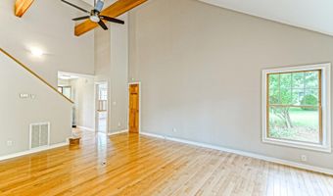
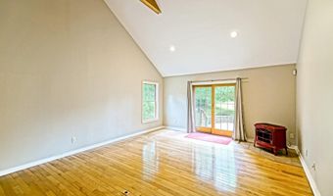
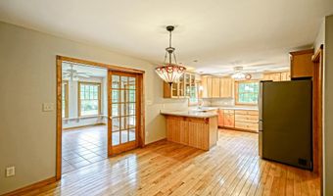
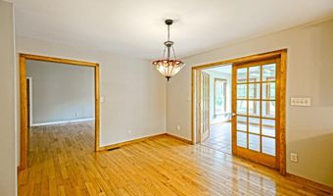
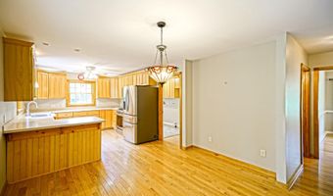
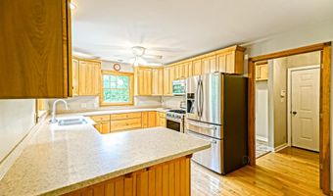
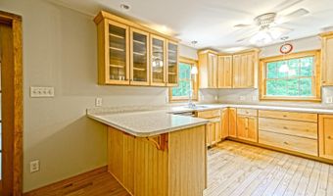
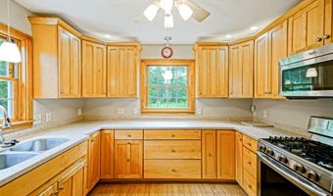
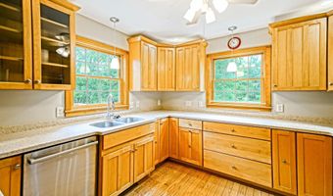
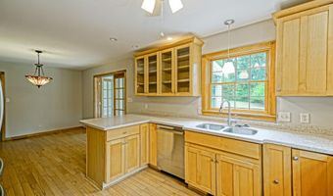
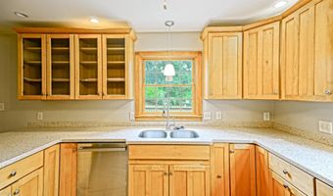
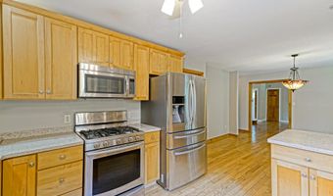
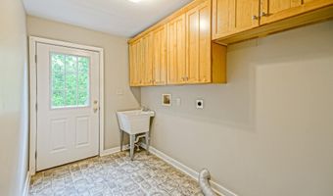
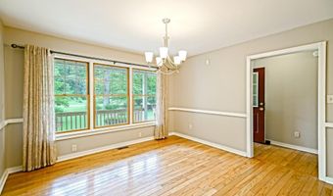
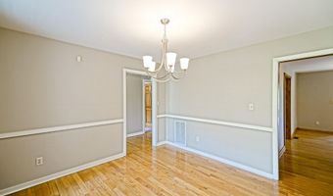
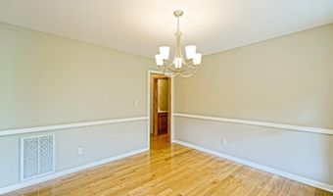
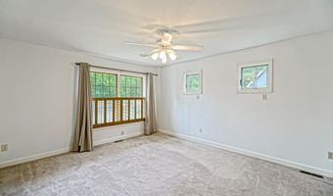
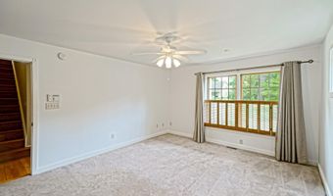
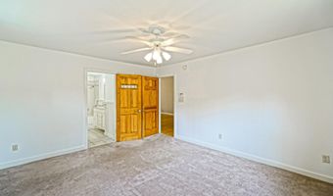
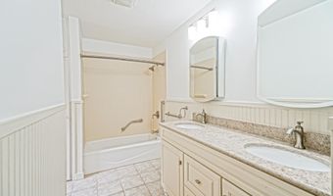
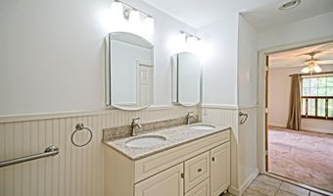
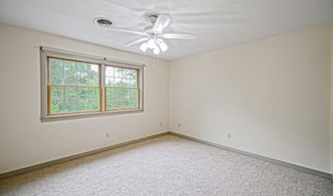
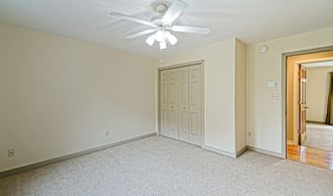
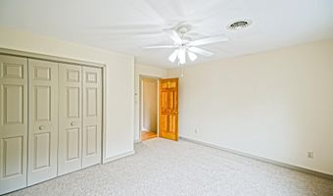
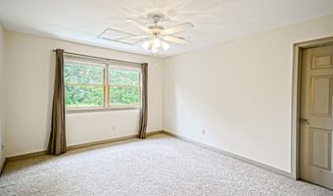
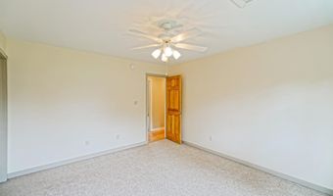
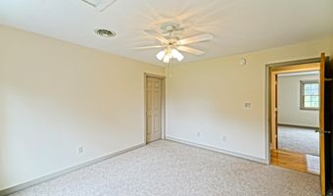
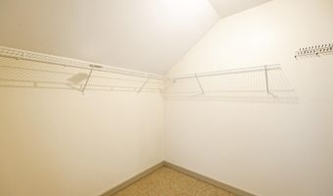
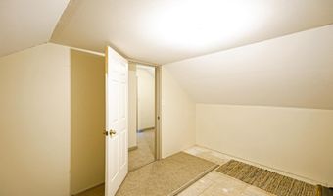
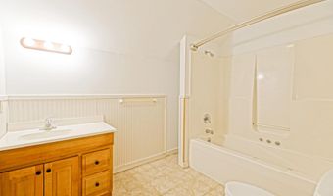
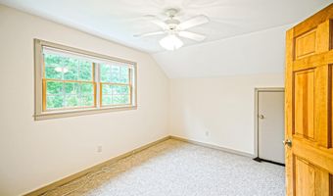
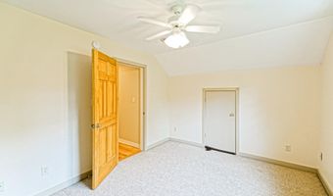
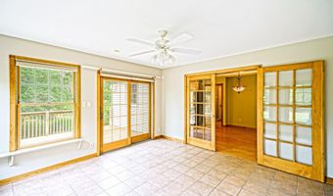
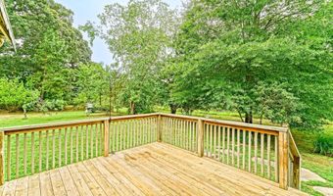
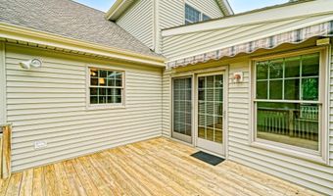
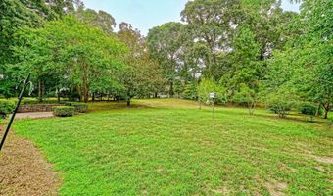
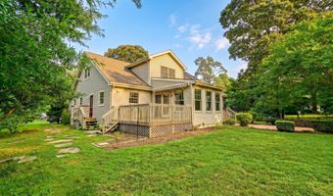
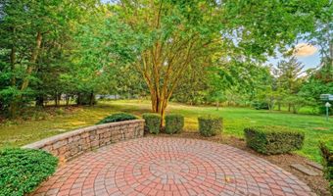
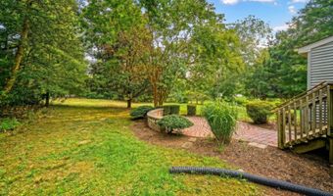
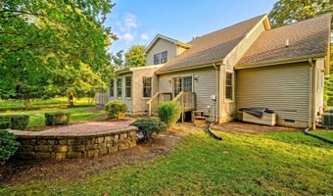
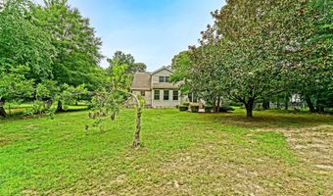
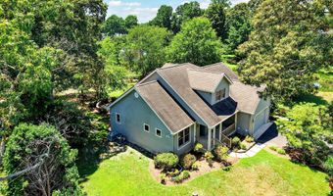
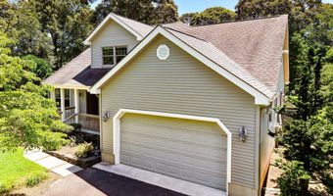
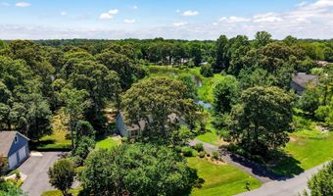
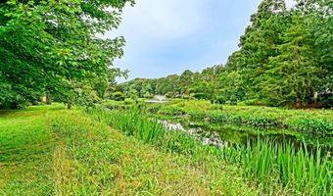
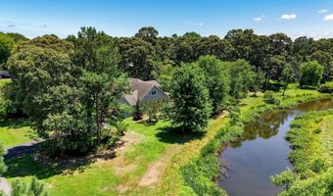
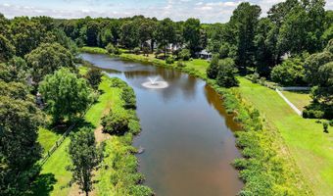
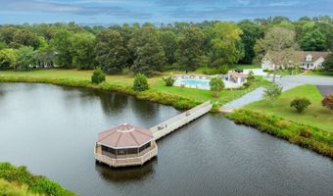
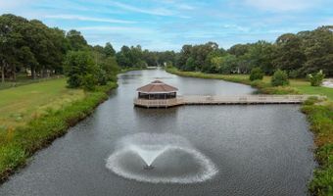
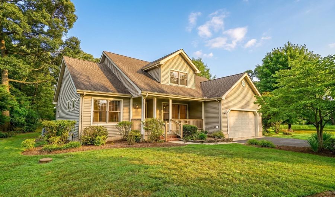
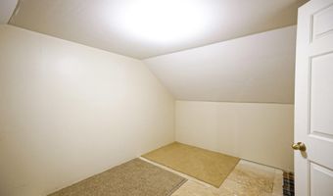
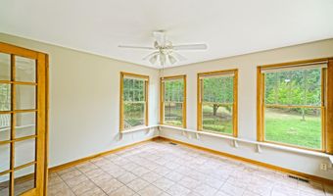
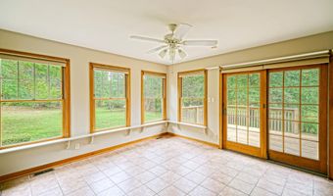
POND FRONT BEAUTY IN COVE ON HERRING CREEK! Situated on a premium half-acre lot along the community pond, this captivating 4-bedroom, 2.5-bathroom home beautifully combines timeless beach charm, spacious living, and modern conveniences. From the moment you arrive, you will appreciate the curb appeal featuring lush landscaping, an inviting front porch with updated railing, and tranquil water views of the neighborhood pond. Inside, the home opens up to a light-filled living room framed by soaring vaulted ceilings, exposed timber beams, rich hardwood flooring, and sliding glass doors that usher in natural light. The heart of the home features a freshly remodeled gourmet kitchen complete with custom cabinetry, elegant glass-front displays, stainless steel appliances with a gas range, a bright breakfast nook, and a cozy breakfast bar for easy entertaining. Adjacent to the kitchen, host formal dinners in the dedicated dining room, or unwind year-round in the sun-drenched sunroom enclosed by classic French doors. Designed for comfortable everyday living, the main level offers a primary bedroom suite featuring a generous walk-in closet and a newly renovated primary bathroom. Upstairs, you will find three additional spacious bedrooms, a full secondary bath, and expansive walk-in attic providing an abundance of storage options. Outdoor living is an absolute dream with a large rear deck overlooking a private, tree-lined yard; perfect for morning coffee, evening relaxation, or summer gatherings. A convenient outdoor shower setup makes rinsing off after a day at the beach a breeze. Additional features include a freshly painted interior, a main-floor laundry room, and an oversized attached 2-car garage. Ideally located only minutes from the shopping & dining of Rt.1 & the beaches, this move-in-ready property offers the perfect balance of peaceful privacy and coastal convenience! Call Today!
More Details

MLS Name
Bright MLS
Source
ListHub
MLS Number
DESU2114548
MLS ID
TRENDPA
Virtual Tour
PARTICIPANT
Name
Lee Ann Wilkinson
Primary Phone
(302) 645-6664
Key
3YD-TRENDPA-3258923
Email
leeann@leeanngroup.com
BROKER
Name
Berkshire Hathaway HomeServices PenFed Realty
Phone
(302) 227-6101
OFFICE
Name
Berkshire Hathaway HomeServices PenFed Realty
Phone
(302) 645-6661
Copyright © 2026 Bright MLS. All rights reserved. All information provided by the listing agent/broker is deemed reliable but is not guaranteed and should be independently verified.

Features

Basement
Basement
Dock
Dock
Elevator
Elevator
Fireplace
Fireplace
Greenhouse
Greenhouse
Hot Tub Spa
Hot Tub Spa
New Construction
New Construction
Pool
Pool
Sauna
Sauna
Sports Court
Sports Court
Waterfront
Waterfront
Appliances
Washer/Dryer Hookups Only
WaterHeater
WaterHeater
Architectural Style
Craftsman
Craftsman
Construction Materials
Frame
Frame
 Stick Built
Stick Built
 Vinyl Siding
Vinyl Siding
Cooling
Zoned
Zoned
Central Air
Central Air
Heating
Zoned
Zoned
Heat Pump (Heating)
Heat Pump (Heating)
Natural Gas
Natural Gas
Interior
Attic
Attic
Bathroom - Tub Shower
Breakfast Area
Breakfast Area
Carpet
Carpet
Ceiling Fan(s)
Ceiling Fan(s)
Dining Area
Dining Area
Entry Level Bedroom
Entry Level Bedroom
Pantry
Pantry
Kitchen - Country
Kitchen - Country
Recessed Lighting
Recessed Lighting
Walk-in Closet(s)
Walk-in Closet(s)
Wood Floors
Wood Floors
Parking
Garage - Attached
Garage - Attached
Driveway
Driveway
Rooms
Bedroom 3
Bedroom 3
Dining Room
Dining Room
Bathroom 3
Bathroom 3
Bathroom 1
Bathroom 1
Bedroom 1
Bedroom 1
Bedroom 4
Bedroom 4
Bathroom 2
Bathroom 2
Bedroom 2
Bedroom 2

History

DateEventPrice$/SqftSource
Listed For Sale
Residential
$549,900$212Berkshire Hathaway HomeServices PenFed Realty
Report issue with price history

Taxes

YearAnnual AmountDescription
$1,125

Nearby Schools

Middle School

Beacon Middle School

3.4 miles away04 - 08

High School

Career Opportunities

6.1 miles away09 - 12

High School

Cape Henlopen High School

6.3 miles away08 - 12
Show more
Get more info on 33810 N HERON Dr, Lewes, DE 19958
Profile
Lee Ann Wilkinson
Listing Agent
(302) 645-6664
By pressing request info, you agree that Residential and real estate professionals may contact you via phone/text about your inquiry, which may involve the use of automated means.
Profile
Lee Ann Wilkinson
Listing Agent
(302) 645-6664
By pressing request info, you agree that Residential and real estate professionals may contact you via phone/text about your inquiry, which may involve the use of automated means.