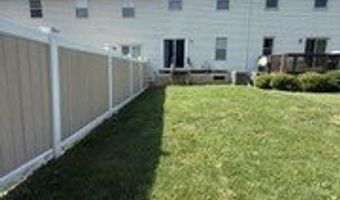
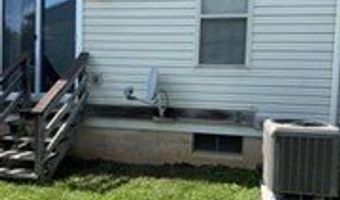
338 Avi Dr Alburtis, PA 18011

Price
$326,500
Listed On
Type
For Sale
Status
Active
338 Avi Dr, Alburtis, PA 18011
3 Beds
3 Bath
1836 sqft
Asking  $326,500

Snapshot

Type
For Sale
Category
Purchase
Property Type
Residential
Property Subtype
Townhouse
MLS Number
781460
Parcel Number
546335707737 1
Property Sqft
1,836 sqft
Lot Size
0.05 acres
Year Built
1992
Year Updated
Bedrooms
3
Bathrooms
3
Full Bathrooms
2
3/4 Bathrooms
0
Half Bathrooms
1
Quarter Bathrooms
0
Lot Size (in sqft)
2,221.56
Price Low
-
Room Count
7
Building Unit Count
-
Condo Floor Number
-
Number of Buildings
-
Number of Floors
3
Parking Spaces
0
Location Directions
From N Main St., turn onto W Front St. Turn left onto Ridgeview Dr. and then left again onto Avi Dr. . The house is two blocks up on the right.
Subdivision Name
Ridgeview
Franchise Affiliation
None
Special Listing Conditions
Auction
Auction
Bankruptcy Property
Bankruptcy Property
HUD Owned
HUD Owned
In Foreclosure
In Foreclosure
Notice Of Default
Notice Of Default
Probate Listing
Probate Listing
Real Estate Owned
Real Estate Owned
Short Sale
Short Sale
Third Party Approval

Description

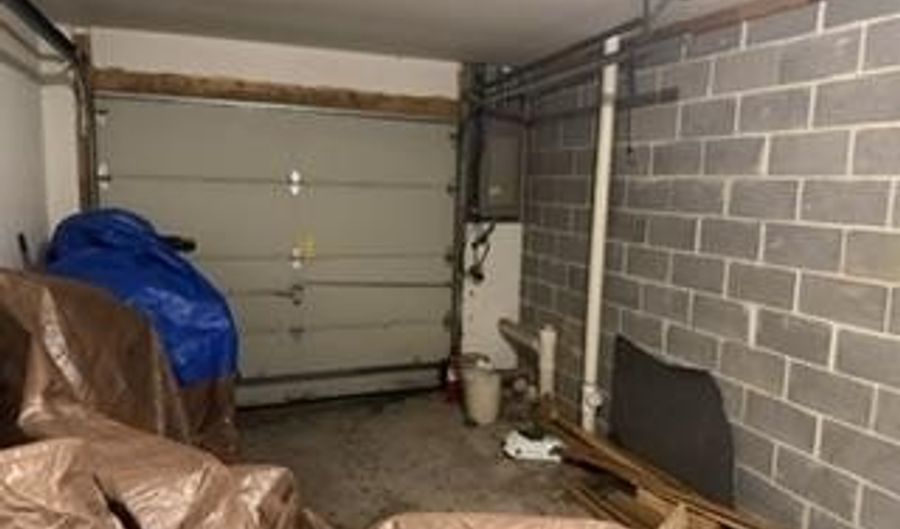
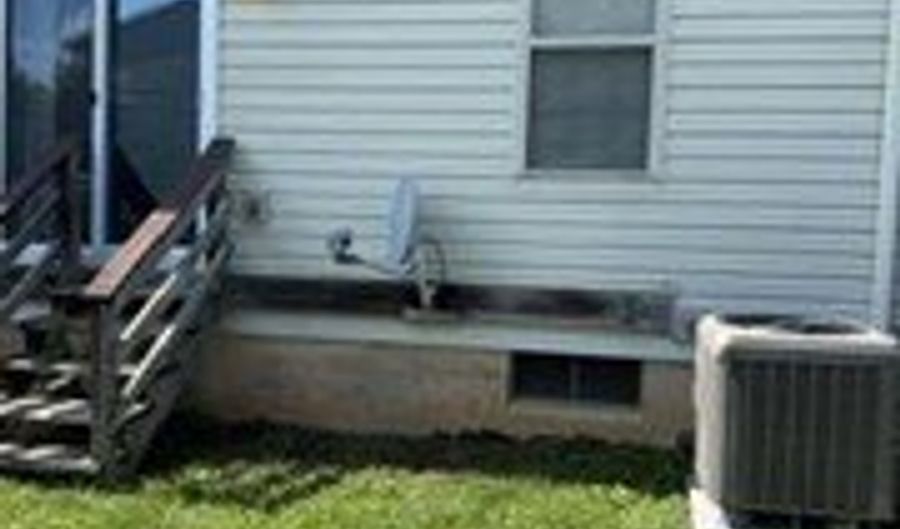
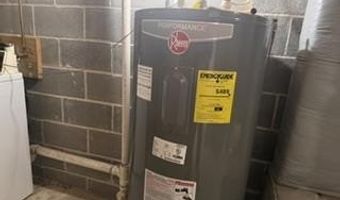
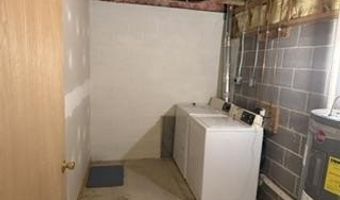
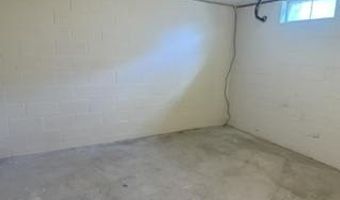
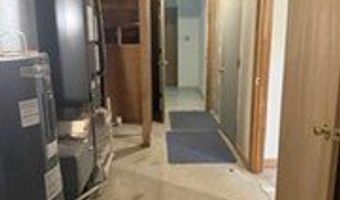
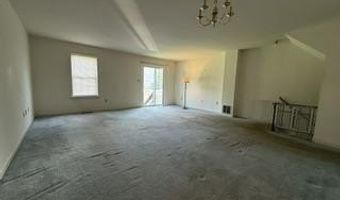
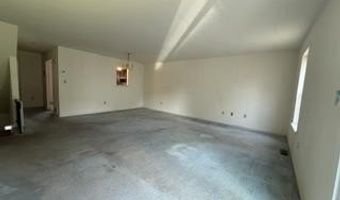
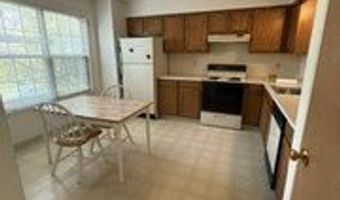
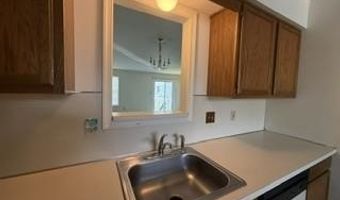
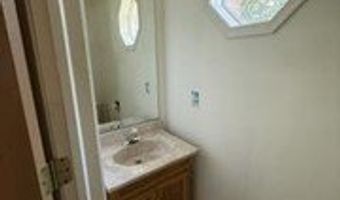
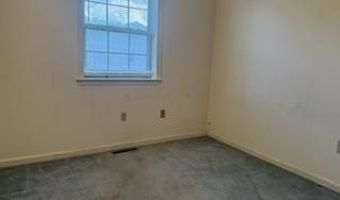
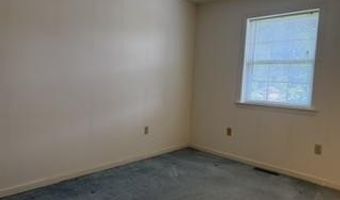
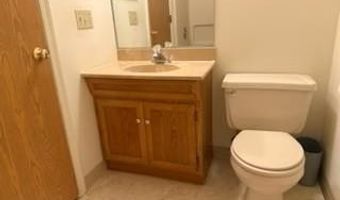
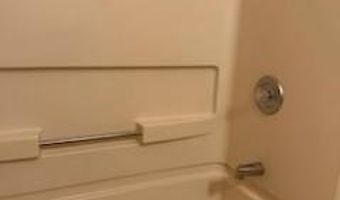
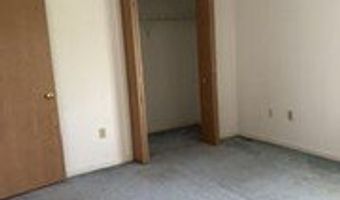
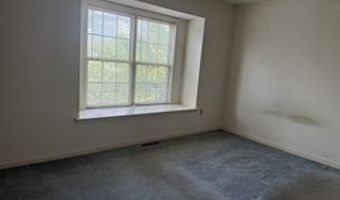
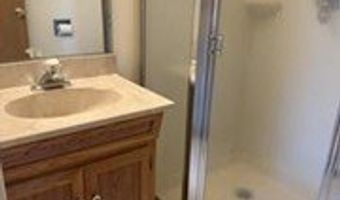
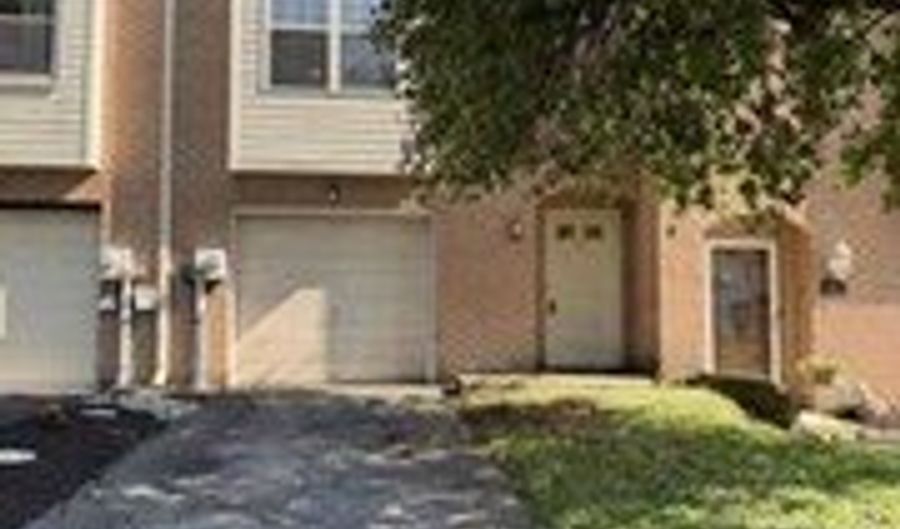
OPEN HOUSE Sat. & Sun. Aug. 8th & 9th, 10-2 both days. Come visit! Become the second owner of this Ridgeview townhouse located in the highly desirable East Penn School District! No HOA Fees. Step inside the main-level foyer where you will find access to the attached one-car garage, dedicated laundry area, and a versatile bonus room ideal for a home office, craft space, or extra storage. The second level features a bright, open-concept living and dining area perfect for entertaining, along with a spacious eat-in kitchen and a convenient half bath. Upstairs on the third level, you will discover three bedrooms, including a generous primary suite complete with a cozy window seat and private ensuite bathroom, plus an additional full hall bath. Major big-ticket system upgrades in 2025 offer peace of mind, including a newly installed water heater and a next-generation A2L air conditioning system designed for maximum efficiency and lower utility bills. The roof was replaced within the last ten years. Internal cosmetic repairs in the bathroom were deferred. Offered as-is to settle an estate, this home presents a fantastic opportunity to build equity with cosmetic touches throughout. Conveniently located near local shopping, dining, and major commuter routes! Home has been professional cleaned prior to opening up for showings. Garage will be cleared before closing.
Open House Showings

Start TimeEnd TimeAppointment Required?
No

More Details

MLS Name
Greater Lehigh Valley REALTORS
Source
ListHub
MLS Number
781460
MLS ID
LVARPA
Virtual Tour
PARTICIPANT
Name
Dawn R. Miller
Primary Phone
(610) 266-2661
Key
3YD-LVARPA-MILLERD
Email
dawn@mountain2valleyrealestate.com
Fax
(610) 266-2664
BROKER
Name
Cassidon Realty Corp
Phone
(610) 882-3135
OFFICE
Name
BetterHomes&GardensRE/Cassidon
Phone
(610) 266-2661
Copyright © 2026 Greater Lehigh Valley REALTORS. All rights reserved. All information provided by the listing agent/broker is deemed reliable but is not guaranteed and should be independently verified.

Features

Basement
Basement
Dock
Dock
Elevator
Elevator
Fireplace
Fireplace
Greenhouse
Greenhouse
Hot Tub Spa
Hot Tub Spa
New Construction
New Construction
Pool
Pool
Sauna
Sauna
Sports Court
Sports Court
Waterfront
Waterfront
Appliances
Dishwasher
Dishwasher
ElectricDryer
ElectricDryer
ElectricOven
ElectricOven
ElectricRange
ElectricRange
ElectricWaterHeater
ElectricWaterHeater
Refrigerator
Refrigerator
Washer
Washer
Architectural Style
Contemporary
Contemporary
Construction Materials
Brick
Brick
 VinylSiding
VinylSiding
Cooling
Central Air
Central Air
Heating
Electric (Heating)
Electric (Heating)
Interior
DiningArea
DiningArea
EatInKitchen
EatInKitchen
Parking
Garage
Garage
Roof
Asphalt
Asphalt
Fiberglass
Fiberglass
Rooms
Bedroom 3
Bedroom 3
Laundry Room
Laundry Room
Dining Room
Dining Room
 Laundry Room
Laundry Room
Bedroom 2
Bedroom 2
Bathroom 2
Bathroom 2
Bedroom 1
Bedroom 1
Bathroom 3
Bathroom 3
Bathroom 1
Bathroom 1

History

DateEventPrice$/SqftSource
Listed For Sale
Residential
$326,500$178BetterHomes&GardensRE/Cassidon
Report issue with price history

Taxes

YearAnnual AmountDescription
$3,760

Nearby Schools

Elementary School

Alburtis Elementary School

0.2 miles awayKG - 05
Get more info on 338 Avi Dr, Alburtis, PA 18011
Profile
Dawn R. Miller
Listing Agent
(610) 266-2661
By pressing request info, you agree that Residential and real estate professionals may contact you via phone/text about your inquiry, which may involve the use of automated means.
Profile
Dawn R. Miller
Listing Agent
(610) 266-2661
By pressing request info, you agree that Residential and real estate professionals may contact you via phone/text about your inquiry, which may involve the use of automated means.