3359 GARRISON Cir Abingdon, MD 21009
Price
$289,900
Listed On
Type
For Sale
Status
Active
3359 GARRISON Cir, Abingdon, MD 21009
3 Beds
3 Bath
1540 sqft
Asking  $289,900

Snapshot

Type
For Sale
Category
Purchase
Property Type
Residential
Property Subtype
Townhouse
MLS Number
MDHR2056742
Parcel Number
Property Sqft
1,540 sqft
Lot Size
0.05 acres
Year Built
1990
Year Updated
Bedrooms
3
Bathrooms
3
Full Bathrooms
1
3/4 Bathrooms
0
Half Bathrooms
2
Quarter Bathrooms
0
Lot Size (in sqft)
2,003.76
Price Low
-
Room Count
-
Building Unit Count
-
Condo Floor Number
-
Number of Buildings
-
Number of Floors
3
Parking Spaces
0
Subdivision Name
CONSTANT FRIENDSHIP
Franchise Affiliation
None
Special Listing Conditions
Auction
Auction
Bankruptcy Property
Bankruptcy Property
HUD Owned
HUD Owned
In Foreclosure
In Foreclosure
Notice Of Default
Notice Of Default
Probate Listing
Probate Listing
Real Estate Owned
Real Estate Owned
Short Sale
Short Sale
Third Party Approval

Description

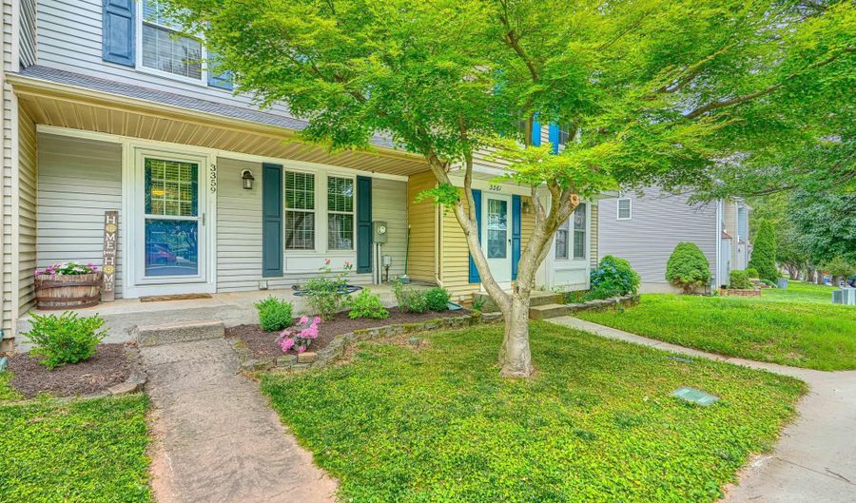
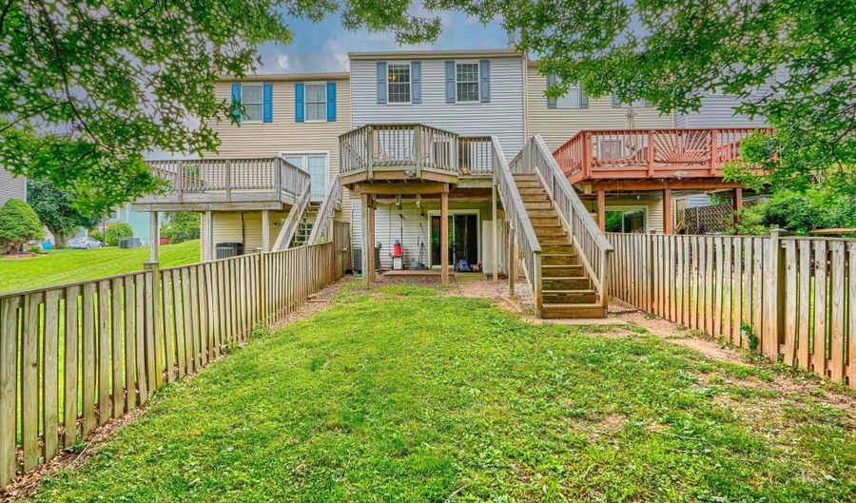
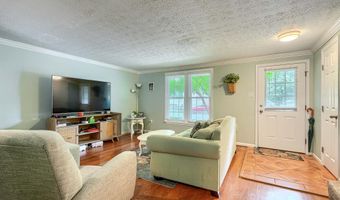
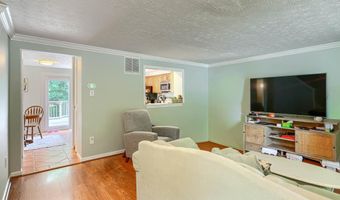
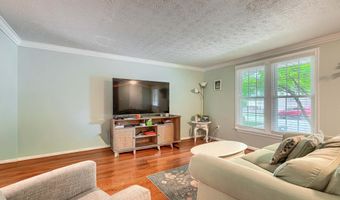
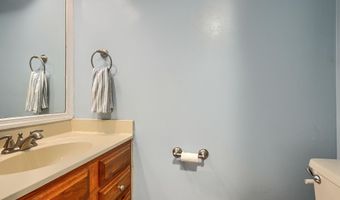
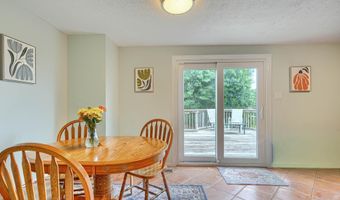
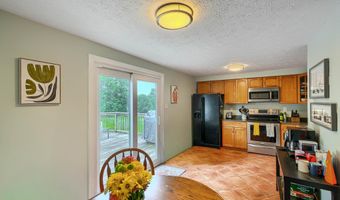
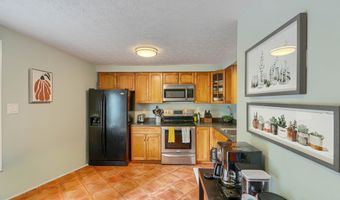
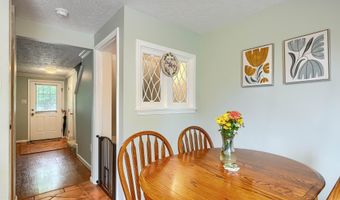
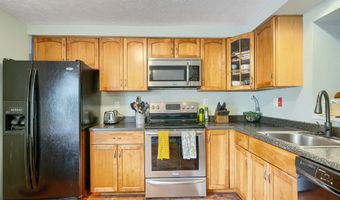
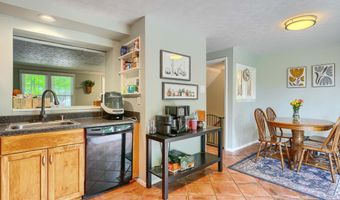
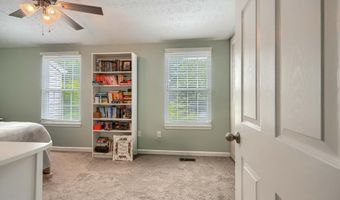
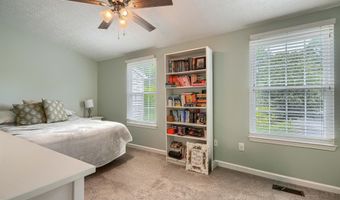
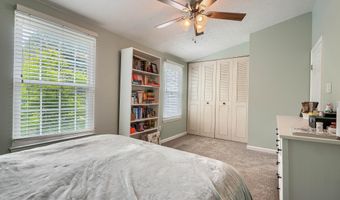
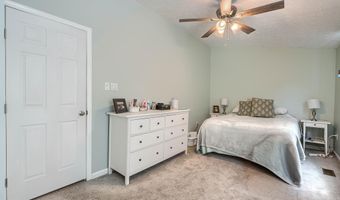
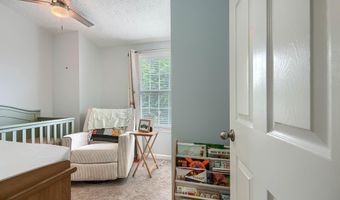
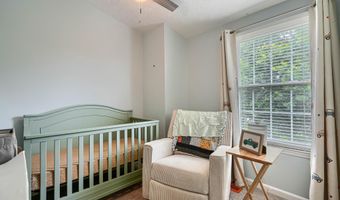
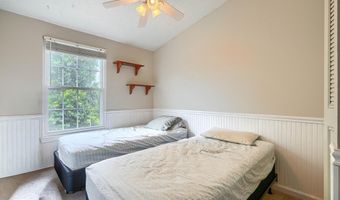
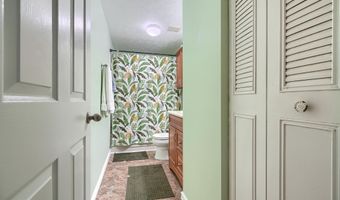
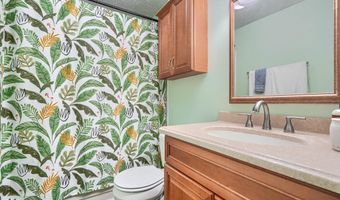
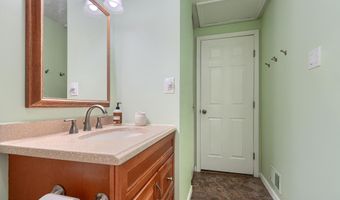
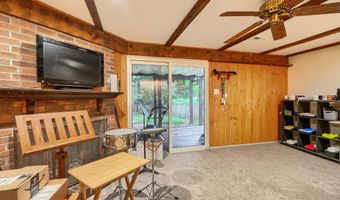
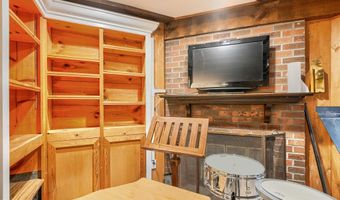
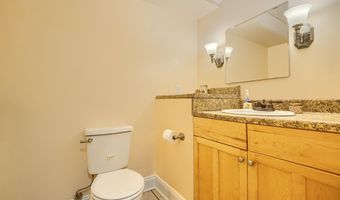
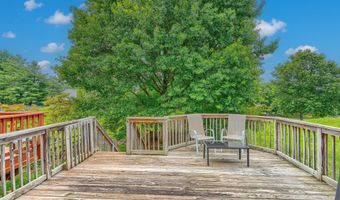
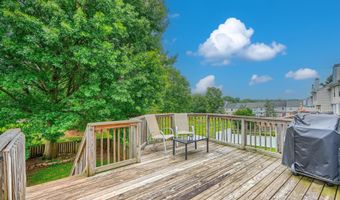
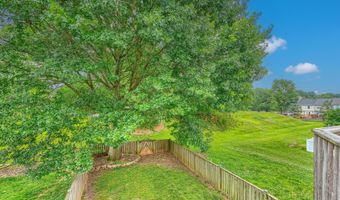
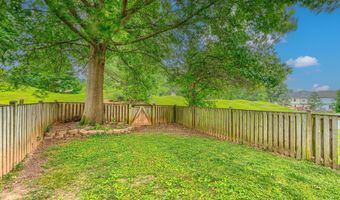
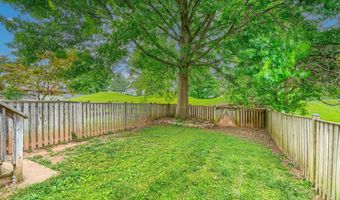
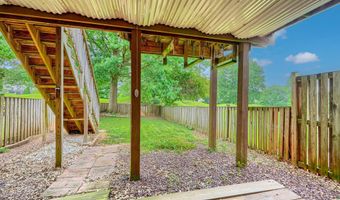
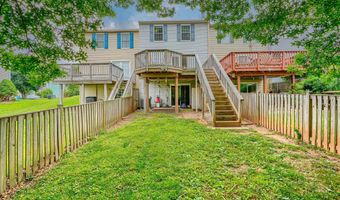
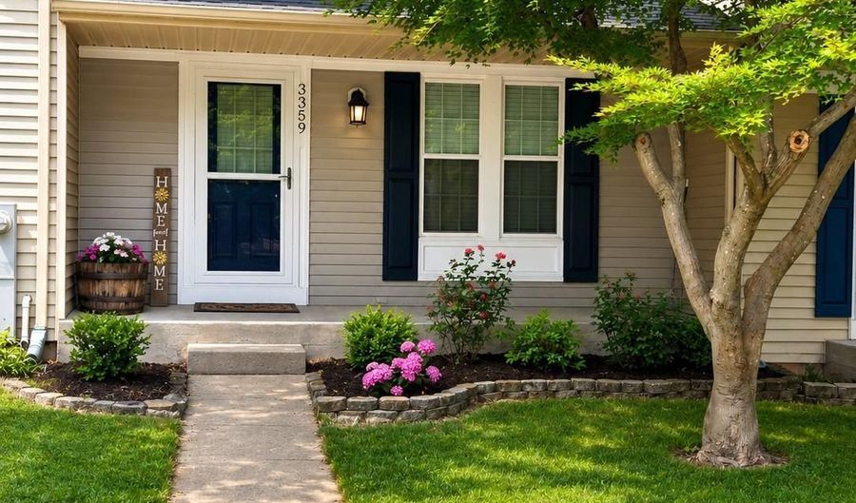
Welcome to this charming porch-front townhome offering 3 bedrooms, 1 full bath, and 2 half baths in a convenient Abingdon location. The main level features a spacious living room with attractive wood laminate flooring and a convenient powder room. The eat-in kitchen is equipped with stainless steel appliances and provides access to the rear deck, perfect for outdoor dining or relaxing. Upstairs, the primary bedroom with vaulted ceilings creates an open and airy feel. The updated full bath features a new vanity and shower surround. The finished walk-out lower level offers additional living space with a cozy wood-burning fireplace, half bath, and direct access to the fenced rear yard. Major updates include a roof and HVAC system that are both less than 10 years old. Whether you're a first-time buyer, downsizing, or looking for an investment opportunity, this well-maintained home is ready for its next owner. Conveniently located near shopping, dining, parks, and commuter routes.

More Details

MLS Name
Bright MLS
Source
ListHub
MLS Number
MDHR2056742
MLS ID
TRENDPA
Virtual Tour
PARTICIPANT
Name
Lisa M St Clair-Kimmey
Primary Phone
(410) 977-6965
Key
3YD-TRENDPA-121793
Email
lisa@k2homegroup.com
BROKER
Name
Realty Plus Associates
Phone
(443) 966-4683
OFFICE
Name
Realty Plus Associates
Phone
(410) 914-4100
Copyright © 2026 Bright MLS. All rights reserved. All information provided by the listing agent/broker is deemed reliable but is not guaranteed and should be independently verified.

Features

Basement
Basement
Dock
Dock
Elevator
Elevator
Fireplace
Fireplace
Greenhouse
Greenhouse
Hot Tub Spa
Hot Tub Spa
New Construction
New Construction
Pool
Pool
Sauna
Sauna
Sports Court
Sports Court
Waterfront
Waterfront
Appliances
Built-In Microwave
Built-In Microwave
Dishwasher
Dishwasher
Disposal
Disposal
Dryer
Dryer
Exhaust Fan
Exhaust Fan
Icemaker
Icemaker
Refrigerator
Refrigerator
Stove
Stove
Washer
Washer
WaterHeater
WaterHeater
Architectural Style
Colonial
Colonial
Construction Materials
Vinyl Siding
Vinyl Siding
Cooling
Ceiling Fan(s)
Ceiling Fan(s)
Heat Pump
Heat Pump
Central Air
Central Air
Heating
Heat Pump (Heating)
Heat Pump (Heating)
Interior
Carpet
Carpet
Ceiling Fan(s)
Ceiling Fan(s)
Combination Kitchen/Dining
Crown Moldings
Crown Moldings
Floor Plan - Open
Floor Plan - Open
Kitchen - Eat-In
Kitchen - Eat-In
Kitchen - Table Space
Pantry
Pantry
Parking
Parking Lot
Parking Lot
Rooms
Bathroom 3
Bathroom 3
Bedroom 2
Bedroom 2
Bedroom 1
Bedroom 1
Bedroom 3
Bedroom 3
Bathroom 1
Bathroom 1
Dining Room
Dining Room
Bathroom 2
Bathroom 2
 Basement
Basement

History

DateEventPrice$/SqftSource
For Sale ~ Price Changed
Residential
$289,900
-3%
$188Realty Plus Associates
For Sale ~ Price Changed
Residential
$299,000
-3.5%
$194Realty Plus Associates
Listed For Sale
Residential
$310,000$201Realty Plus Associates
Report issue with price history

Taxes

YearAnnual AmountDescription
$2,507

Nearby Schools

Elementary School

Abingdon Elementary

0.5 miles awayPK - 05

Elementary School

William S. James Elementary

1 miles awayPK - 05

Elementary School

William Paca - Old Post Road Elementary

4 miles awayPK - 05
Get more info on 3359 GARRISON Cir, Abingdon, MD 21009
Profile
Lisa M St Clair-Kimmey
Listing Agent
(410) 977-6965
By pressing request info, you agree that Residential and real estate professionals may contact you via phone/text about your inquiry, which may involve the use of automated means.
Profile
Lisa M St Clair-Kimmey
Listing Agent
(410) 977-6965
By pressing request info, you agree that Residential and real estate professionals may contact you via phone/text about your inquiry, which may involve the use of automated means.