33518 S 4505 Rd Afton, OK 74331
Price
$675,000
Listed On
Type
For Sale
Status
Pending
33518 S 4505 Rd, Afton, OK 74331
3 Beds
2 Bath
1254 sqft
Asking  $675,000

Snapshot

Type
For Sale
Category
Purchase
Property Type
Residential
Property Subtype
Single Family Residence
MLS Number
2625594
Parcel Number
210061234
Property Sqft
1,254 sqft
Lot Size
0.23 acres
Year Built
1950
Year Updated
Bedrooms
3
Bathrooms
2
Full Bathrooms
2
3/4 Bathrooms
0
Half Bathrooms
0
Quarter Bathrooms
0
Lot Size (in sqft)
10,018.8
Price Low
-
Room Count
9
Building Unit Count
-
Condo Floor Number
-
Number of Buildings
-
Number of Floors
1
Parking Spaces
0
Location Directions
POB HWY 82 South (Ketcham) going south turn left onto HWY 85 also known as E 340 Rd follow to S 4505 Rd then turn left onto S 4505 Rd follow to property on right side of road.
Legal Description
29-24-22 PT NW SE & PT W2 NE SE BEG 237.39' S OF THE NW COR OF W2 NE SE, E 169.14 FT TO GRDA SW 37 DEG 37.5 FT, W 144.84 FT W 114.30 FT,NW 39 DEG 38.30 FT, E 90.0 FT TO POB AND A TRACT DESCRIBED AS LYINGN OF A LINE IN BOUNDARY LINE AGREEMENT 1143-242 BEG 266.94' S & 114.30' W OF NW COR W2 NE SE, THENCE SE 87 DEG 232.63 FT TO PT OF TERMINATION 2084-291
Subdivision Name
Delaware Co Unplatted
Franchise Affiliation
None
Special Listing Conditions
Auction
Auction
Bankruptcy Property
Bankruptcy Property
HUD Owned
HUD Owned
In Foreclosure
In Foreclosure
Notice Of Default
Notice Of Default
Probate Listing
Probate Listing
Real Estate Owned
Real Estate Owned
Short Sale
Short Sale
Third Party Approval

Description

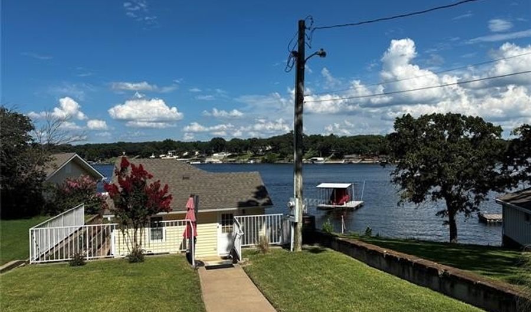
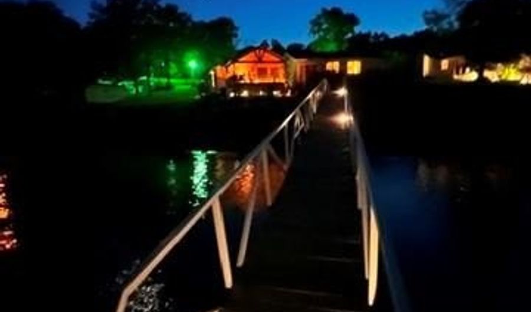
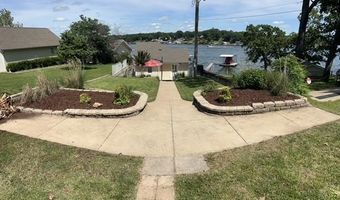
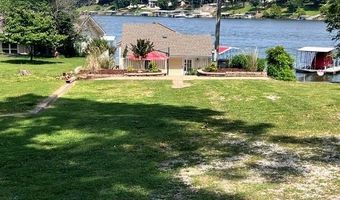
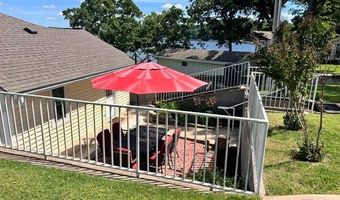
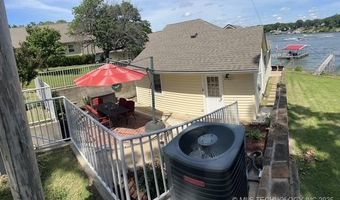
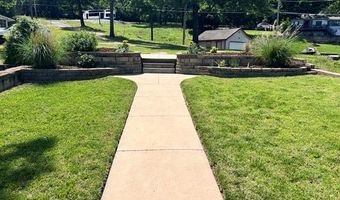
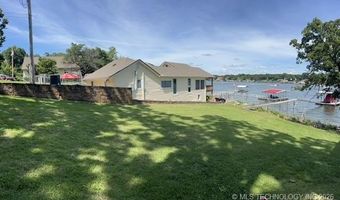
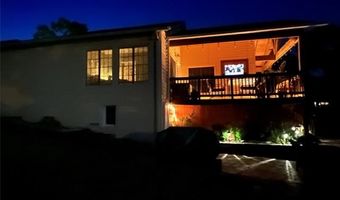
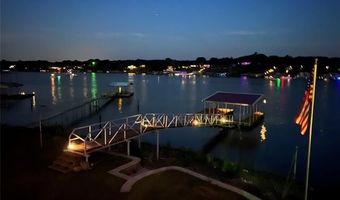
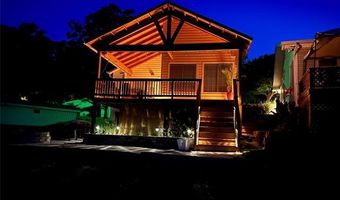
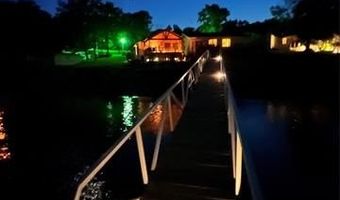
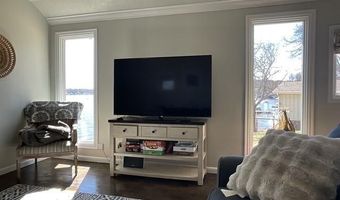
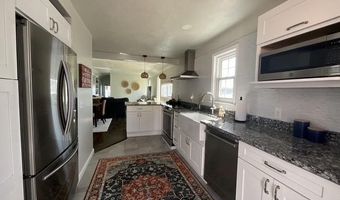
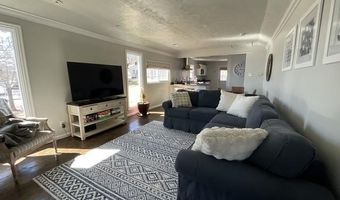
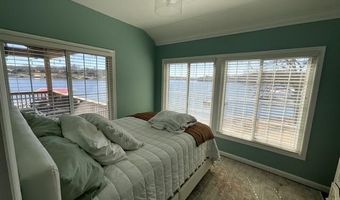
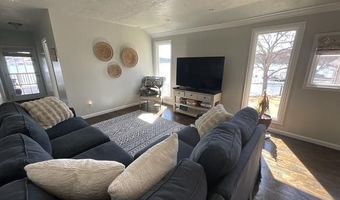
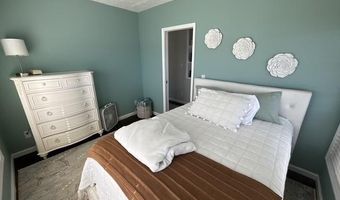
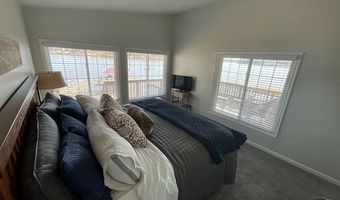
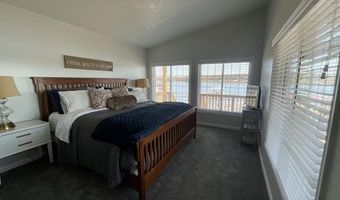
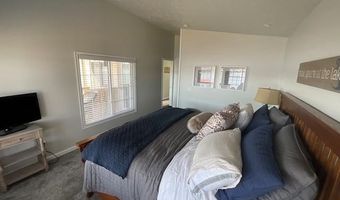
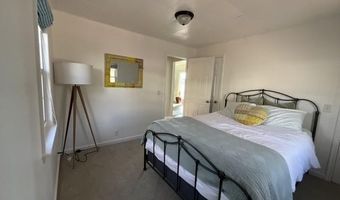
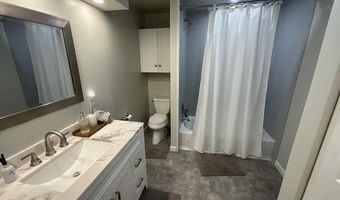
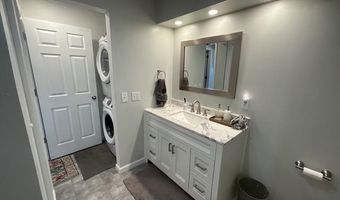
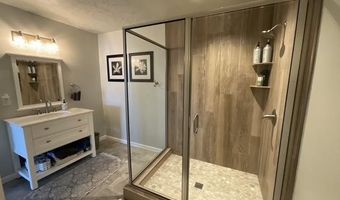
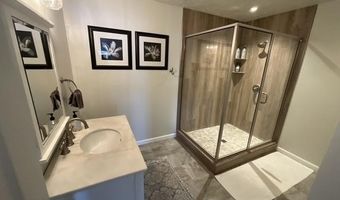
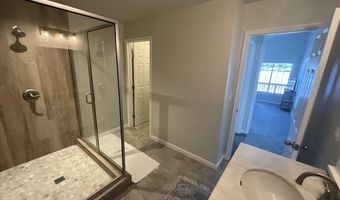
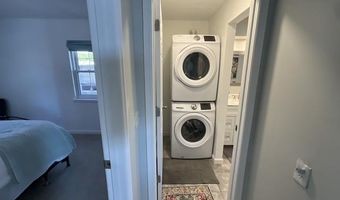
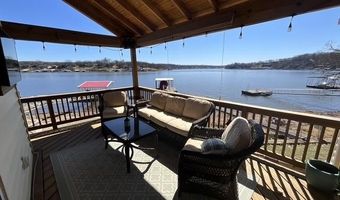
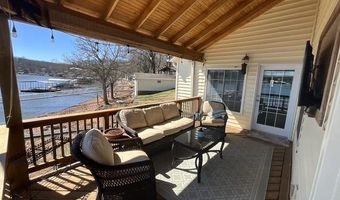
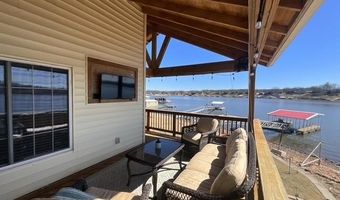
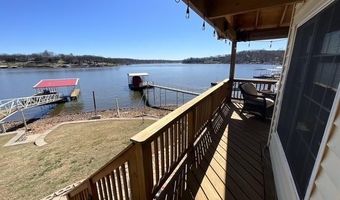
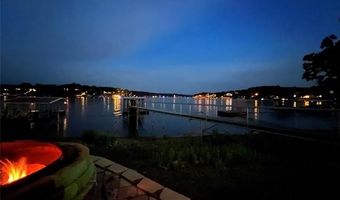
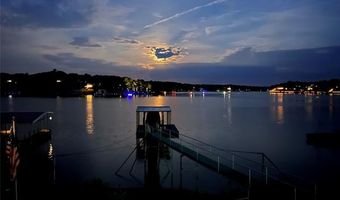
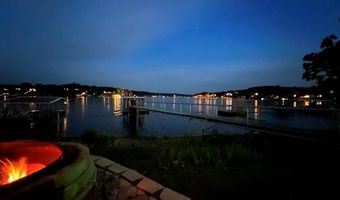
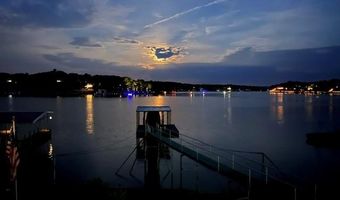
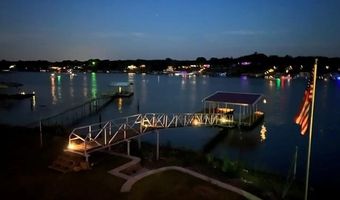
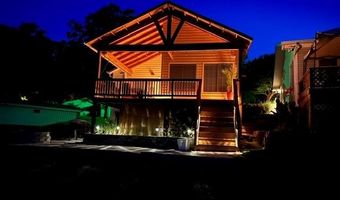
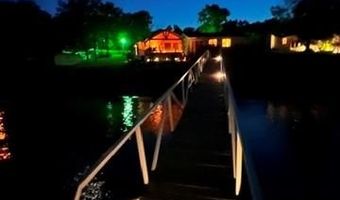
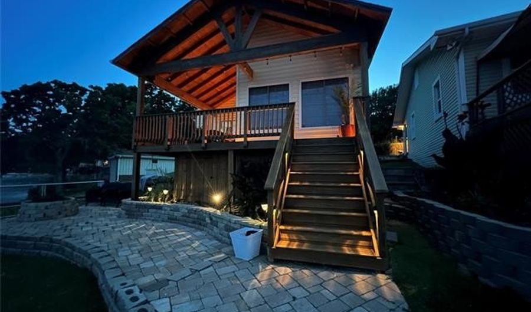
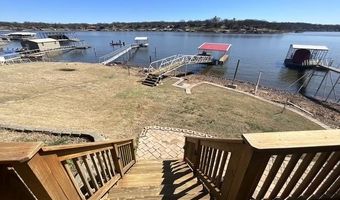
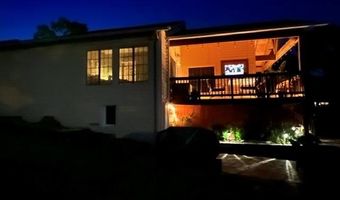
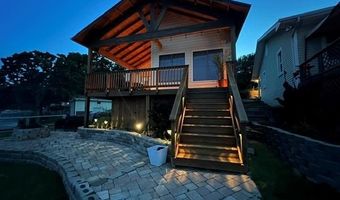
Experience Luxury Lakefront living at its finest!! Perfectly positioned on one of Grand Lake's "Duck Creek", most sought-after waterfront settings, this exceptional residence offers an unparalleled panoramic view with 51 feet of pristine shoreline. Beautifully remodeled, the home seamlessly blends modern updates with the relaxed elegance of lakefront living. Designed for those who appreciate life on the water, the property features an impressive 30' 28' private dock with a spacious 26' x 12' boat slip, providing effortless process for boating, watersports, and sunrises. Of if you would rather be sitting on the beautiful deck looking at the water, then at night enjoy the firepit for family gatherings, making smores and sharing family time and making memories. Inside, expansive water views create a stunning backdrop in 2 of the 3 bedrooms overlooking the lake, so you can wake each morning to tranquil waterfront views from your bed. The inside also offers 2 full bathrooms, new electrical throughout, remodeled kitchen with granite countertops and new flooring, new windows, and new fixtures throughout. Additional amenities include parking for 6 cars in the back offering convenience for family and guests to have space to park. If this sounds like your future property, let's set up an appointment to view this proeprty before it's gone!

More Details

MLS Name
MLS Technology, Inc.
Source
ListHub
MLS Number
2625594
MLS ID
NORESOK
Virtual Tour
PARTICIPANT
Name
Kristi Torkelson
Primary Phone
(918) 320-9730
Key
3YD-NORESOK-KTORKELSON
Email
kntsailor@gmail.com
BROKER
Name
Coldwell Banker Select, Cochran
Phone
(918) 458-5888
OFFICE
Name
Coldwell Banker Select
Phone
(918) 458-5888
Copyright © 2026 MLS Technology, Inc. All rights reserved. All information provided by the listing agent/broker is deemed reliable but is not guaranteed and should be independently verified.

Features

Basement
Basement
Dock
Dock
Elevator
Elevator
Fireplace
Fireplace
Greenhouse
Greenhouse
Hot Tub Spa
Hot Tub Spa
New Construction
New Construction
Pool
Pool
Sauna
Sauna
Sports Court
Sports Court
Waterfront
Waterfront
Appliances
Refrigerator
Refrigerator
Architectural Style
Ranch
Ranch
Construction Materials
Wood Frame
Wood Frame
Cooling
Central Air
Central Air
Exterior
Decorative Lighting
Decorative Lighting
Ext Fireplace/Pit
Ext Fireplace/Pit
Flooring
Hardwood
Hardwood
Carpet
Carpet
Tile
Tile
Heating
Central
Central
Heat Pump (Heating)
Heat Pump (Heating)
Interior
Smoke Detector
Smoke Detector
Patio and Porch
Patio
Patio
Deck
Deck
Roof
Fiberglass
Fiberglass
Rooms
Bathroom 2
Bathroom 2
Bedroom 1
Bedroom 1
Bathroom 1
Bathroom 1
Bedroom 3
Bedroom 3
Bedroom 2
Bedroom 2
Utilities
Cable Available
Cable Available
Window
Vinyl Frames
Vinyl Frames

History

DateEventPrice$/SqftSource
Listed For Sale
Residential
$675,000$538Coldwell Banker Select
Report issue with price history

Taxes

YearAnnual AmountDescription
2025$1,64129-24-22 PT NW SE & PT W2 NE SE BEG 237.39' S OF THE NW COR OF W2 NE SE, E 169.14 FT TO GRDA SW 37 DEG 37.5 FT, W 144.84 FT W 114.30 FT,NW 39 DEG 38.30 FT, E 90.0 FT TO POB AND A TRACT DESCRIBED AS LYINGN OF A LINE IN BOUNDARY LINE AGREEMENT 1143-242 BEG 266.94' S & 114.30' W OF NW COR W2 NE SE, THENCE SE 87 DEG 232.63 FT TO PT OF TERMINATION 2084-291

Nearby Schools

Elementary & Middle School

Cleora Public School

4.1 miles awayKG - 08
Get more info on 33518 S 4505 Rd, Afton, OK 74331
Profile
Kristi Torkelson
Listing Agent
(918) 320-9730
By pressing request info, you agree that Residential and real estate professionals may contact you via phone/text about your inquiry, which may involve the use of automated means.
Profile
Kristi Torkelson
Listing Agent
(918) 320-9730
By pressing request info, you agree that Residential and real estate professionals may contact you via phone/text about your inquiry, which may involve the use of automated means.