334 MONITOR Dr Breckenridge, CO 80424

Price
$2,825,000
Listed On
Type
For Sale
Status
Active
334 MONITOR Dr, Breckenridge, CO 80424
4 Beds
5 Bath
3042 sqft
Asking  $2,825,000

Snapshot

Type
For Sale
Category
Purchase
Property Type
Residential Multi Family
Property Subtype
Duplex
MLS Number
S1069072
Parcel Number
ND0526004
Property Sqft
3,042 sqft
Lot Size
0.38 acres
Year Built
2026
Year Updated
Bedrooms
4
Bathrooms
5
Full Bathrooms
2
3/4 Bathrooms
2
Half Bathrooms
1
Quarter Bathrooms
0
Lot Size (in sqft)
16,552.8
Price Low
-
Room Count
-
Building Unit Count
-
Condo Floor Number
-
Number of Buildings
-
Number of Floors
0
Parking Spaces
0
Subdivision Name
HIGHLANDS RIVERFRONT SUBDIVISION FILING NO.1
Franchise Affiliation
None
Special Listing Conditions
Auction
Auction
Bankruptcy Property
Bankruptcy Property
HUD Owned
HUD Owned
In Foreclosure
In Foreclosure
Notice Of Default
Notice Of Default
Probate Listing
Probate Listing
Real Estate Owned
Real Estate Owned
Short Sale
Short Sale
Third Party Approval

Description

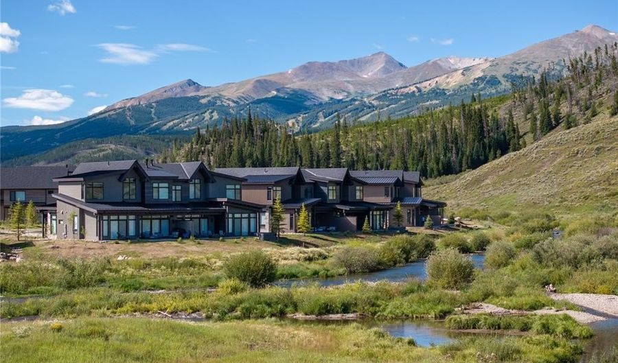
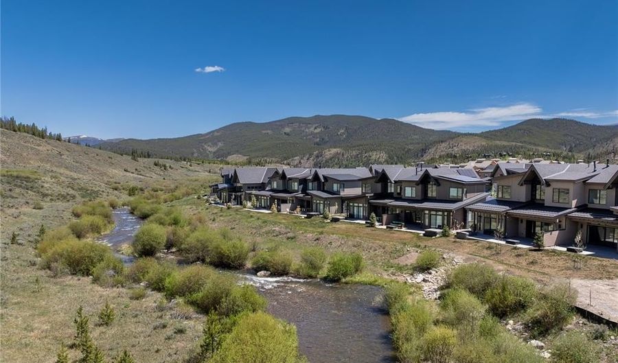
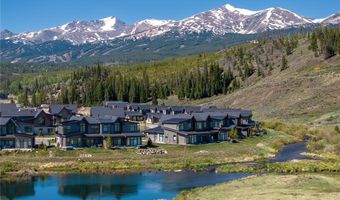
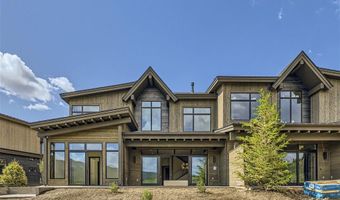
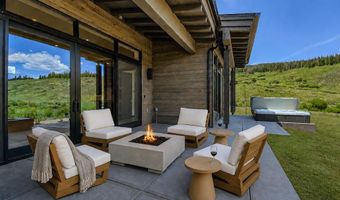
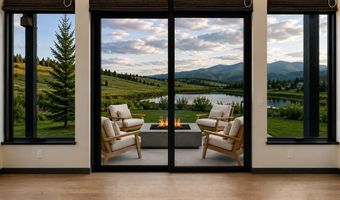
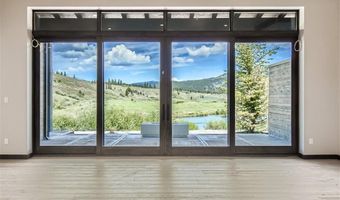
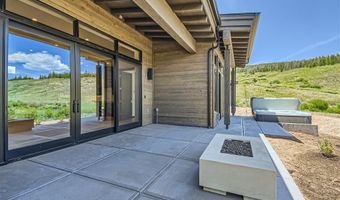
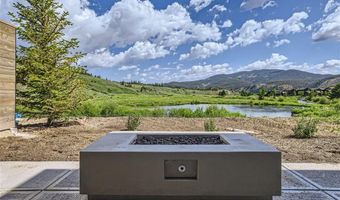
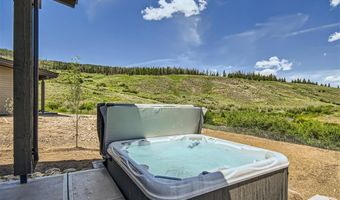
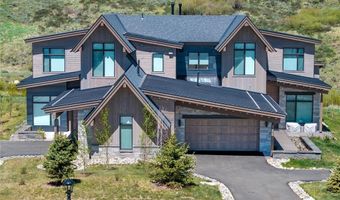
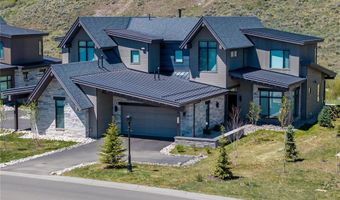
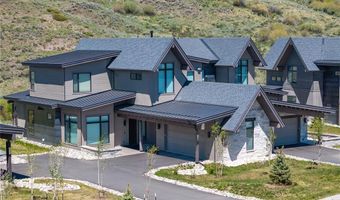
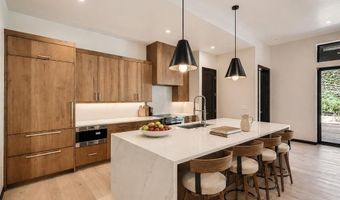
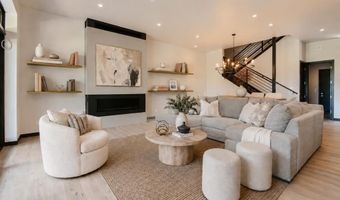
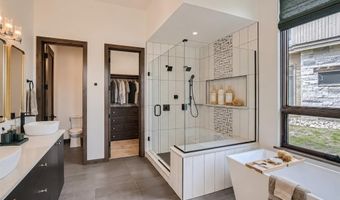
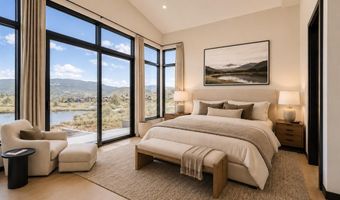
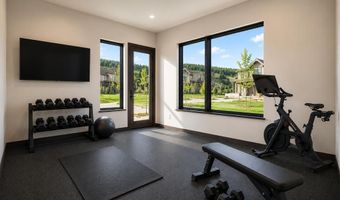
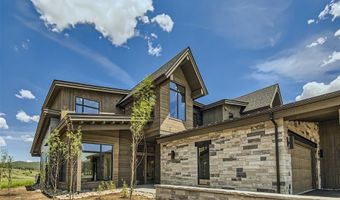
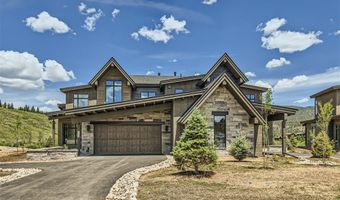
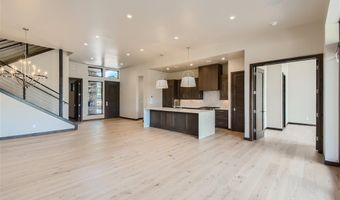
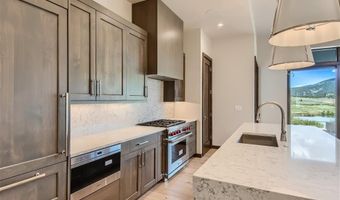
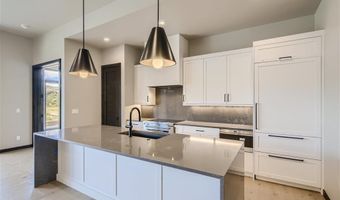
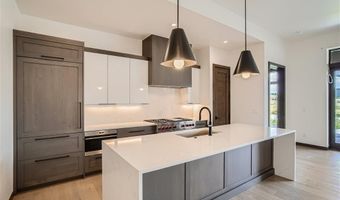
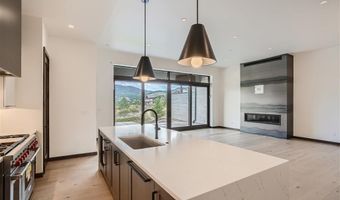
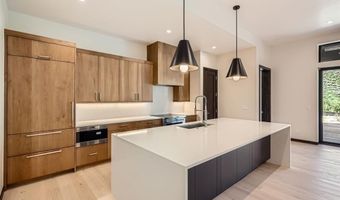
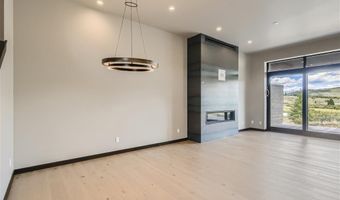
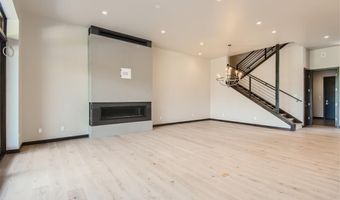
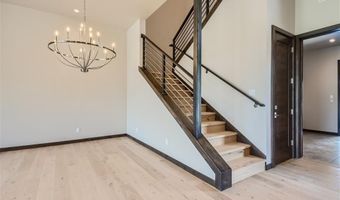
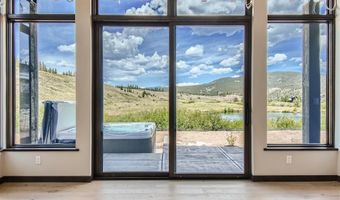
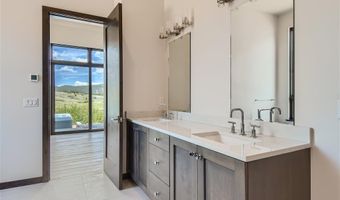
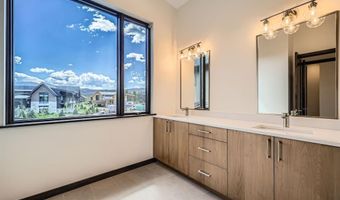
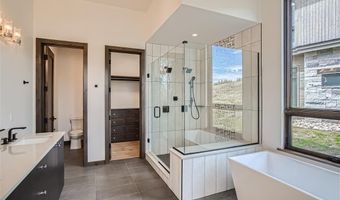
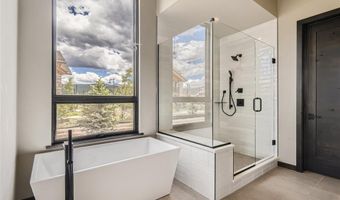
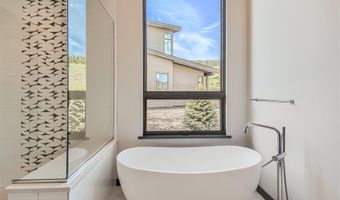
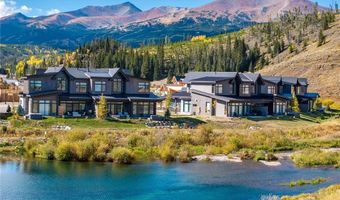
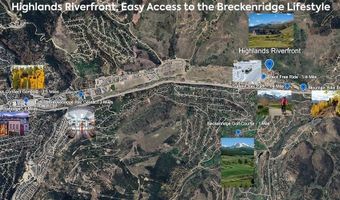
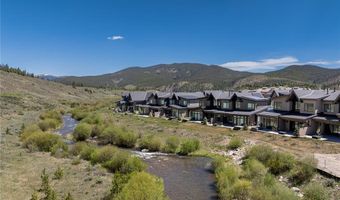
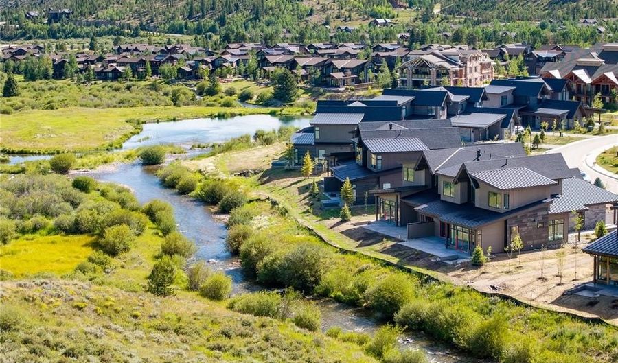
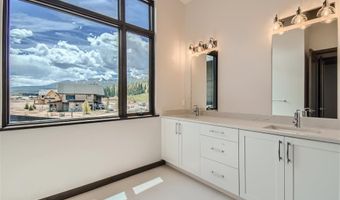
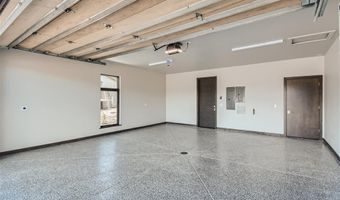
Luxury riverfront living on the Blue River defines Highlands Riverfront, Breckenridge's newest and most exclusive mountain community. With over 65% already sold and a limited collection of homesites remaining along the river corridor, these opportunities are becoming increasingly rare. Set within a more intimate residential enclave with minimal short-term rental activity, the community offers a quiet, private mountain setting that stands apart from typical resort neighborhoods while maintaining exceptional convenience to all that Breckenridge offers. Built by a developer with more than 60 years of experience in Breckenridge, the community features acres of protected open space with direct river access and sits across from White River National Forest, creating a rare balance of privacy, scenery, and convenience. Designed for maintenance-free lock-and-leave living, these mountain-modern residences are ideal for effortless ownership and seasonal enjoyment. Expansive walls of glass capture serene river and open space views, while interiors feature custom kitchens with Wolf and Sub-Zero appliances, quartz countertops, tile and stone finishes, and hardwood floors throughout. Thoughtfully designed living includes two separate living areas plus a flexible bonus space ideal for a home office, fitness room, or additional sleeping accommodations. Exceptional outdoor living includes a large walk-out patio-perfect for a hot tub and fire pit-and a heated two-car garage. Upgrades include EV outlet, pre-plumbing for a future oxygen system, and preliminary solar installation, all included in the purchase price. Enjoy Gold Medal fly-fishing access just steps away, along with convenient access to downtown Breckenridge, skiing, golf, dining, shopping, the Colorado Trail, bike path, and the Summit Stage shuttle. Limited-Time Summer Sales Event: The next three qualifying pre-construction buyers may receive a 3%, 2%, or 1% price reduction through August 29. Available on select residences.
Open House Showings

Start TimeEnd TimeAppointment Required?
No

More Details

MLS Name
Altitude REALTORS ®
Source
ListHub
MLS Number
S1069072
MLS ID
SARCO
Virtual Tour
PARTICIPANT
Name
Jill Begley
Primary Phone
(970) 389-1760
Key
3YD-SARCO-52821029
Email
jbegley@therealestategroup.info
BROKER
Name
The Real Estate Group
Phone
(970) 389-1760
OFFICE
Name
The Real Estate Group
Phone
(970) 389-1760
Copyright © 2026 Altitude REALTORS ®. All rights reserved. All information provided by the listing agent/broker is deemed reliable but is not guaranteed and should be independently verified.

Features

Basement
Basement
Dock
Dock
Elevator
Elevator
Fireplace
Fireplace
Greenhouse
Greenhouse
Hot Tub Spa
Hot Tub Spa
New Construction
New Construction
Pool
Pool
Sauna
Sauna
Sports Court
Sports Court
Waterfront
Waterfront
Appliances
Dishwasher
Dishwasher
Disposal
Disposal
Microwave
Microwave
Range Hood
Range Hood
Refrigerator
Refrigerator
Flooring
Wood
Wood
Carpet - Full
Carpet - Full
Tile
Tile
Heating
Radiant
Radiant
Property Condition
Under Construction
Under Construction
Roof
Asphalt
Asphalt
Rooms
Bedroom 2
Bedroom 2
Bedroom 4
Bedroom 4
Bathroom 4
Bathroom 4
Bathroom 1
Bathroom 1
Bedroom 1
Bedroom 1
Bedroom 3
Bedroom 3
Bathroom 3
Bathroom 3
Bathroom 5
Bathroom 5
Bathroom 2
Bathroom 2
View
River
River
Mountains
Mountains

History

DateEventPrice$/SqftSource
Listed For Sale
MultiFamily
$2,825,000$929The Real Estate Group
Report issue with price history
Taxes

YearAnnual AmountDescription
2023$7,500

Nearby Schools

Elementary School

Breckenridge Elementary School

3.4 miles awayKG - 05

Elementary School

Upper Blue Elementary School

3.4 miles awayPK - 05
Get more info on 334 MONITOR Dr, Breckenridge, CO 80424
Profile
Jill Begley
Listing Agent
(970) 389-1760
By pressing request info, you agree that Residential and real estate professionals may contact you via phone/text about your inquiry, which may involve the use of automated means.
Profile
Jill Begley
Listing Agent
(970) 389-1760
By pressing request info, you agree that Residential and real estate professionals may contact you via phone/text about your inquiry, which may involve the use of automated means.