334 Church St Ammon, ID 83406
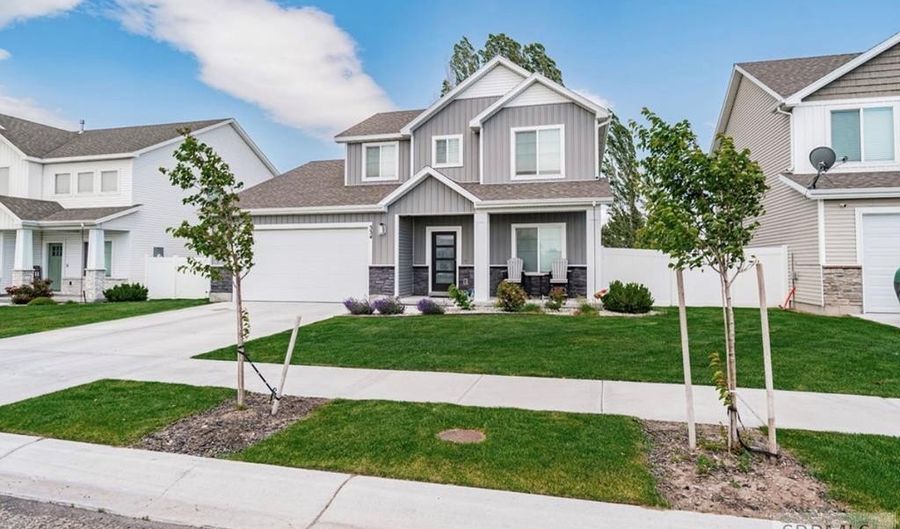 334 Church St, Ammon, ID 83406 - 4 Beds, 3 Bath
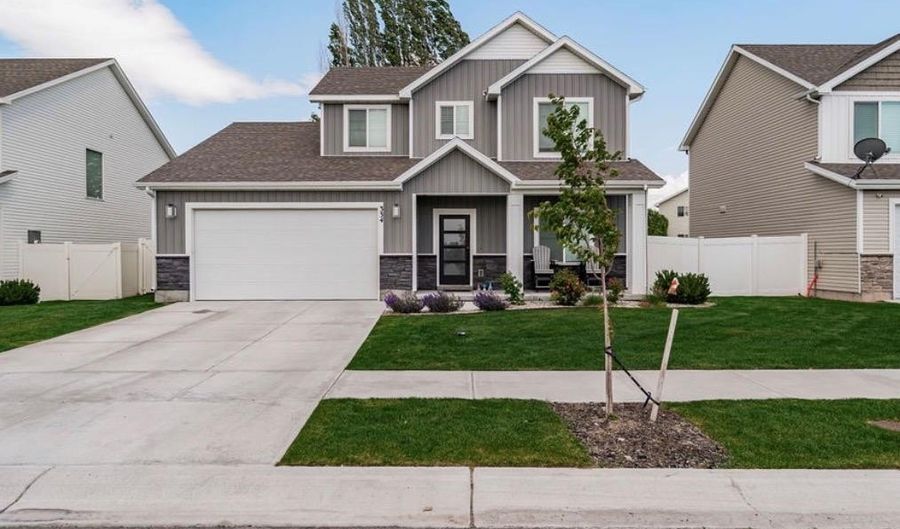 334 Church St, Ammon, ID 83406 - 4 Beds, 3 Bath
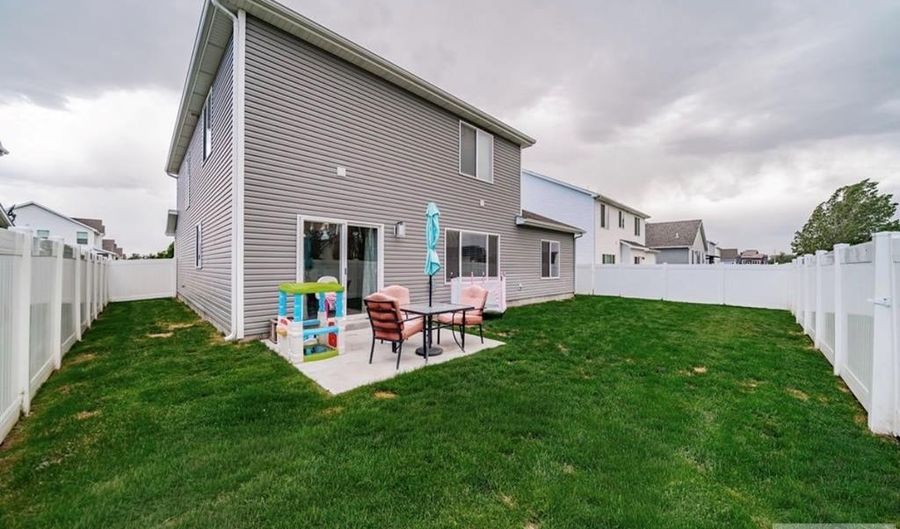 334 Church St, Ammon, ID 83406 - 4 Beds, 3 Bath
Snapshot

Description
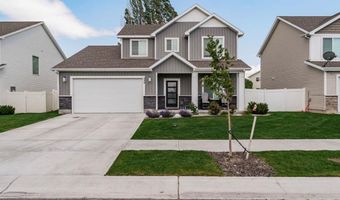
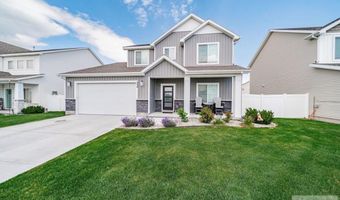
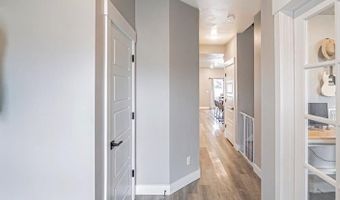
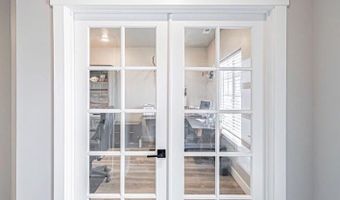
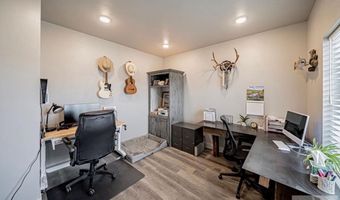
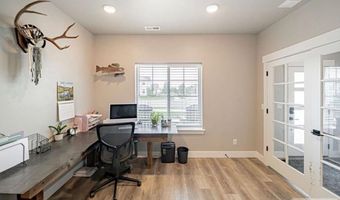
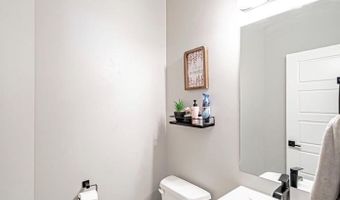
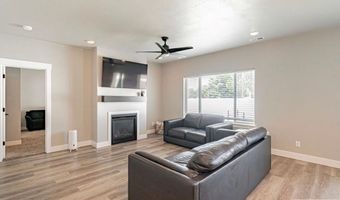
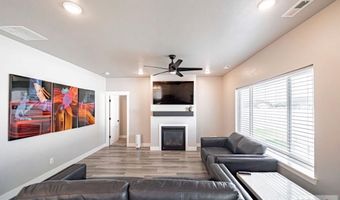
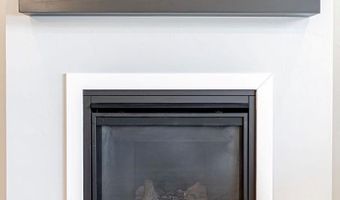
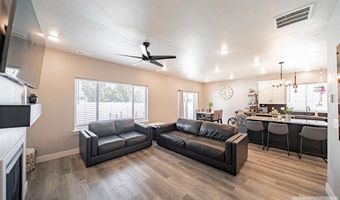
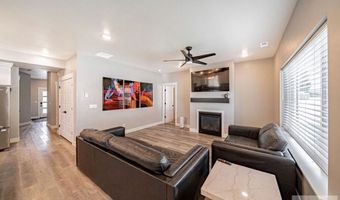
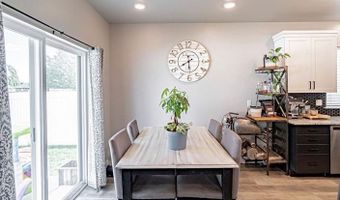
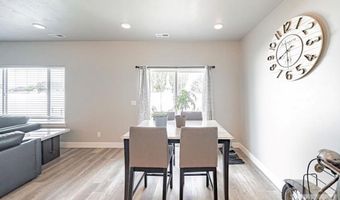
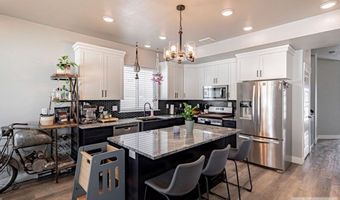
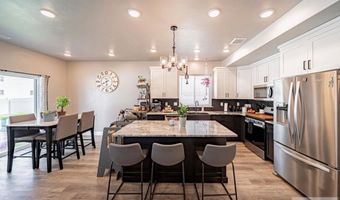
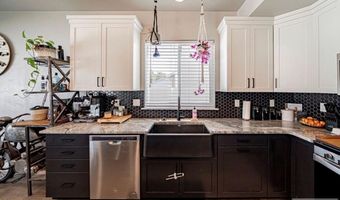
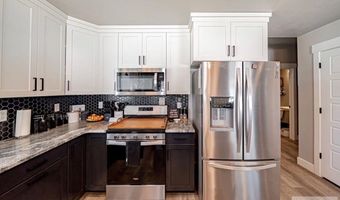
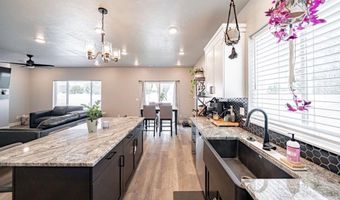
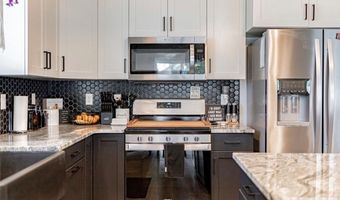
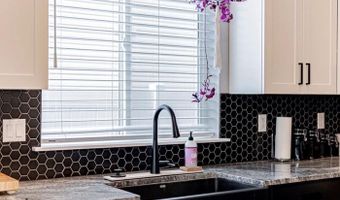
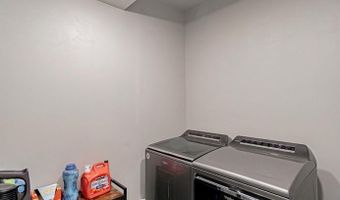
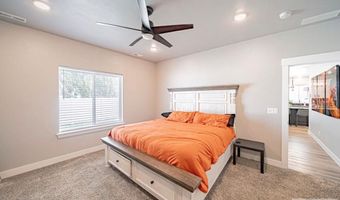
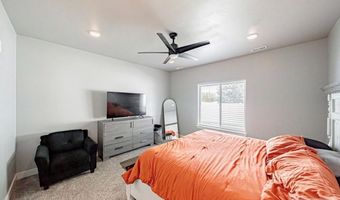
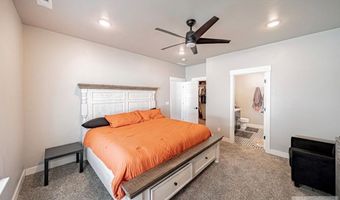
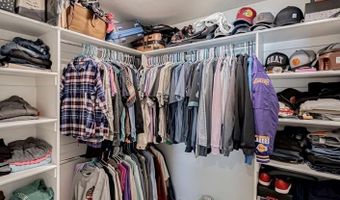
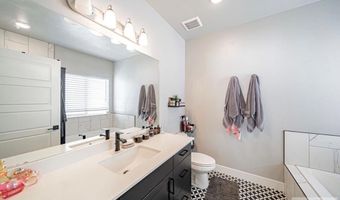
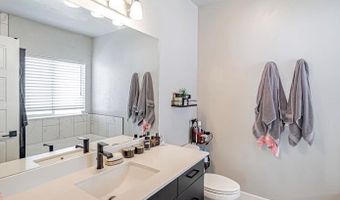
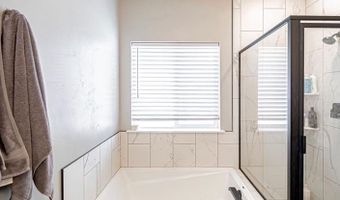
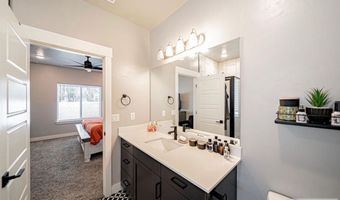
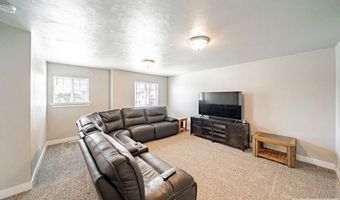
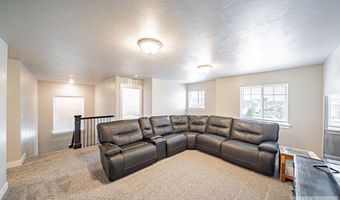
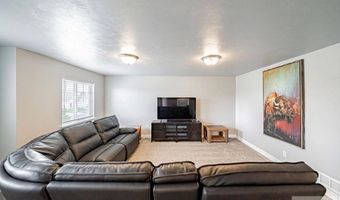
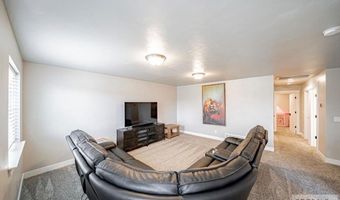
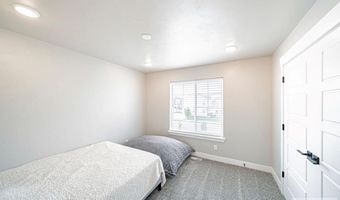
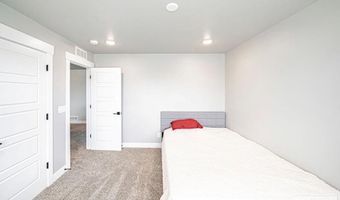
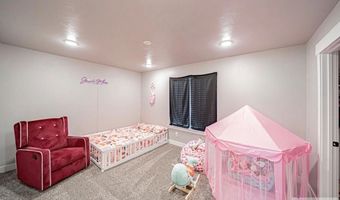
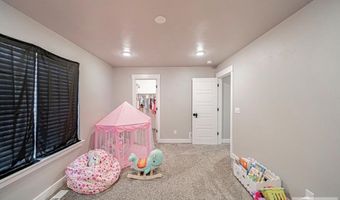
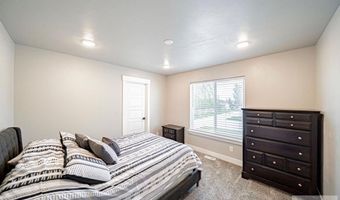
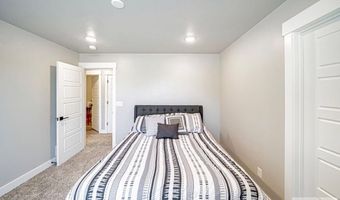
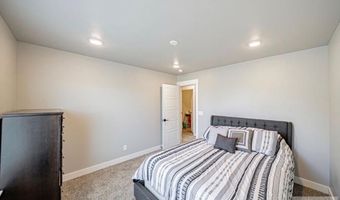
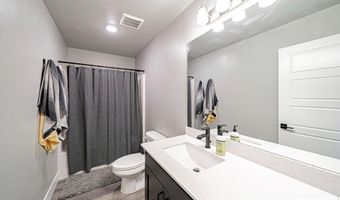
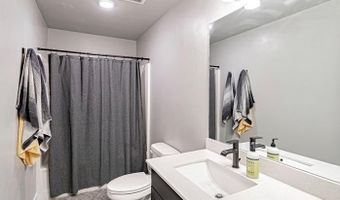
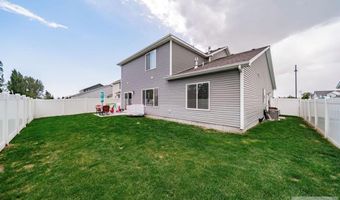
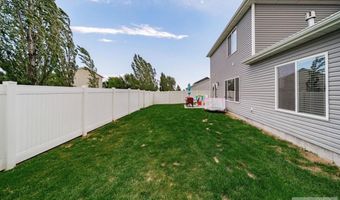
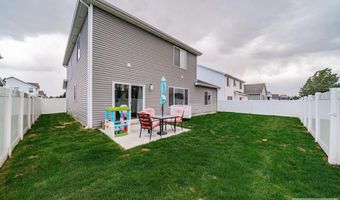
This beautiful custom build by Kartchner Homes in Simplicity Subdivision will give your heart all the pitter patters! With 4 bedrooms, 2.5 bathrooms, a dedicated office, and multiple living areas, the floor plan is both functional and inviting. The heart of the home is the open main living space, where a gas fireplace creates a warm focal point and large windows fill the room with natural light. The kitchen features granite countertops, custom cabinetry, a gas stove, and ample workspace for everyday living and entertaining. The main-level primary suite provides privacy and convenience, while the dedicated office offers an ideal work-from-home setup, or a place for the kids to do their homework. Upstairs, you'll find three additional bedrooms and a spacious family room, creating plenty of room for gathering, relaxing, or accommodating guests. Outside, the fully fenced yard is already established, offering a comfortable outdoor space to enjoy from day one. We cannot wait to show it to you!
Open House Showings
| Start Time | End Time | Appointment Required? |
|---|---|---|
| No |
More Details
Features

History
| Date | Event | Price | $/Sqft | Source |
|---|---|---|---|---|
| For Sale ~ Price Changed Residential | $459,000 -2.1% | $177 | Legacy Premier Realty | |
| Listed For Sale Residential | $469,000 | $181 | Legacy Premier Realty |
Taxes
| Year | Annual Amount | Description |
|---|---|---|
| 2024 | $2,160 | LOT 5, BLOCK 5, 1ST STREET COMMUNITY # 2 SW1/4, SEC 15, T 2N, R 38 , 1 |
