33319 BAYBERRY Ct Dagsboro, DE 19939
Price
$1,149,900
Listed On
Type
For Sale
Status
Active
33319 BAYBERRY Ct, Dagsboro, DE 19939
7 Beds
4 Bath
3945 sqft
Asking  $1,149,900

Snapshot

Type
For Sale
Category
Purchase
Property Type
Residential
Property Subtype
Other
MLS Number
DESU2115950
Parcel Number
Property Sqft
3,945 sqft
Lot Size
0.20 acres
Year Built
2017
Year Updated
Bedrooms
7
Bathrooms
4
Full Bathrooms
4
3/4 Bathrooms
0
Half Bathrooms
0
Quarter Bathrooms
0
Lot Size (in sqft)
8,624.88
Price Low
-
Room Count
-
Building Unit Count
-
Condo Floor Number
-
Number of Buildings
-
Number of Floors
2
Parking Spaces
4
Subdivision Name
MARINA AT PEPPERS CREEK
Franchise Affiliation
Sotheby's International Realty
Special Listing Conditions
Auction
Auction
Bankruptcy Property
Bankruptcy Property
HUD Owned
HUD Owned
In Foreclosure
In Foreclosure
Notice Of Default
Notice Of Default
Probate Listing
Probate Listing
Real Estate Owned
Real Estate Owned
Short Sale
Short Sale
Third Party Approval

Description

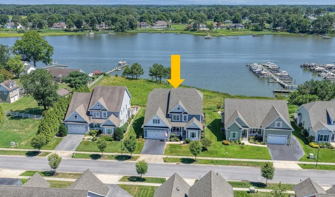
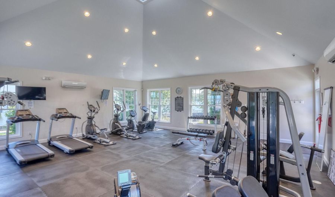
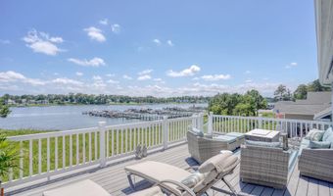
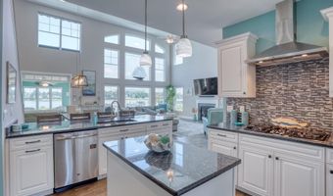
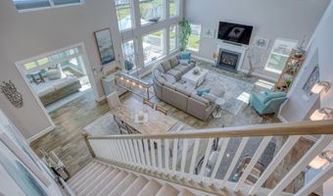
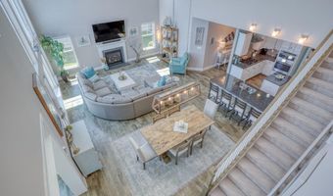
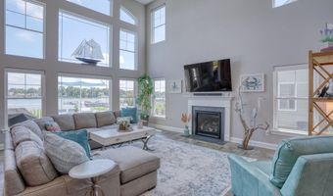
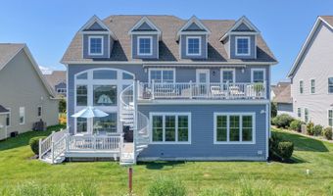
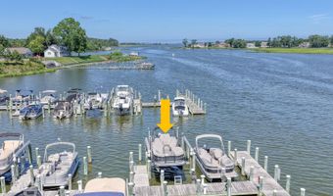
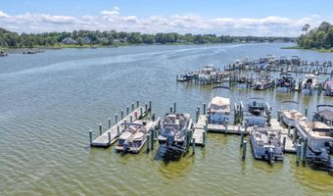
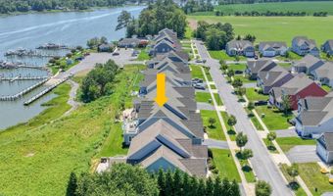
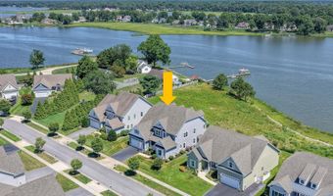
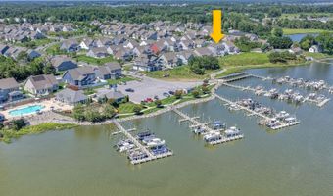
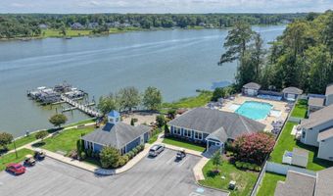
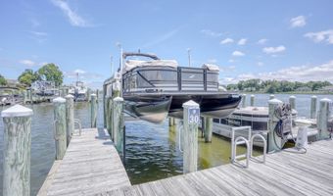
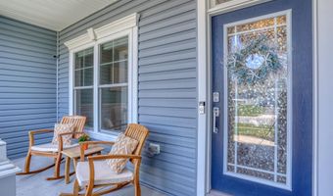
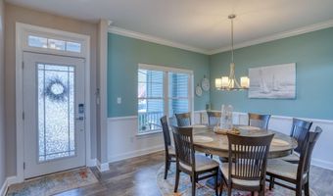
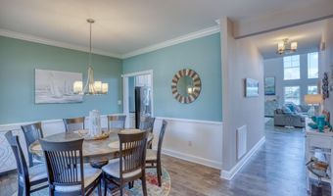
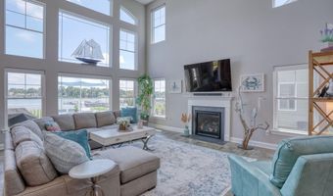
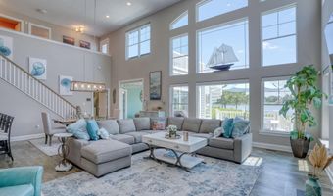
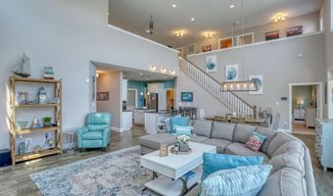
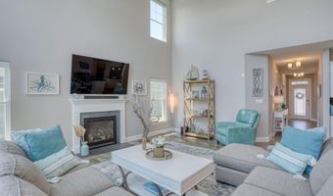
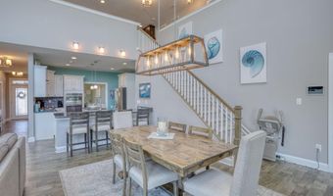
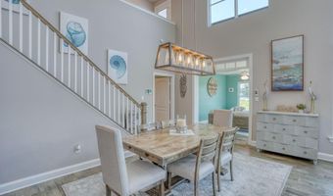
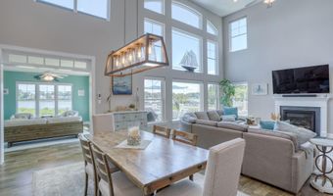
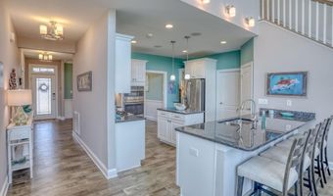
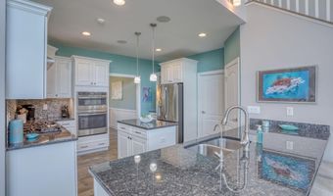
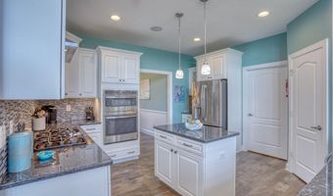
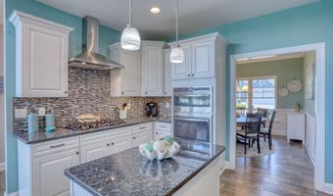
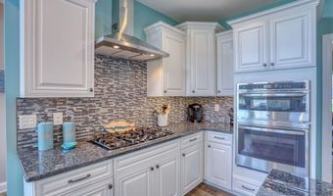
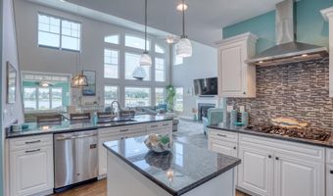
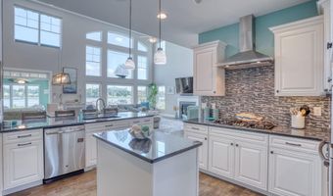
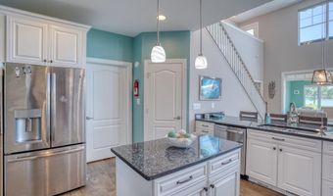
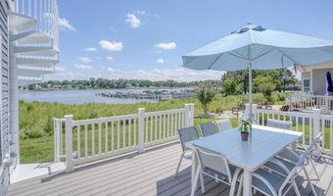
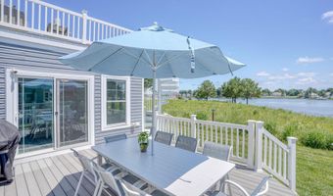
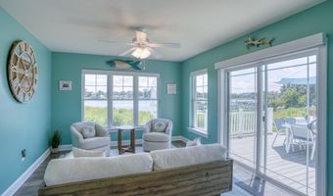
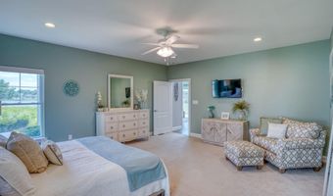
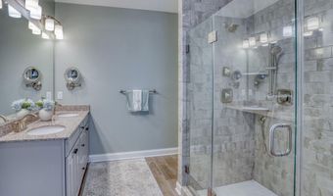
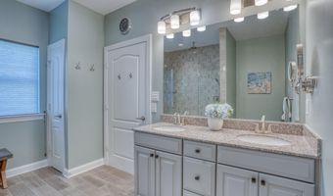
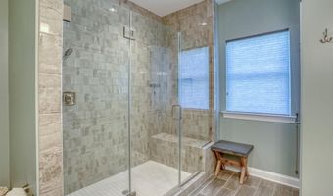
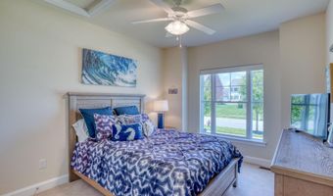
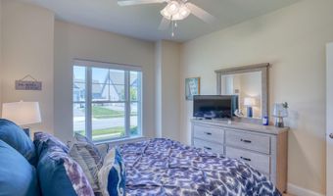
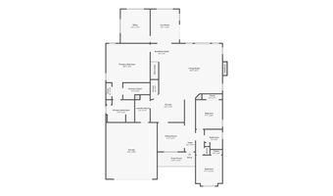
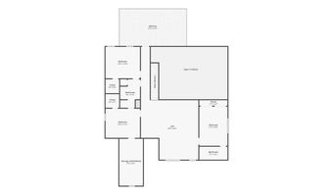
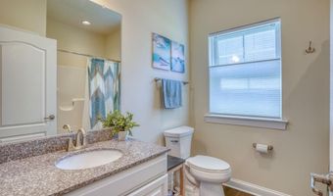
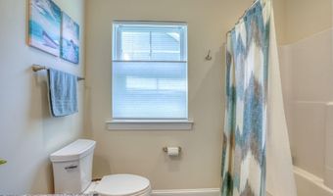
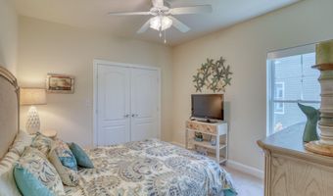
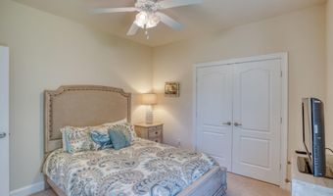
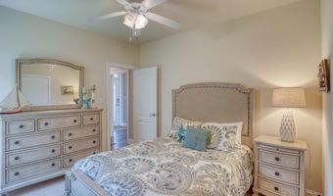
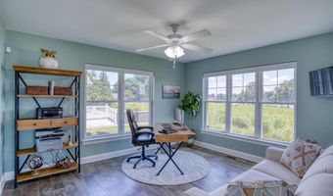
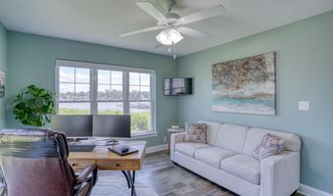
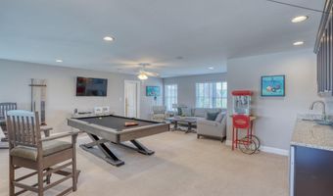
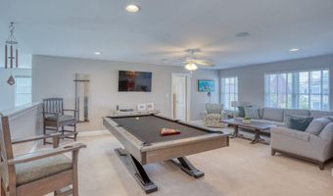
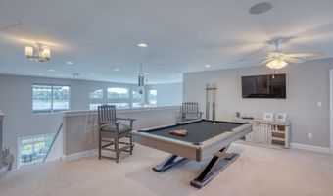
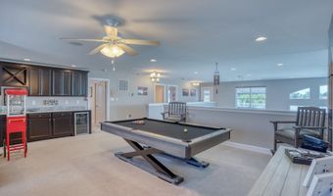
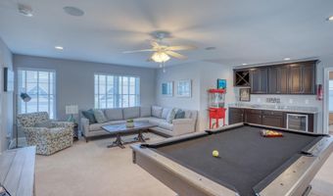
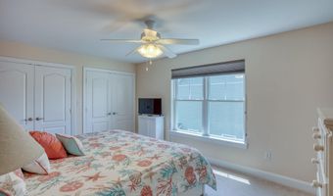
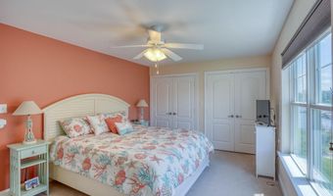
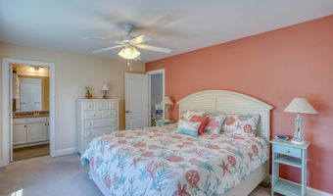
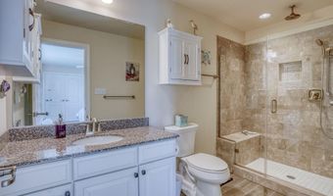
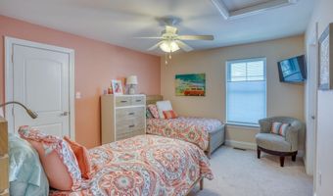
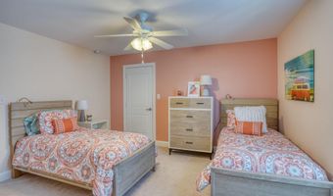
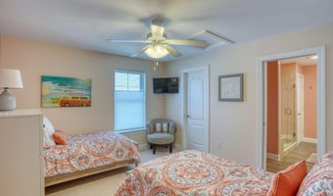
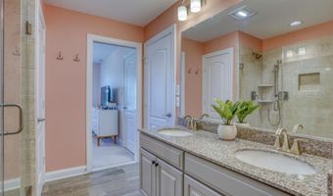
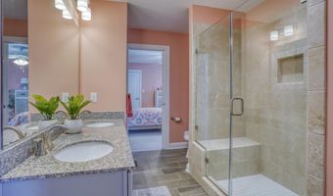
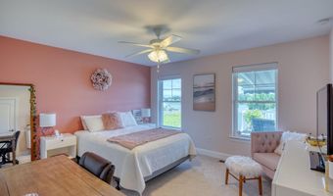
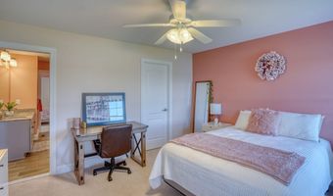
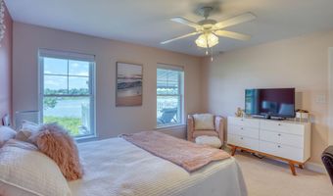
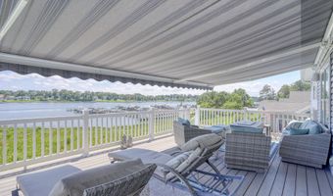
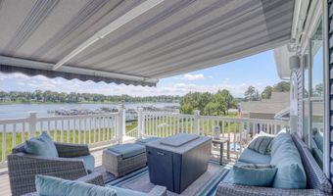
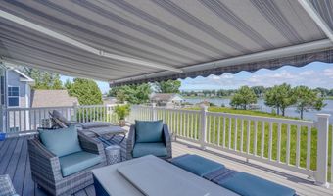
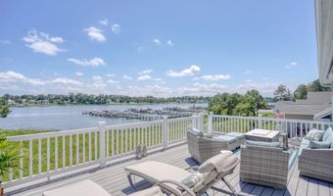
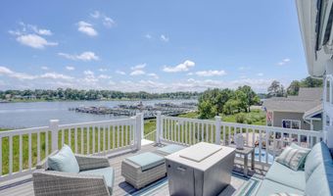
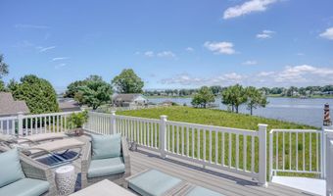
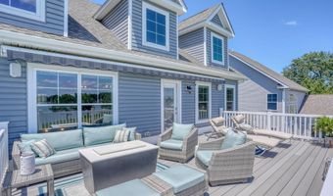
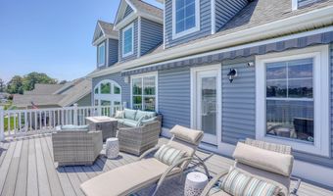
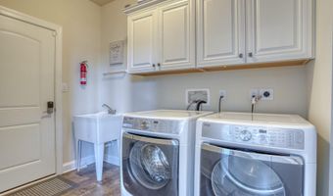
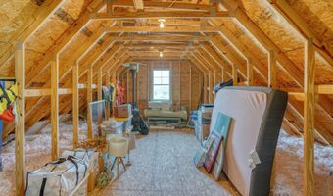
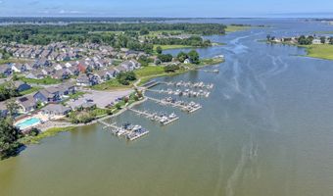
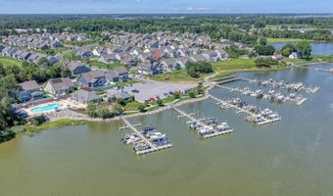
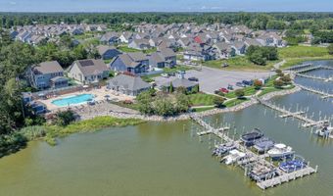
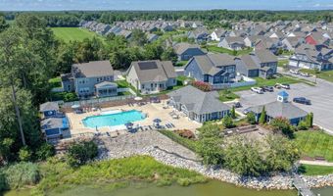
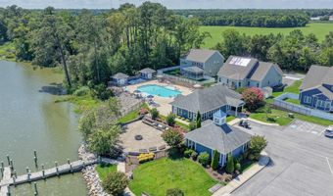
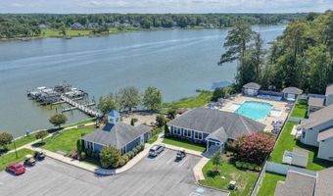
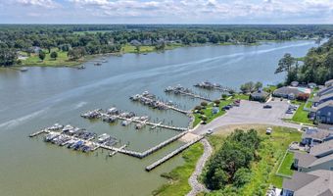
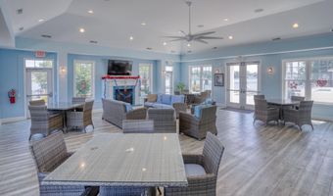
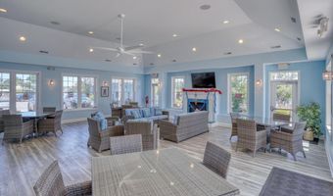
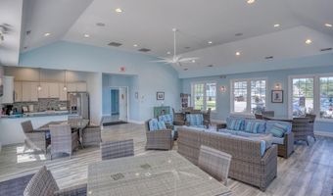
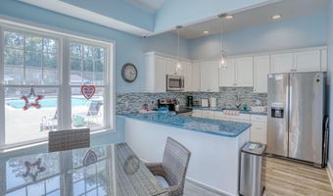
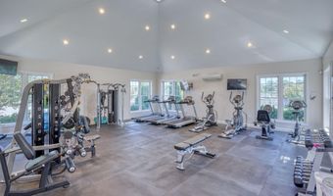
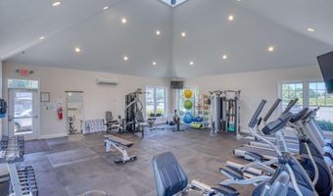
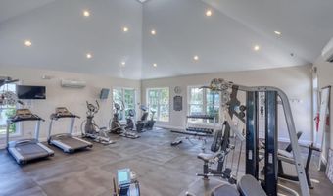
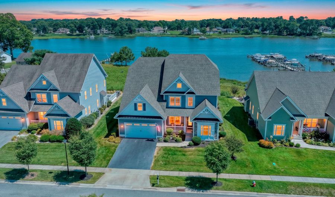
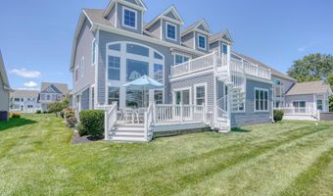
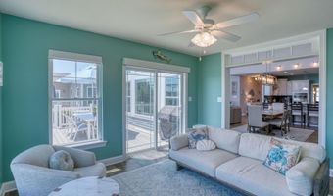
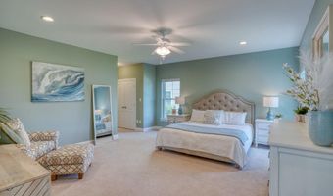
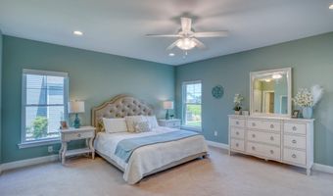
Welcome to Marina at Pepper's Creek, where luxury waterfront living meets exceptional coastal convenience. This stunning Insight Homes Peterman model offers 3,945 square feet of beautifully designed living space with breathtaking views of Pepper's Creek and the Indian River Bay from two expansive waterfront decks. An incredible opportunity awaits with the optional purchase of a deeded boat slip with lift and a 2024 Starcraft Tritoon boat, making it easy to embrace the boating lifestyle from day one. A charming front porch welcomes you into the foyer, where a formal dining room sits to the left and two guest bedrooms sharing a full bath are privately located to the right. Straight ahead, the dramatic two-story great room showcases soaring ceilings, walls of windows framing spectacular water views, a gas fireplace, and luxury vinyl plank flooring. The adjoining sunroom opens to the spacious rear deck, creating the perfect setting for relaxing or entertaining while enjoying the tranquil waterfront scenery. Designed for both everyday living and entertaining, the open-concept floor plan seamlessly connects the great room, gourmet kitchen, and casual dining area. The kitchen is beautifully appointed with white cabinetry, granite countertops, stainless steel appliances, a tile backsplash, a center island, and a pantry. Convenient access to the laundry room with utility sink and the attached garage adds everyday functionality. The first-floor owner's suite is a peaceful retreat featuring a spacious walk-in closet, an additional closet, and a luxurious ensuite bath with a large tiled shower, dual granite vanity, and elegant finishes. Also on the main level is a fourth bedroom, currently used as a home office, providing flexible living space. Upstairs, a spacious family room with a wet bar opens to the second-level waterfront deck, where a retractable awning and spiral staircase provide easy access to the lower deck. The upper-level owner's suite features its own private bath with a tiled shower and granite vanity. Two additional bedrooms share a Jack-and-Jill bath with a double vanity and tiled shower. A large unfinished storage room offers outstanding potential to create an additional bedroom, media room, or bonus living space. Numerous upgrades enhance the home's comfort and convenience, including a stairlift, irrigation well for the lawn irrigation system, custom blinds and window treatments, a security system with exterior cameras, smart home technology, and a reverse osmosis drinking water system at the kitchen sink. Boating enthusiasts will appreciate the opportunity to purchase deeded Boat Slip #30, complete with a lift, for $65,000. Also available separately is a like-new 2024 26-foot Starcraft Tritoon powered by a 300 HP engine with low hours and custom cushion covers for $102,000. Spend your days cruising to Paradise Grill for waterfront dining or heading through the Indian River Inlet for world-class fishing and adventures on the Atlantic Ocean. Marina at Pepper's Creek offers resort-style amenities, including a community pool, clubhouse, fitness center, and private boat ramp for launching boats, jet skis, kayaks, and paddleboards. This is a rare opportunity to enjoy the very best of Delaware's waterfront lifestyle-whether you're entertaining on the deck, spending the day on the water, or simply soaking in the panoramic views from home.
More Details

MLS Name
Bright MLS
Source
ListHub
MLS Number
DESU2115950
MLS ID
TRENDPA
Virtual Tour
PARTICIPANT
Name
Kimberly Lear Hamer
Primary Phone
(302) 745-9914
Key
3YD-TRENDPA-3258802
Email
kim@kimhamer.com
BROKER
Name
Ocean Atlantic Sotheby's International Realty
Phone
(302) 542-6610
OFFICE
Name
Monument Sotheby's International Realty
Phone
(302) 227-6767
Copyright © 2026 Bright MLS. All rights reserved. All information provided by the listing agent/broker is deemed reliable but is not guaranteed and should be independently verified.

Features

Basement
Basement
Dock
Dock
Elevator
Elevator
Fireplace
Fireplace
Greenhouse
Greenhouse
Hot Tub Spa
Hot Tub Spa
New Construction
New Construction
Pool
Pool
Sauna
Sauna
Sports Court
Sports Court
Waterfront
Waterfront
Appliances
Built-In Microwave
Built-In Microwave
Dishwasher
Dishwasher
Disposal
Disposal
Dryer
Dryer
Microwave
Microwave
Oven - Wall
Oven - Wall
Range Hood
Range Hood
Refrigerator
Refrigerator
Stainless Steel Appliances
Washer
Washer
Water Heater - Tankless
Cooktop
Cooktop
Oven/Range - Gas
Oven/Range - Gas
Architectural Style
Other
Other
Construction Materials
Stick Built
Stick Built
 Vinyl Siding
Vinyl Siding
Cooling
Central Air
Central Air
Heat Pump
Heat Pump
Heating
Forced Air
Forced Air
Interior
Carpet
Carpet
Ceiling Fan(s)
Ceiling Fan(s)
Dining Area
Dining Area
Entry Level Bedroom
Entry Level Bedroom
Floor Plan - Open
Floor Plan - Open
Formal/Separate Dining Room
Kitchen - Gourmet
Kitchen - Gourmet
Kitchen - Island
Kitchen - Island
Pantry
Pantry
Recessed Lighting
Recessed Lighting
Upgraded Countertops
Walk-in Closet(s)
Walk-in Closet(s)
Window Treatments
Window Treatments
Parking
Driveway
Driveway
Garage - Attached
Garage - Attached
Rooms
Bedroom 5
Bedroom 5
Bedroom 3
Bedroom 3
Bathroom 1
Bathroom 1
Bathroom 2
Bathroom 2
Bedroom 4
Bedroom 4
Bedroom 6
Bedroom 6
Dining Room
Dining Room
Bathroom 3
Bathroom 3
Bedroom 7
Bedroom 7
Bedroom 2
Bedroom 2
Bedroom 1
Bedroom 1
Bathroom 4
Bathroom 4
Waterfront
Navigable Water
Navigable Water
Waterfront
Waterfront

History

DateEventPrice$/SqftSource
Listed For Sale
Residential
$1,149,900$291Monument Sotheby's International Realty
Report issue with price history

Taxes

YearAnnual AmountDescription
$1,326

Nearby Schools

Sorry, but we don't have schools data for this area.
Get more info on 33319 BAYBERRY Ct, Dagsboro, DE 19939
Profile
Kimberly Lear Hamer
Listing Agent
(302) 745-9914
By pressing request info, you agree that Residential and real estate professionals may contact you via phone/text about your inquiry, which may involve the use of automated means.
Profile
Kimberly Lear Hamer
Listing Agent
(302) 745-9914
By pressing request info, you agree that Residential and real estate professionals may contact you via phone/text about your inquiry, which may involve the use of automated means.