3326 Cambria Loop Carson City, NV 89703
Price
$947,000
Listed On
Type
For Sale
Status
Active
3326 Cambria Loop, Carson City, NV 89703
3 Beds
2 Bath
1878 sqft
Asking  $947,000

Snapshot

Type
For Sale
Category
Purchase
Property Type
Residential
Property Subtype
Single Family Residence
MLS Number
260009346
Parcel Number
007-661-16
Property Sqft
1,878 sqft
Lot Size
0.17 acres
Year Built
2025
Year Updated
Bedrooms
3
Bathrooms
2
Full Bathrooms
2
3/4 Bathrooms
0
Half Bathrooms
0
Quarter Bathrooms
0
Lot Size (in sqft)
7,405.2
Price Low
-
Room Count
-
Building Unit Count
-
Condo Floor Number
-
Number of Buildings
-
Number of Floors
1
Parking Spaces
3
Location Directions
Silver Oak Drive
Subdivision Name
Silver Oak
Franchise Affiliation
RE/MAX International
Special Listing Conditions
Auction
Auction
Bankruptcy Property
Bankruptcy Property
HUD Owned
HUD Owned
In Foreclosure
In Foreclosure
Notice Of Default
Notice Of Default
Probate Listing
Probate Listing
Real Estate Owned
Real Estate Owned
Short Sale
Short Sale
Third Party Approval

Description

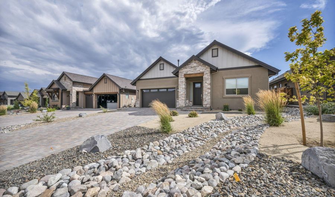
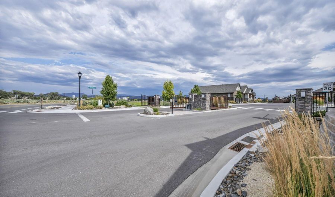
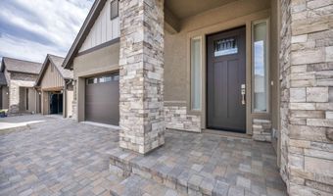
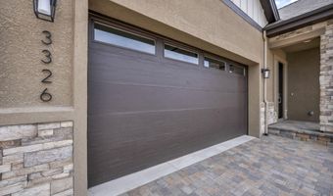
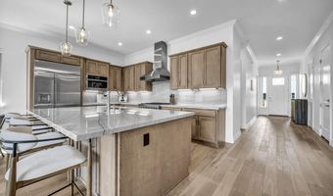
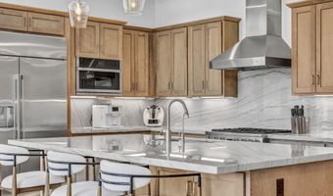
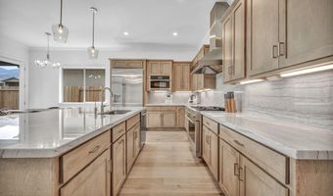
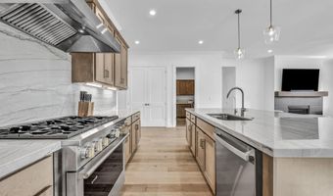
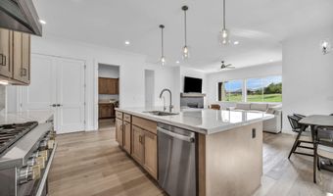
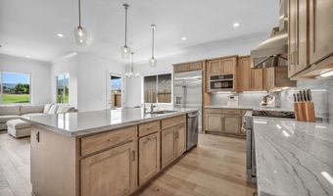
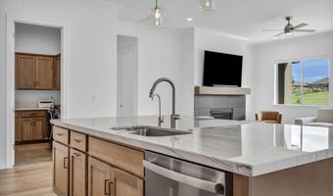
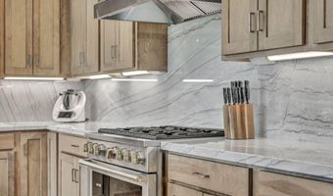
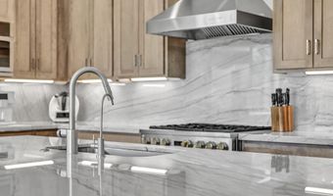
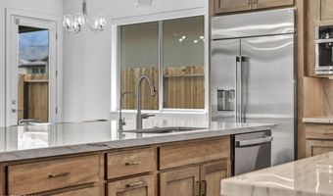
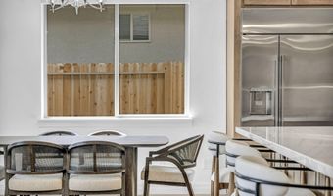
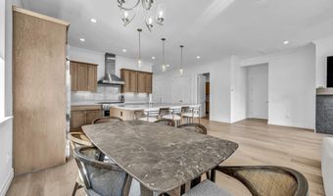
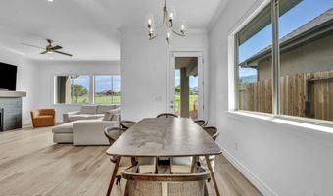
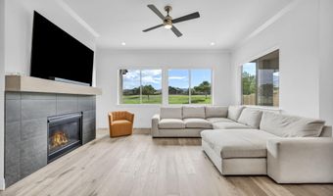
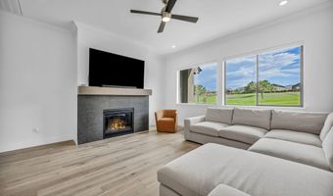
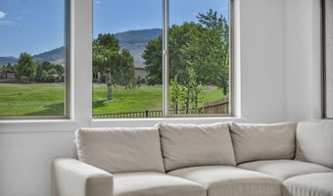
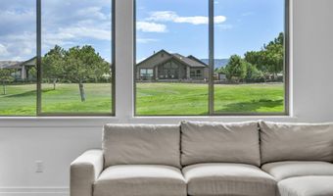
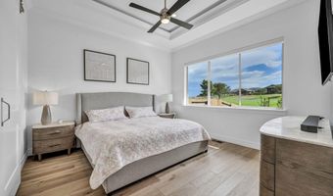
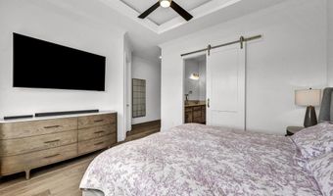
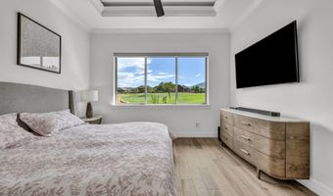
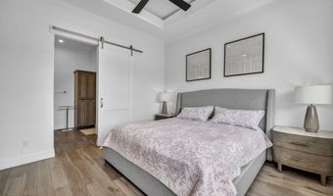
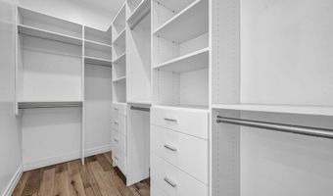
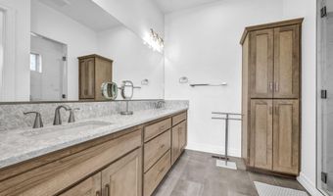
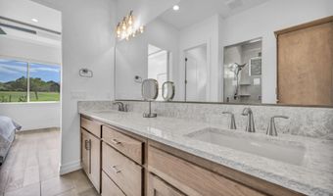
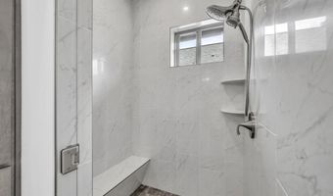
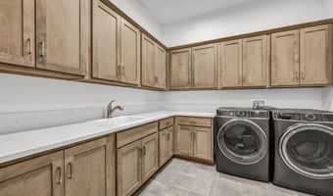
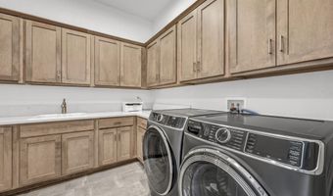
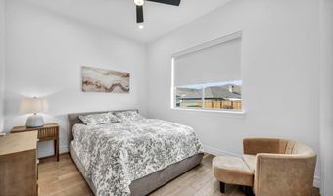
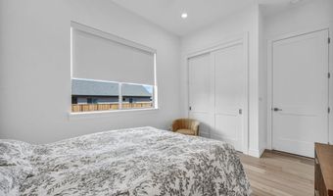
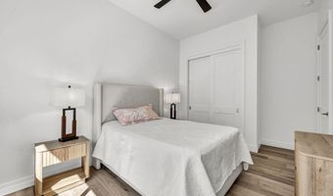
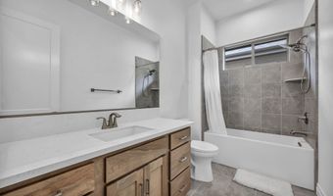
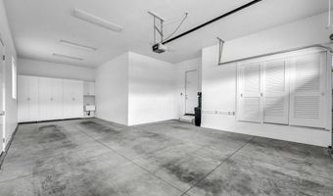
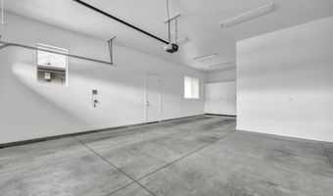
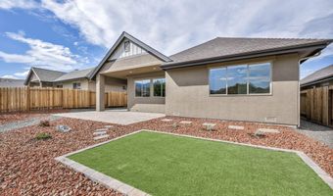
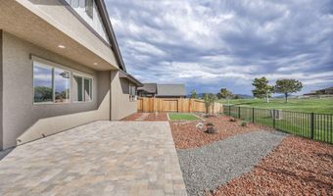
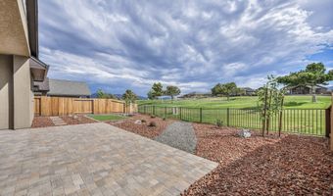
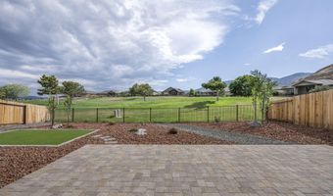
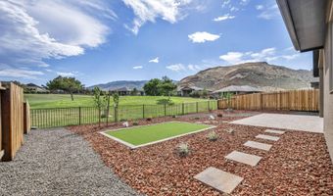
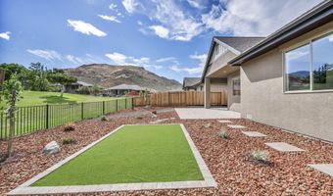
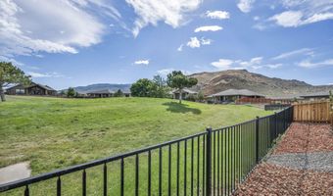
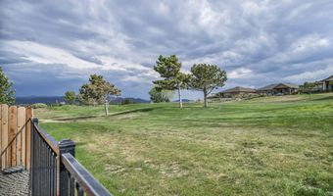
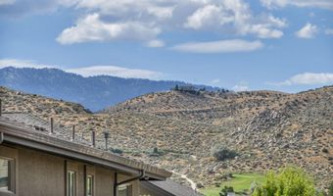
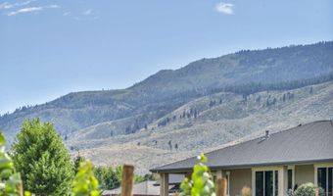
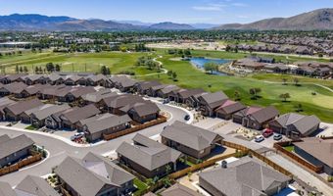
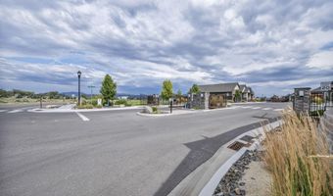
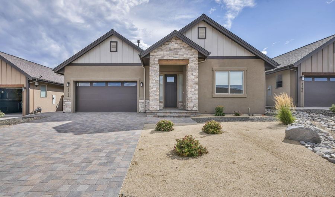
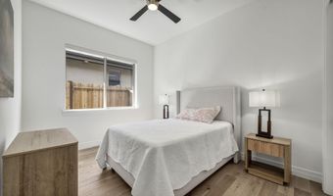
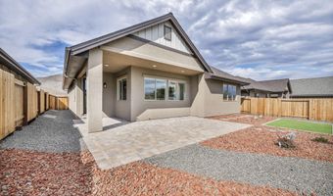
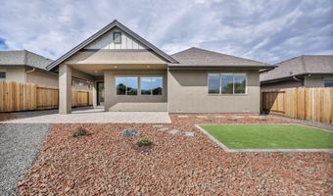
Experience luxury living at its finest in this better-than-new residence overlooking the prestigious Silver Oak Golf Course. Perfectly positioned at the end of a private cul-de-sac within a gated community that offers nighttime security, this exceptional home captures breathtaking golf course and mountain views from nearly every window while providing outstanding privacy and tranquility. At the heart of the home is a stunning chef's kitchen designed to impress, featuring dramatic quartzite countertops that extend seamlessly up the backsplash to the cabinetry, premium Monogram and GE Profile appliances, an oversized built-in refrigerator, a huge pantry, abundant custom cabinetry, and an expansive island perfect for entertaining. Warm earth-tone finishes paired with light, bright interiors create a timeless aesthetic that complements any style. Rich wood flooring flows throughout the home, with tile reserved for the bathrooms and laundry room. The spacious, centrally located laundry room offers huge cabinets and additional flexible space that could easily serve as a home office area or arts and crafts room. Privately situated at the rear of the home, the luxurious primary suite enjoys serene golf course views and features a spacious custom walk-in closet with built-in cabinetry and drawers for exceptional organization. The spa-inspired ensuite offers dual vanities with elegant quartz countertops, an oversized walk-in shower, and generous space designed for comfort and relaxation. Two additional bedrooms are thoughtfully separated from the primary suite, providing exceptional privacy for family or guests, along with a beautifully appointed guest bathroom. Outside, the professionally landscaped backyard is designed for effortless enjoyment with low-maintenance xeriscaping, lush artificial turf, and unobstructed views across the manicured fairways-delivering all the beauty of a lush green setting without the upkeep. No detail has been overlooked, with upgrades including crown molding throughout much of the home, hand-textured drywall, designer lighting, upgraded cabinetry and electrical, a water softener, and a fully finished garage complete with built-in storage, cabinetry, and a utility sink. Beyond the home itself, you'll enjoy an unbeatable location just minutes from a world-renowned hospital, scenic walking and biking trails, convenient freeway access, shopping, dining, and the vibrant attractions of downtown Carson City. Combining luxury, convenience, privacy, and exceptional craftsmanship, this remarkable home-purchased just last year and barely lived in-offers the rare opportunity to own an impeccably maintained, move-in-ready residence that truly feels like a custom model home. Come experience the exceptional quality, breathtaking views, and sophisticated lifestyle that make this home one of Silver Oak's finest.
More Details

MLS Name
Northern Nevada Regional MLS, Inc.
Source
ListHub
MLS Number
260009346
MLS ID
NNRMLS
Virtual Tour
PARTICIPANT
Name
Adrienne Phenix
Primary Phone
(775) 315-2832
Key
3YD-NNRMLS-627502052
Email
adrienne@teamtatro.com
BROKER
Name
RE/MAX Realty Affiliates-Carson City
Phone
(775) 885-2200
OFFICE
Name
RE/MAX Gold-Carson City
Phone
(775) 885-2200
Copyright © 2026 Northern Nevada Regional MLS, Inc. All rights reserved. All information provided by the listing agent/broker is deemed reliable but is not guaranteed and should be independently verified.

Features

Basement
Basement
Dock
Dock
Elevator
Elevator
Fireplace
Fireplace
Greenhouse
Greenhouse
Hot Tub Spa
Hot Tub Spa
New Construction
New Construction
Pool
Pool
Sauna
Sauna
Sports Court
Sports Court
Waterfront
Waterfront
Appliances
Dishwasher
Dishwasher
Disposal
Disposal
Dryer
Dryer
Gas Range
Gas Range
Microwave
Microwave
Refrigerator
Refrigerator
Smart Appliance(s)
Smart Appliance(s)
Washer
Washer
Water Softener Owned
Construction Materials
Stone Veneer
Stone Veneer
 Stucco
Stucco
Cooling
Central Air
Central Air
Exterior
Rain Gutters
Rain Gutters
Flooring
Wood
Wood
Tile - Ceramic
Tile - Ceramic
Heating
Natural Gas
Natural Gas
Fireplace(s)
Fireplace(s)
Forced Air
Forced Air
Interior
Breakfast Bar
Breakfast Bar
Ceiling Fan(s)
Ceiling Fan(s)
Entrance Foyer
Entrance Foyer
High Ceilings
High Ceilings
Kitchen Island
Kitchen Island
No Interior Steps
No Interior Steps
Pantry
Pantry
Primary Downstairs
Primary Downstairs
Smart Thermostat
Smart Thermostat
Walk-In Closet(s)
Walk-In Closet(s)
Parking
Garage
Garage
Open
Open
Tandem
Tandem
Patio and Porch
Patio
Patio
Roof
Composition
Composition
Shingle
Shingle
Rooms
Bedroom 3
Bedroom 3
Bedroom 1
Bedroom 1
Laundry Room
Laundry Room
Bathroom 1
Bathroom 1
Bedroom 2
Bedroom 2
Bathroom 2
Bathroom 2
View
Golf Course
Golf Course
Window
Window Coverings
Window Coverings
Low Emissivity Windows
Double Pane Windows
Double Pane Windows
Vinyl Frames
Vinyl Frames
Blinds
Blinds

History

DateEventPrice$/SqftSource
Listed For Sale
Residential
$947,000$504RE/MAX Gold-Carson City
Report issue with price history

Taxes

YearAnnual AmountDescription
$6,808

Nearby Schools

High School

Silver State High School

0.5 miles away09 - 12

Elementary School

Edith West Fritsch Elementary School

1.4 miles awayKG - 05

High School

Pioneer (Alternative) High School

1.8 miles away09 - 12
Show more
Get more info on 3326 Cambria Loop, Carson City, NV 89703
Profile
Adrienne Phenix
Listing Agent
(775) 315-2832
By pressing request info, you agree that Residential and real estate professionals may contact you via phone/text about your inquiry, which may involve the use of automated means.
Profile
Adrienne Phenix
Listing Agent
(775) 315-2832
By pressing request info, you agree that Residential and real estate professionals may contact you via phone/text about your inquiry, which may involve the use of automated means.