3323 Great Neck Rd Amityville, NY 11701
Price
$549,990
Listed On
Type
For Sale
Status
Active
0 / 15 Photos
0 / 15
3323 Great Neck Rd
For Sale $549,990
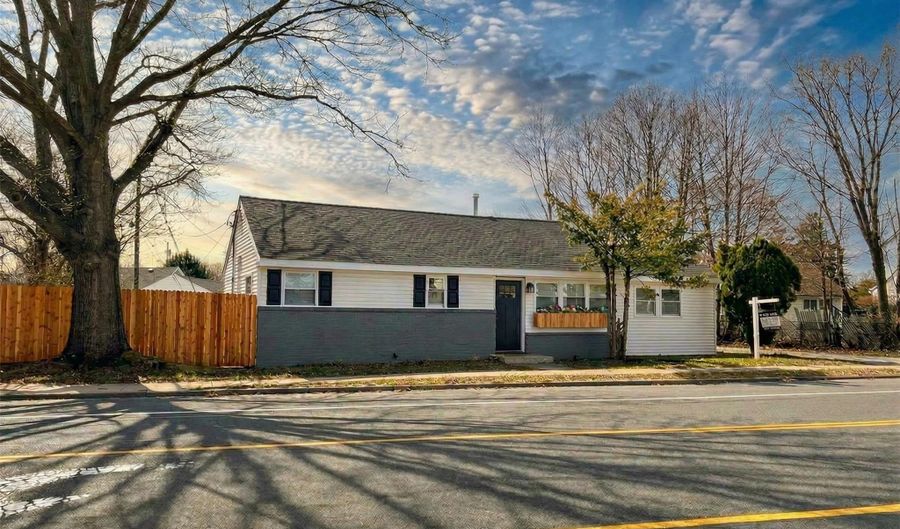 3323 Great Neck Rd, Amityville, NY 11701 - 3 Beds, 2 Bath
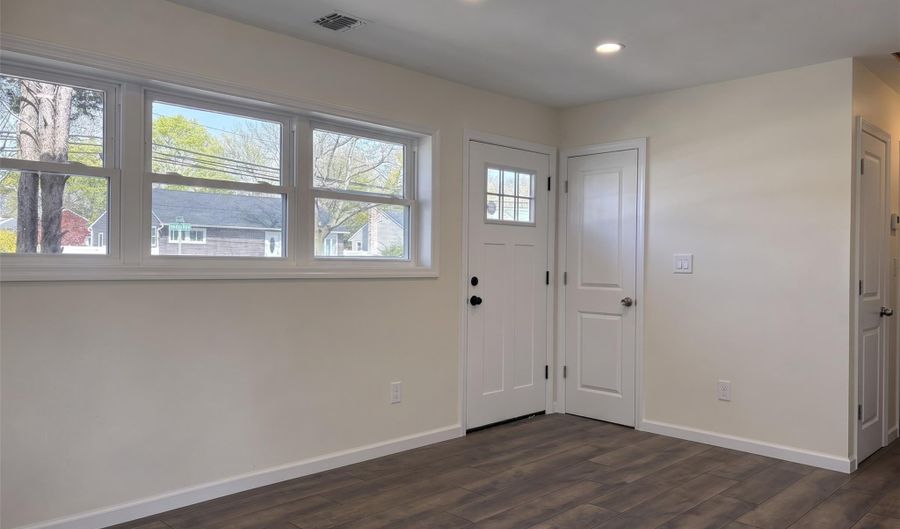 3323 Great Neck Rd, Amityville, NY 11701 - 3 Beds, 2 Bath
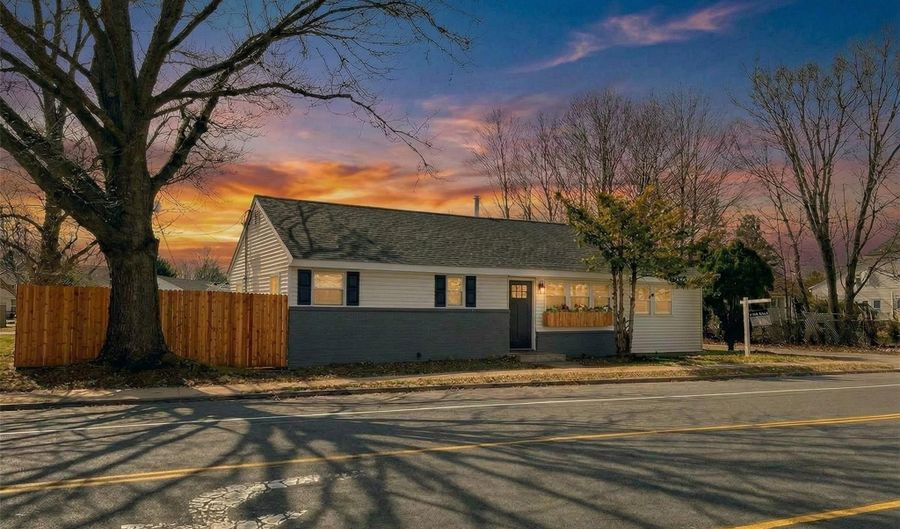 3323 Great Neck Rd, Amityville, NY 11701 - 3 Beds, 2 Bath
3 Beds
2 Bath
1084 sqft
Asking $549,990
Snapshot
Type
For Sale
Category
Purchase
Property Type
Residential
Property Subtype
Single Family Residence
MLS Number
978057
Parcel Number
0100-174-00-04-00-003-000
Property Sqft
1,084 sqft
Lot Size
0.13 acres
Year Built
1952
Year Updated
Bedrooms
3
Bathrooms
2
Full Bathrooms
2
3/4 Bathrooms
0
Half Bathrooms
0
Quarter Bathrooms
0
Lot Size (in sqft)
5,850.11
Price Low
-
Room Count
6
Building Unit Count
-
Condo Floor Number
-
Number of Buildings
-
Number of Floors
0
Parking Spaces
0
Franchise Affiliation
Independent
Special Listing Conditions

Auction
Bankruptcy Property
HUD Owned
In Foreclosure
Notice Of Default
Probate Listing
Real Estate Owned
Short Sale
Third Party Approval
Description
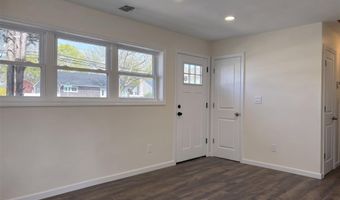
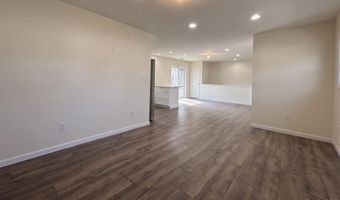
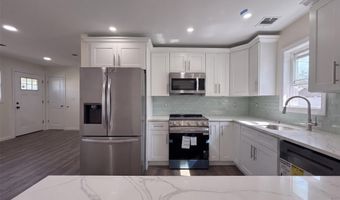
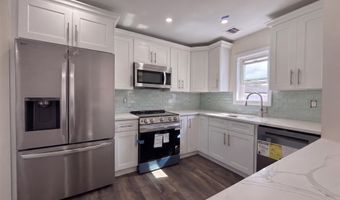
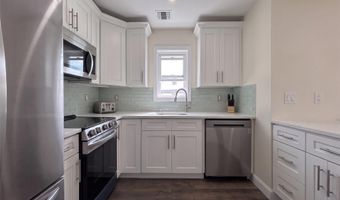
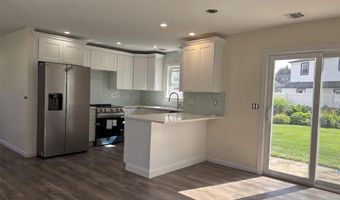
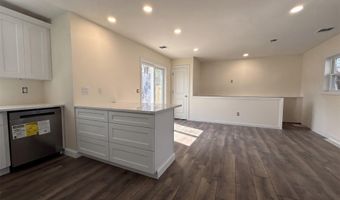
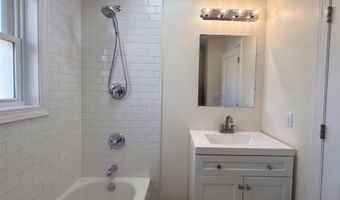
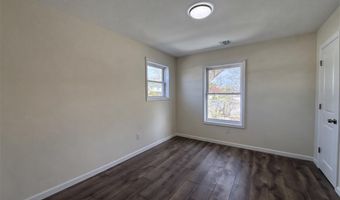
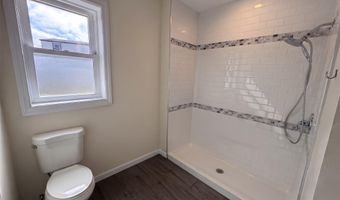
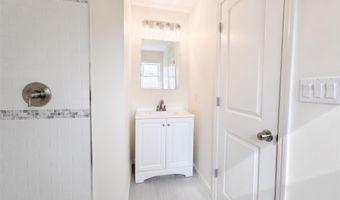
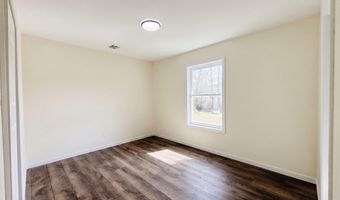
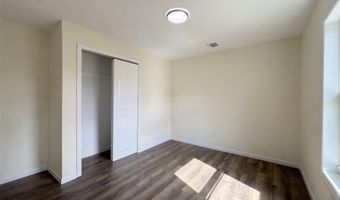
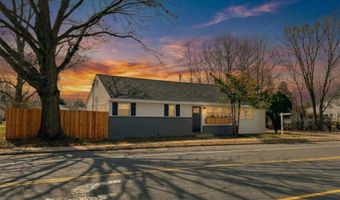
Completely refinished 3-bedroom, 2-bath home featuring a bright open floor plan and modern upgrades throughout. The updated U-shaped kitchen offers new white cabinetry, a peninsula with seating, and brand-new energy-efficient appliances. Improvements include new windows, doors, and wall insulation for enhanced comfort and efficiency. Spacious bedrooms and two updated baths provide functional living. The fenced backyard offers a private outdoor setting. Conveniently located near parks, waterfront amenities, shopping, dining, major roadways, and the LIRR.
More Details
MLS Name
OneKey MLS
Source
ListHub
MLS Number
978057
URL
MLS ID
MLSLINY
Virtual Tour
PARTICIPANT
Name
Matthew Scrivanich
Primary Phone
(631) 417-5005
Key
3YD-MLSLINY-212933
Email
matthew@rogfirst.com
Fax
(631) 244-7003
BROKER
Name
SUFFOLK REALTY GROUP INC
Phone
(631) 244-7000 ext. 301
OFFICE
Name
Realty One Group First
Phone
(631) 244-7000
Copyright © 2026 OneKey MLS. All rights reserved. All information provided by the listing agent/broker is deemed reliable but is not guaranteed and should be independently verified.
Features

Basement
Dock
Elevator
Fireplace
Greenhouse
Hot Tub Spa
New Construction
Pool
Sauna
Sports Court
Waterfront
Appliances
Dishwasher
ENERGY STAR Qualified Appliances
Gas Range
Range
Refrigerator
Stainless Steel Appliance(s)
Architectural Style
Ranch
Construction Materials
Brick
Energy Star
Vinyl Siding
Cooling
Central Air
Heating
Forced Air
Natural Gas
Interior
First Floor Bedroom
First Floor Full Bath
Breakfast Bar
Crown Molding
Eat-in Kitchen
ENERGY STAR Qualified Door(s)
Kitchen Island
Open Floorplan
Open Kitchen
Primary Bathroom
Master Downstairs
Quartz/Quartzite Counters
Recessed Lighting
Stone Counters
Washer/Dryer Hookup
Parking
On Street
Driveway
Rooms
Bedroom 2
Bedroom 1
Bedroom 3
Bathroom 1
Basement
Bathroom 2
Utilities
Cable Available
History
| Date | Event | Price | $/Sqft | Source |
|---|---|---|---|---|
| Listed For Sale Residential | $549,990 | $507 | Realty One Group First |
Taxes
| Year | Annual Amount | Description |
|---|---|---|
| 2025 | $6,584 |
Nearby Schools
Kindergarten Northeast School | 0.3 miles away | PK - KG | |
Middle School Edmund W Miles Middle School | 1.5 miles away | 06 - 08 | |
Elementary School Park Avenue School | 1.5 miles away | 03 - 05 |
Get more info on 3323 Great Neck Rd, Amityville, NY 11701

By pressing request info, you agree that Residential and real estate professionals may contact you via phone/text about your inquiry, which may involve the use of automated means.
By pressing request info, you agree that Residential and real estate professionals may contact you via phone/text about your inquiry, which may involve the use of automated means.