3320 Winterfield Pl Charlotte, NC 28205
Price
$625,000
Listed On
Type
For Sale
Status
Active
3320 Winterfield Pl, Charlotte, NC 28205
4 Beds
3 Bath
2406 sqft
 
Last Refreshed: 9/19/2026, 3:45 PM CDT
Asking
 $625,000

Snapshot

Type
For Sale
Category
Purchase
Property Type
Residential
Property Subtype
Single Family Residence
MLS Number
4426210
Parcel Number
131-122-23
Property Sqft
2,406 sqft
Lot Size
0.33 acres
Year Built
1963
Year Updated
Bedrooms
4
Bathrooms
3
Full Bathrooms
3
3/4 Bathrooms
0
Half Bathrooms
0
Quarter Bathrooms
0
Lot Size (in sqft)
14,374.8
Price Low
-
Room Count
8
Building Unit Count
-
Condo Floor Number
-
Number of Buildings
-
Number of Floors
1
Parking Spaces
0
Legal Description
L7 M10-47
Subdivision Name
Sheffield Park
Franchise Affiliation
None
Special Listing Conditions
Auction
Auction
Bankruptcy Property
Bankruptcy Property
HUD Owned
HUD Owned
In Foreclosure
In Foreclosure
Notice Of Default
Notice Of Default
Probate Listing
Probate Listing
Real Estate Owned
Real Estate Owned
Short Sale
Short Sale
Third Party Approval

Description

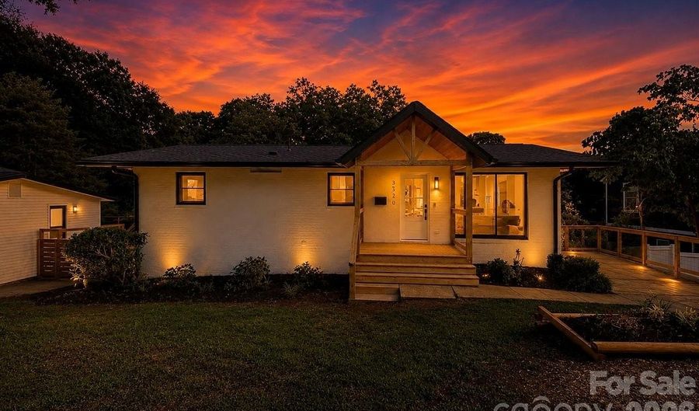
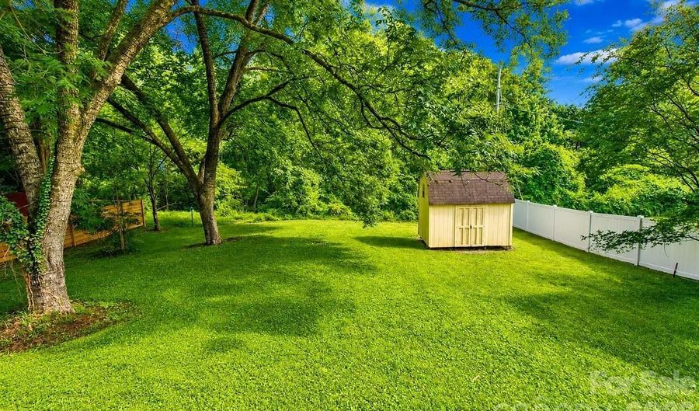
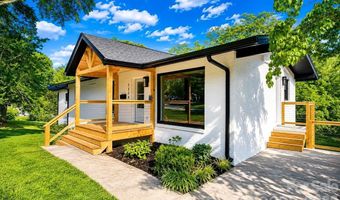
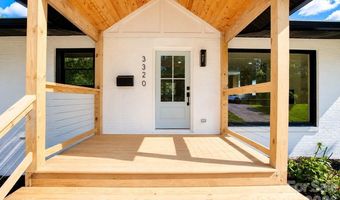
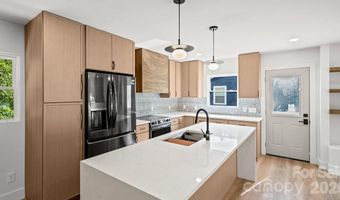
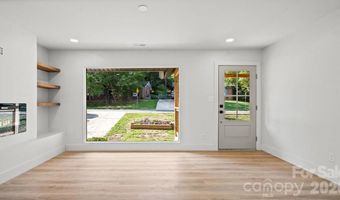
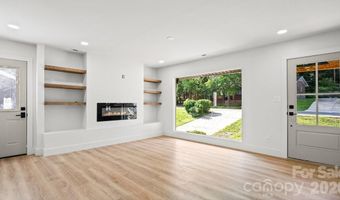
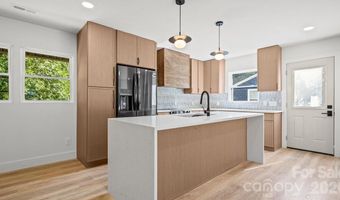
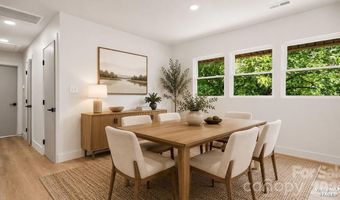
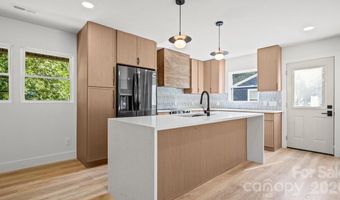
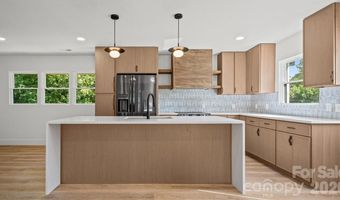
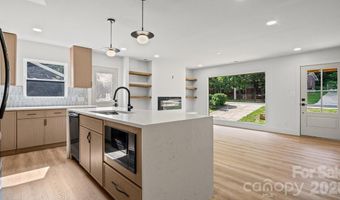
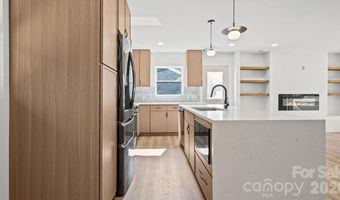
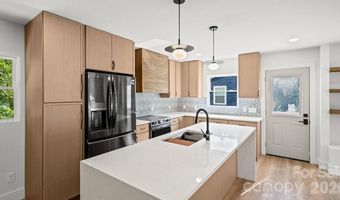
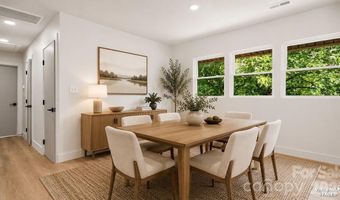
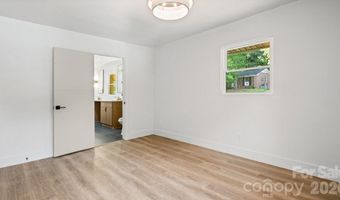
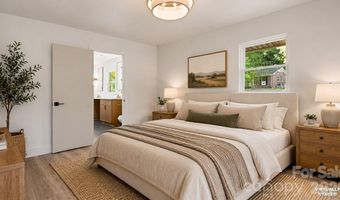
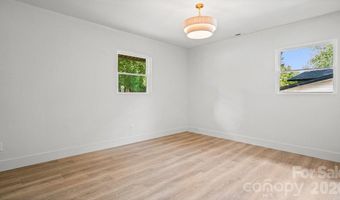
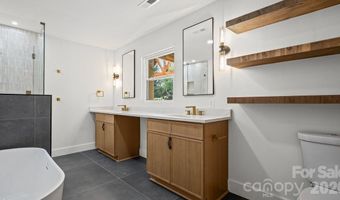
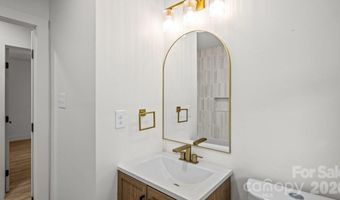
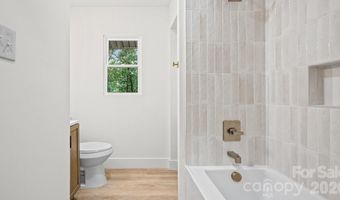
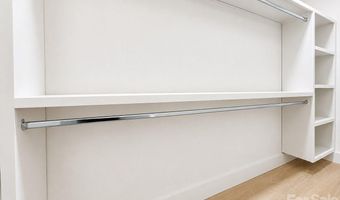
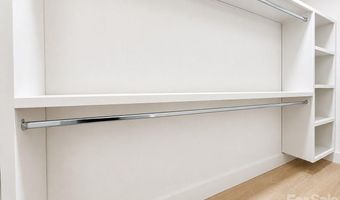
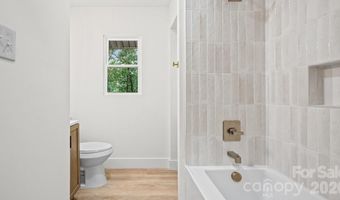
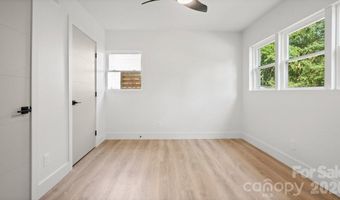
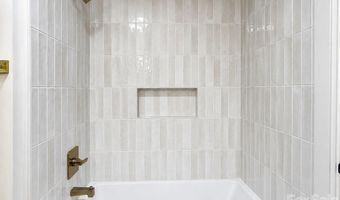
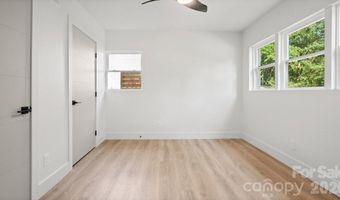
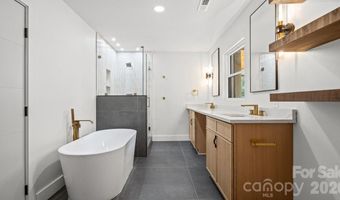
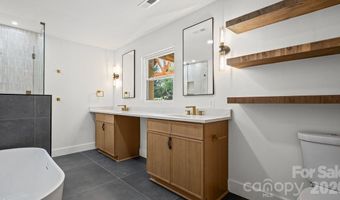
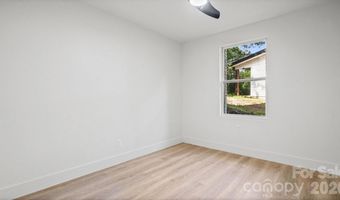
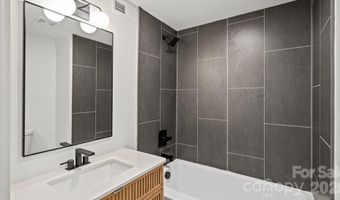
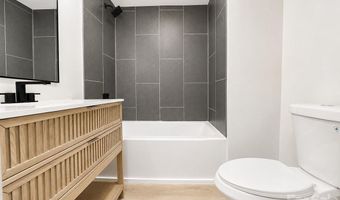
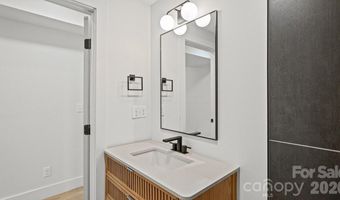
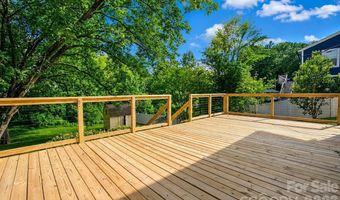
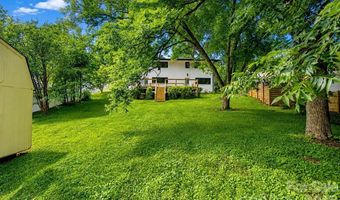
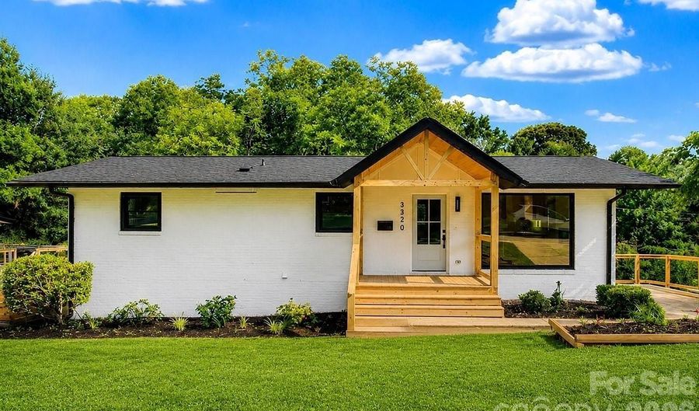
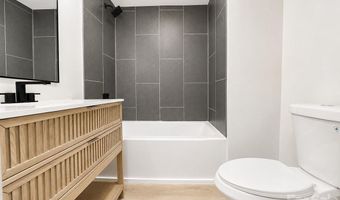
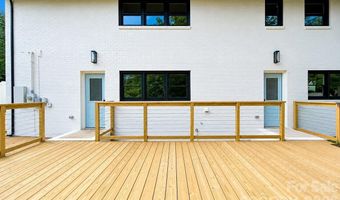
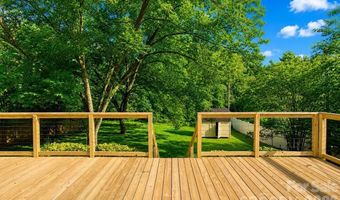
Outstanding value in Sheffield Park. This home is minutes to Plaza Midwood! From the moment you arrive, the charming curb appeal makes an impression. The inviting gabled front porch sets the tone, creating the perfect place to relax and enjoy the peaceful, tree-lined surroundings of the neighborhood. Inside, the home has been beautifully renovated with a designer's eye for detail. The stunning kitchen serves as the heart of the home, featuring an oversized island ideal for gathering, warm wood cabinetry that adds character and depth, and a layout that makes both entertaining and everyday living effortless. The primary suite is a true retreat, highlighted by a spa-inspired bathroom with a standalone soaking tub, a custom glass-enclosed shower, elegant tilework, and a walk-in closet with built-in shelves that gives the space a refined, luxurious feel. Downstairs, the finished basement provides incredible versatility-perfect for a media room, playroom, or additional entertaining space. You'll also find a spacious, light-filled laundry room that turns an everyday task into a surprisingly enjoyable experience. Beyond the design and functionality, this home offers true peace of mind with major system upgrades already completed. Enjoy the benefits of a new roof (2025), new HVAC (2025), new windows, fresh interior and exterior paint, a new water heater (2026), updated plumbing & electrical, and more-giving you confidence in both the beauty and the integrity of the home. Step outside to enjoy the expansive rear deck, an ideal setting for morning coffee, weekend gatherings, or simply soaking in fresh air. The generous backyard offers plenty of space for your enjoyment. Homes like this don't come along often. Located in a neighborhood known for its parks, tree-lined streets, sporting courts, and walking trails, you'll also love being just minutes from Plaza Midwood and some of Charlotte's favorite local restaurants, shops, and entertainment. This might be Charlotte's best-kept secret!
More Details

MLS Name
Canopy MLS
MLS Number
4426210
MLS ID
CMLSNC
Virtual Tour
PARTICIPANT
Name
Angie Castro
Email
angie@monarchgrouprealestate.com
Primary Phone
(704) 318-5494
Agent ID License
BROKER
Name
Compass Carolinas LLC
Email
sharon.welnhofer@compass.com
Phone
(704) 234-7880
OFFICE
Name
COMPASS
Phone
(704) 234-7880
Copyright © 2026 Canopy MLS. All rights reserved. All information provided by the listing agent/broker is deemed reliable but is not guaranteed and should be independently verified.

Features

Basement
Basement
Dock
Dock
Elevator
Elevator
Fireplace
Fireplace
Greenhouse
Greenhouse
Hot Tub Spa
Hot Tub Spa
New Construction
New Construction
Pool
Pool
Sauna
Sauna
Sports Court
Sports Court
Waterfront
Waterfront
Appliances
Dishwasher
Dishwasher
Disposal
Disposal
Electric Range
Electric Range
Electric Water Heater
Exhaust Hood
Exhaust Hood
Microwave
Microwave
Refrigerator with Ice Maker
Architectural Style
Ranch
Ranch
Construction Materials
Brick Full
Brick Full
Cooling
Heat Pump
Heat Pump
Flooring
Tile
Tile
Vinyl
Vinyl
Heating
Heat Pump (Heating)
Heat Pump (Heating)
Interior
Attic Other
Attic Other
Breakfast Bar
Breakfast Bar
Built-in Features
Built-in Features
Kitchen Island
Kitchen Island
Open Floorplan
Open Floorplan
Walk-In Closet(s)
Walk-In Closet(s)
Other Structures
Other
Other
Parking
Driveway
Driveway
Patio and Porch
Deck
Deck
Porch
Porch
Roof
Shingle
Shingle
Rooms
 Basement
Basement
Bedroom 2
Bedroom 2
Family Room
Family Room
Bedroom 4
Bedroom 4
Bathroom 1
Bathroom 1
Bathroom 3
Bathroom 3
Bathroom 2
Bathroom 2
Bedroom 1
Bedroom 1
Bedroom 3
Bedroom 3
 Laundry Room
Laundry Room
Window
Insulated Windows
Insulated Windows

History

DateEventPrice$/SqftSource
Listed For Sale
Residential
$625,000$260COMPASS
Report issue with price history

Taxes

YearAnnual AmountDescription
$0L7 M10-47

Nearby Schools

Middle School

Eastway Middle

0.8 miles away06 - 08

Elementary School

Windsor Park Elementary

1.4 miles awayKG - 05

Elementary School

Winterfield Elementary

1.4 miles awayKG - 05
Show more
Get more info on 3320 Winterfield Pl, Charlotte, NC 28205
Profile
Angie Castro
Listing Agent
(704) 318-5494
By proceeding, you consent to receive calls and texts at the number you provided, including marketing by autodialer and prerecorded and artificial voice, and email, from real estate professionals about your inquiry and other home-related matters, but not as a condition of any purchase. Msg/data rates may apply. This consent applies even if you are on a corporate, state, or national Do Not Call list.
Profile
Angie Castro
Listing Agent
(704) 318-5494
By proceeding, you consent to receive calls and texts at the number you provided, including marketing by autodialer and prerecorded and artificial voice, and email, from real estate professionals about your inquiry and other home-related matters, but not as a condition of any purchase. Msg/data rates may apply. This consent applies even if you are on a corporate, state, or national Do Not Call list.