332 Main St Alton, NH 03810
Price
$365,000
Listed On
Type
For Sale
Status
Active
0 / 20 Photos
0 / 20
332 Main St
For Sale $365,000
 332 Main St, Alton, NH 03810 - 2 Beds, 2 Bath
 332 Main St, Alton, NH 03810 - 2 Beds, 2 Bath
 332 Main St, Alton, NH 03810 - 2 Beds, 2 Bath

2 Beds
2 Bath
1351 sqft
Asking $365,000
Snapshot
Type
For Sale
Category
Purchase
Property Type
Residential
Property Subtype
Other
MLS Number
5099944
Parcel Number
Property Sqft
1,351 sqft
Lot Size
0.73 acres
Year Built
1885
Year Updated
Bedrooms
2
Bathrooms
2
Full Bathrooms
1
3/4 Bathrooms
0
Half Bathrooms
1
Quarter Bathrooms
0
Lot Size (in sqft)
31,798.8
Price Low
-
Room Count
6
Building Unit Count
-
Condo Floor Number
-
Number of Buildings
-
Number of Floors
2
Parking Spaces
0
Location Directions
From Alton Center, proceed towards THE BAY. Property on the right directly across from Levey Park.
Franchise Affiliation
RE/MAX International
Special Listing Conditions

Auction
Bankruptcy Property
HUD Owned
In Foreclosure
Notice Of Default
Probate Listing
Real Estate Owned
Short Sale
Third Party Approval
Description
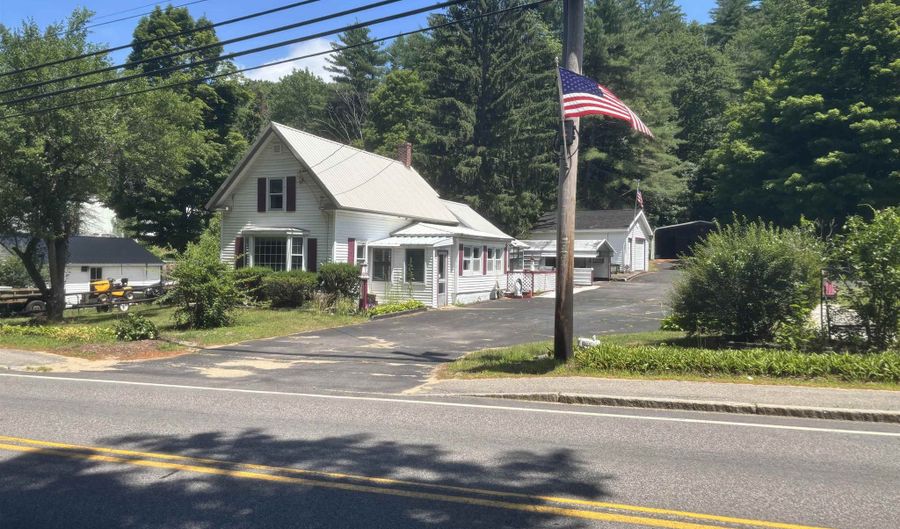
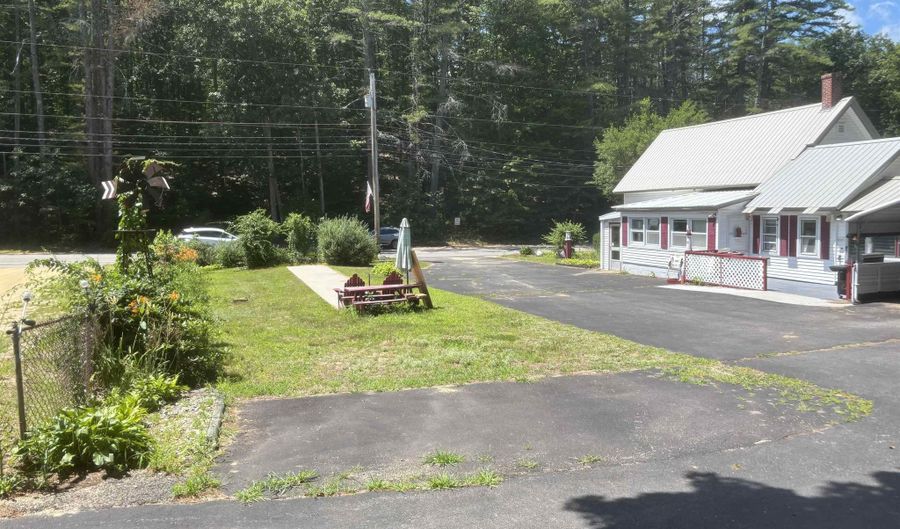
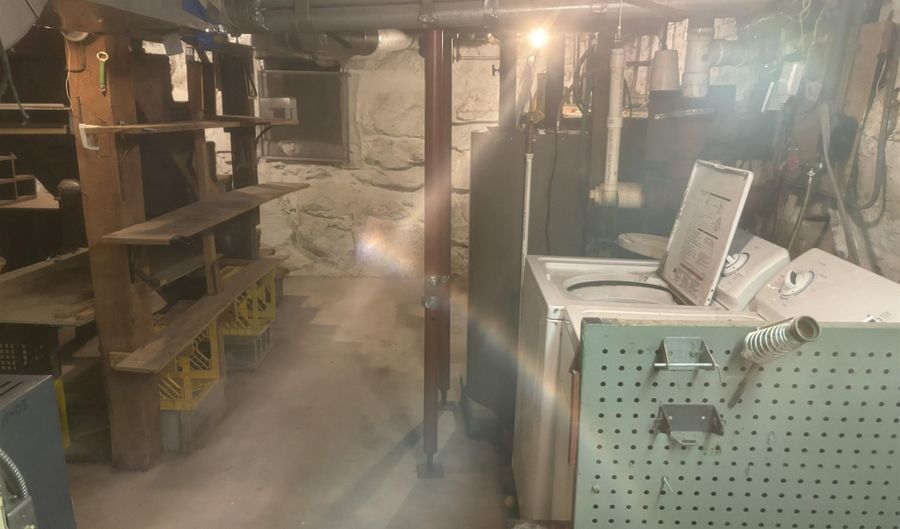
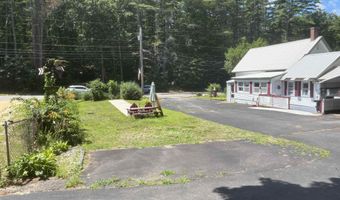
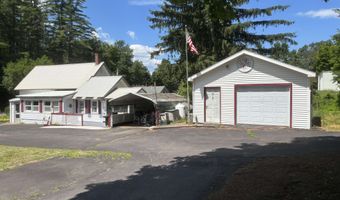
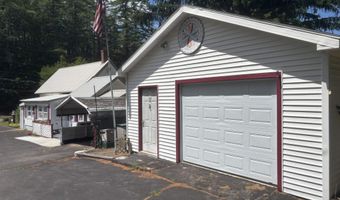
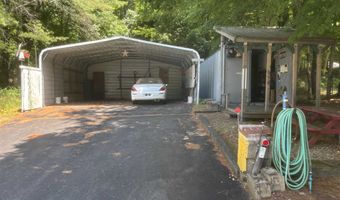
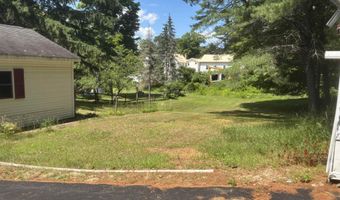
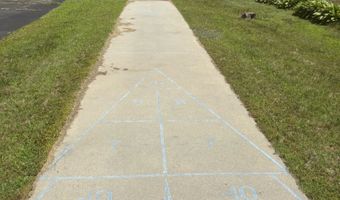
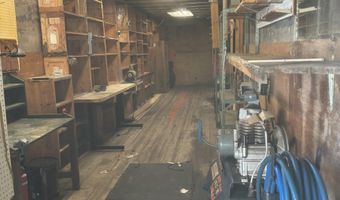
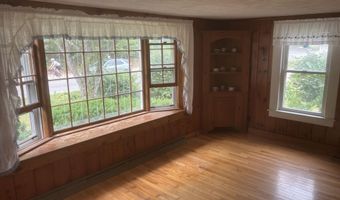
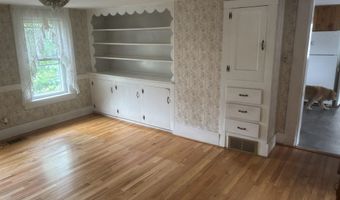
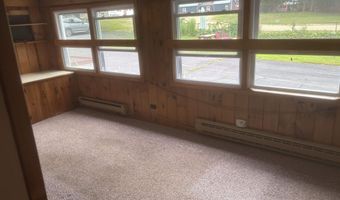
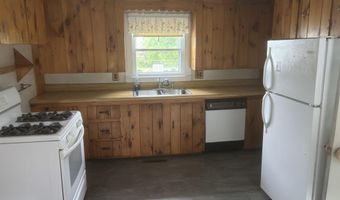
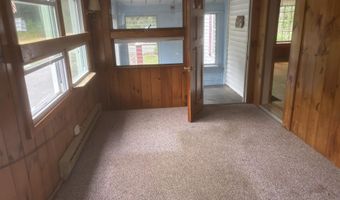
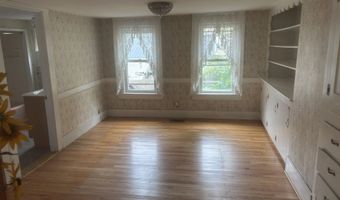
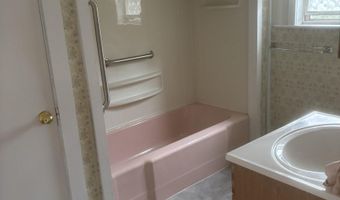
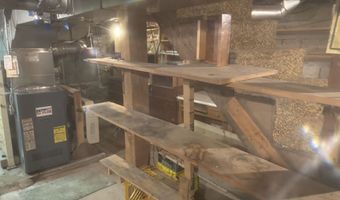
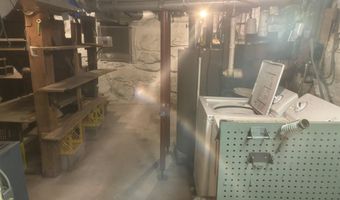
MAIN STREET ANTIQUE CAPE W/Charm & Character Ready For Updates Set on .73 acre level lot located across the street from Levey Park within walking distance to Alton Center & The Bay. MANY INTERESTING FEATURES: The Ultimate Handy Person Workshop...8'x38' detached tractor trailer. Large detached one-car garage and carport for 2 more. Lovely yard for gardening. Ready for the Shuffle Board Court? The house features hardwood floors in the Dining and Living Rooms. Many nice built-ins/shelving. Mostly replacements windows and pine paneling throughout. And for collectors.......the pink bathroom tub is a stunner!
More Details
MLS Name
PrimeMLS
Source
ListHub
MLS Number
5099944
URL
MLS ID
NNERENNH
Virtual Tour
PARTICIPANT
Name
Steven Gray
Primary Phone
(603) 431-1111
Key
3YD-NNERENNH-11888
Email
derrickbuckspan@homesinmaine.com
BROKER
Name
RE/MAX Shoreline
Phone
(603) 431-1111
OFFICE
Name
RE/MAX Shoreline
Phone
(603) 431-1111
Copyright © 2026 PrimeMLS. All rights reserved. All information provided by the listing agent/broker is deemed reliable but is not guaranteed and should be independently verified.
Features
Basement
Dock
Elevator
Fireplace
Greenhouse
Hot Tub Spa
New Construction
Pool
Sauna
Sports Court
Waterfront
Appliances

Dishwasher
Dryer
Microwave
Gas Range
Refrigerator
Washer
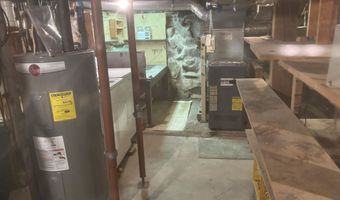
Electric Water Heater
Owned Water Heater
Tank Water Heater
Architectural Style
Other
Construction Materials
Wood Frame
Exterior
Garden Space
Outbuilding
Enclosed Porch
Shed
Heated Porch
Flooring
Hardwood
Carpet
Vinyl
Heating
Natural Gas
Oil
Interior
Dining Area
Kitchen/Dining
Basement Laundry
Other Structures
Outbuilding
Parking
Garage
Carport
Covered
Driveway
Patio and Porch
Porch
Roof
Metal
Shingle
Rooms
Bathroom 1
Bedroom 2
Bathroom 2
Den
Dining Room
Basement
Bedroom 1
Utilities
Cable Available
History
| Date | Event | Price | $/Sqft | Source |
|---|---|---|---|---|
| For Sale ~ Price Changed Residential | $365,000 -5.2% | $270 | RE/MAX Shoreline | |
| Listed For Sale Residential | $385,000 | $285 | RE/MAX Shoreline |
Taxes
| Year | Annual Amount | Description |
|---|---|---|
| 2026 | $2,515 |
Get more info on 332 Main St, Alton, NH 03810

By pressing request info, you agree that Residential and real estate professionals may contact you via phone/text about your inquiry, which may involve the use of automated means.
By pressing request info, you agree that Residential and real estate professionals may contact you via phone/text about your inquiry, which may involve the use of automated means.