3308 SE Bannister Dr Ankeny, IA 50021
Price
$619,900
Listed On
Type
For Sale
Status
Active
3308 SE Bannister Dr, Ankeny, IA 50021
4 Beds
3 Bath
1734 sqft
Asking  $619,900

Snapshot

Type
For Sale
Category
Purchase
Property Type
Residential
Property Subtype
Single Family Residence
MLS Number
746705
Parcel Number
18152332252019
Property Sqft
1,734 sqft
Lot Size
0.34 acres
Year Built
2025
Year Updated
Bedrooms
4
Bathrooms
3
Full Bathrooms
1
3/4 Bathrooms
2
Half Bathrooms
0
Quarter Bathrooms
0
Lot Size (in sqft)
14,810.4
Price Low
-
Room Count
-
Building Unit Count
-
Condo Floor Number
-
Number of Buildings
-
Number of Floors
1
Parking Spaces
0
Location Directions
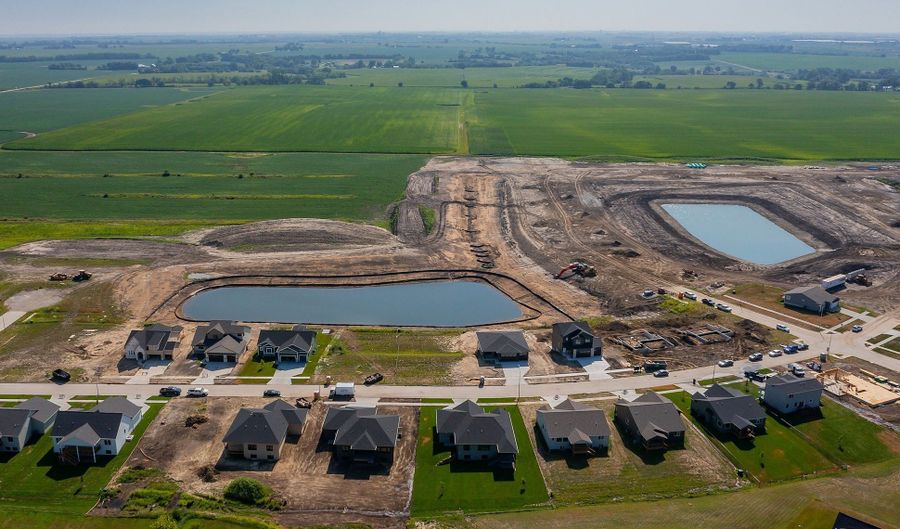
East on NE Oralabor Road/78th Avenue to NE Berwick Drive, South on NE Berwick Drive to SE 30th Street, East on SE 30th Street to Bannister Drive, South on Bannister to home on East side of street.
Legal Description
LOT 40 BERWICK ESTATES PLAT 1
Franchise Affiliation
RE/MAX International
Special Listing Conditions
Auction
Auction
Bankruptcy Property
Bankruptcy Property
HUD Owned
HUD Owned
In Foreclosure
In Foreclosure
Notice Of Default
Notice Of Default
Probate Listing
Probate Listing
Real Estate Owned
Real Estate Owned
Short Sale
Short Sale
Third Party Approval

Description

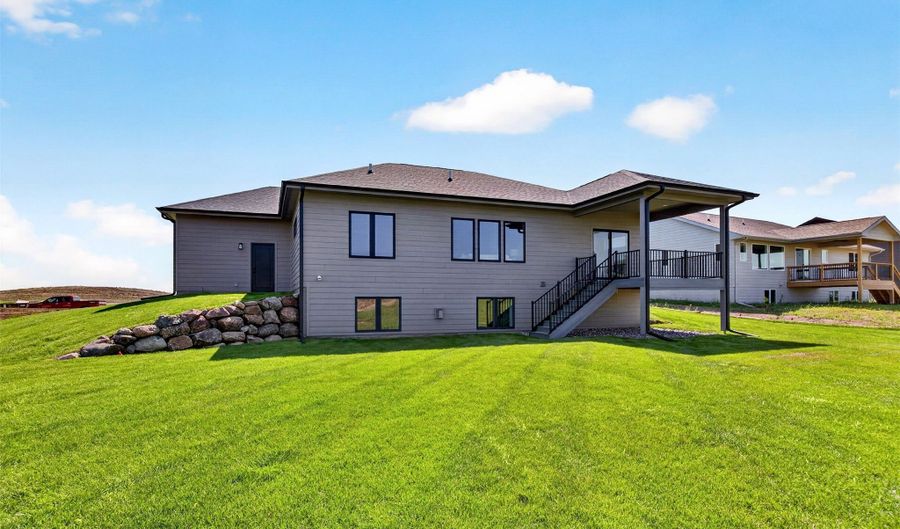
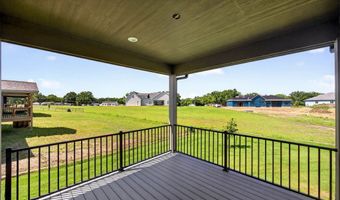
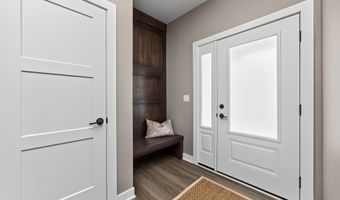
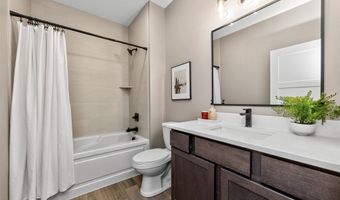
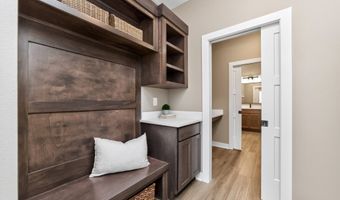
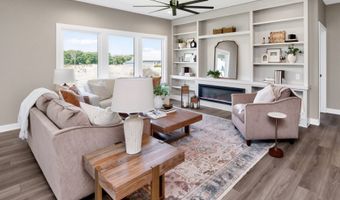
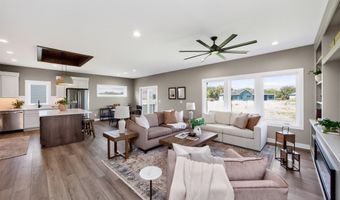
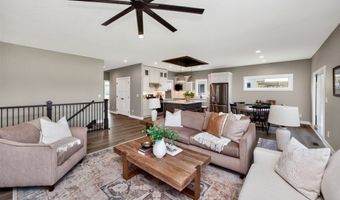
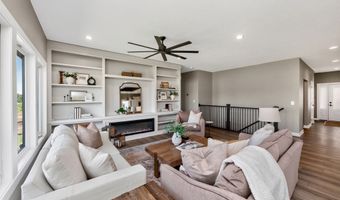
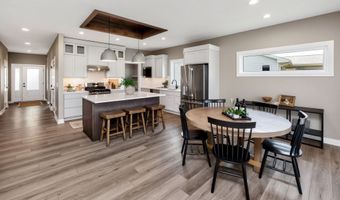
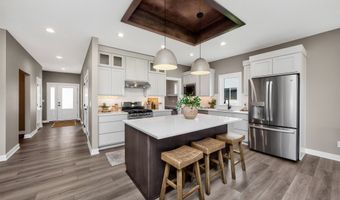
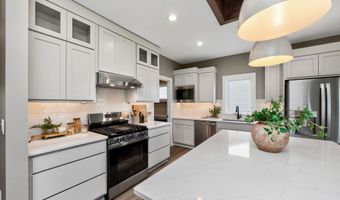
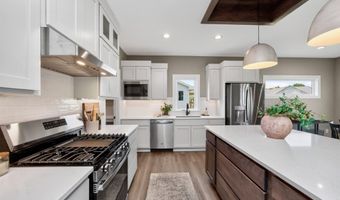
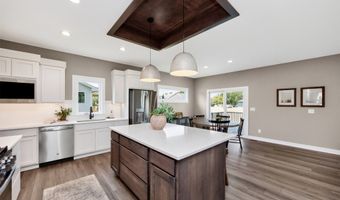
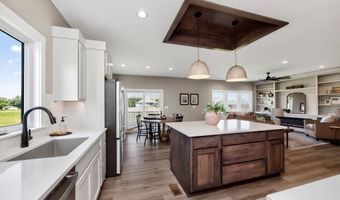
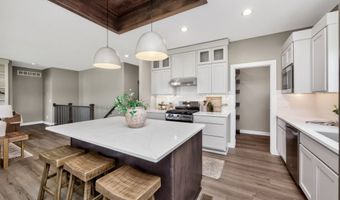
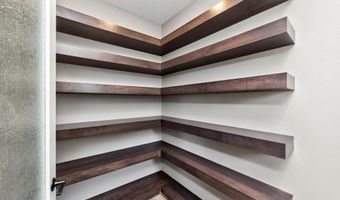
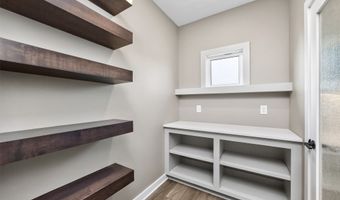
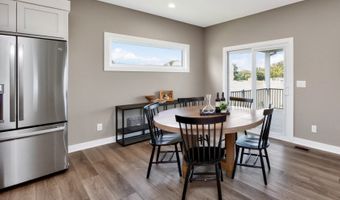
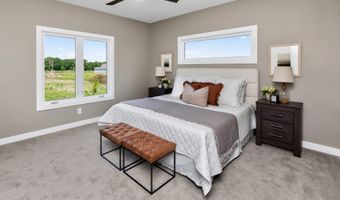
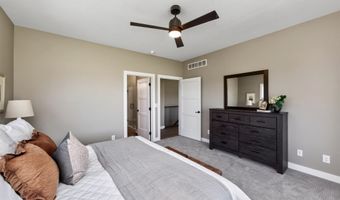
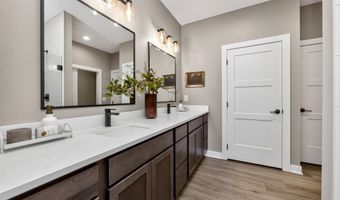
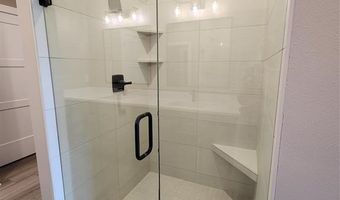
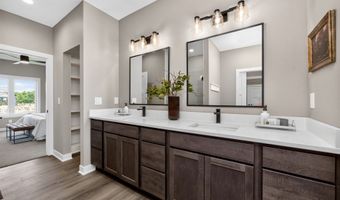
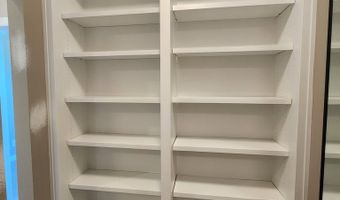
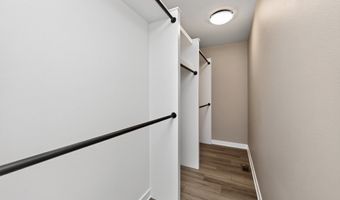
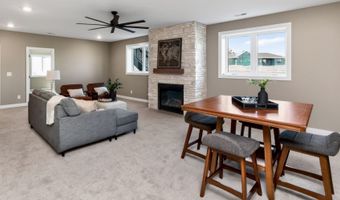
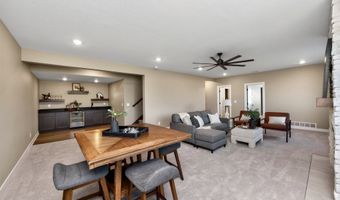
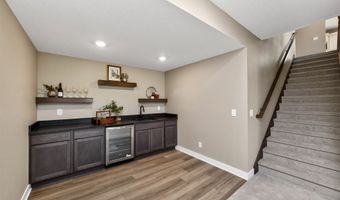
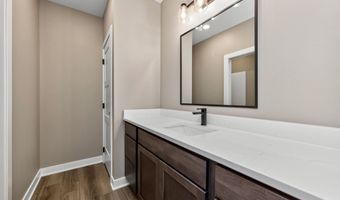
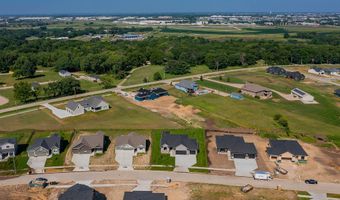
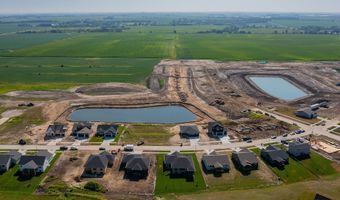
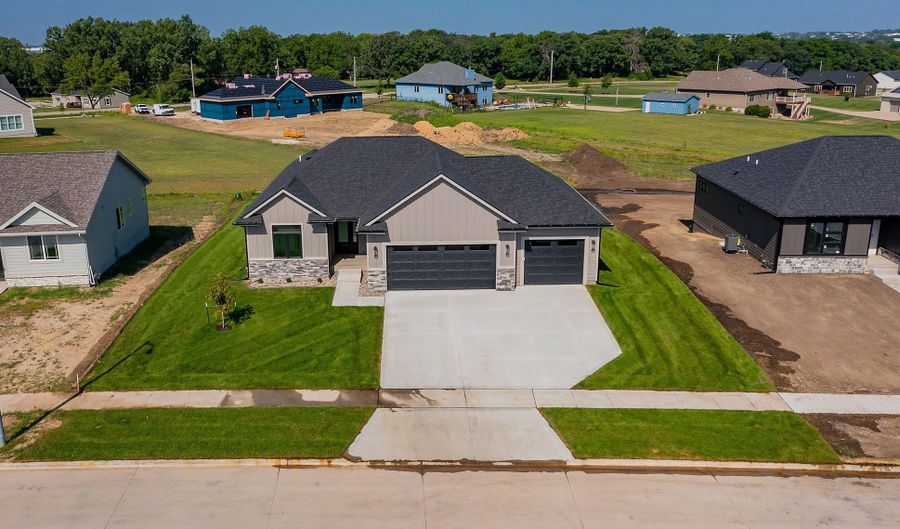
VanDerKamp Home Builders' popular River Falls Ranch offers 4 bedrooms, 3 bathrooms, and a thoughtfully designed open floor plan filled w/ natural light. The spacious kitchen features soft-close light gray cabinetry, a stained island, quartz countertops, under-cabinet lighting, luxury vinyl flooring, and a walk-in pantry w/ floating shelves and a beverage bar with window. The dining area opens to a 12' x 12' maintenance-free covered deck, while the great room showcases oversized windows, custom built-ins, and an electric fireplace. The primary ensuite includes a tiled shower, double vanity, linen closet, separate toilet room, and a spacious walk-in closet w/ custom built-ins and full-length mirror. The ensuite conveniently connects to the laundry room w/ folding counter and drop zone off the 3-car garage. The finished lower level is perfect for entertaining w/ a large recreation room featuring a stunning stone gas fireplace, wet bar, two additional bedrooms, and a 3/4 bath. The oversized garage includes a 24' x 24' main stall plus an extended 14' x 36' third stall w/ service door, offering exceptional space for vehicles, hobbies, or storage. Addt features include a fully sodded yard, irrigation system, and passive radon system. Quality craftsmanship and thoughtful finishes make this home a must-see! All info obtained from Seller & public records.

Open House Showings

Start TimeEnd TimeAppointment Required?
No

More Details

MLS Name
Des Moines Area Association of REALTORS®, Inc.
Source
ListHub
MLS Number
746705
MLS ID
DMAARIA
Virtual Tour
PARTICIPANT
Name
Stephanie VanDerKamp
Primary Phone
(515) 210-3210
Key
3YD-DMAARIA-4818
Email
StephanieVanDerKamp@gmail.com
BROKER
Name
RE/MAX Precision
Phone
(515) 223-9492
OFFICE
Name
RE/MAX Precision
Phone
(515) 223-9492
Copyright © 2026 Des Moines Area Association of REALTORS®, Inc. All rights reserved. All information provided by the listing agent/broker is deemed reliable but is not guaranteed and should be independently verified.

Features

Basement
Basement
Dock
Dock
Elevator
Elevator
Fireplace
Fireplace
Greenhouse
Greenhouse
Hot Tub Spa
Hot Tub Spa
New Construction
New Construction
Pool
Pool
Sauna
Sauna
Sports Court
Sports Court
Waterfront
Waterfront
Appliances
Dishwasher
Dishwasher
Microwave
Microwave
Refrigerator
Refrigerator
Stove
Stove
Washer
Washer
Architectural Style
Ranch
Ranch
Cooling
Central Air
Central Air
Exterior
Deck
Deck
SprinklerIrrigation
SprinklerIrrigation
Flooring
Carpet
Carpet
Tile
Tile
Heating
Forced Air
Forced Air
Natural Gas
Natural Gas
Interior
WetBar
WetBar
DiningArea
DiningArea
Parking
Garage
Garage
Patio and Porch
Deck
Deck
Property Condition
Under Construction
Under Construction
Roof
Asphalt
Asphalt
Shingle
Shingle
Rooms
 Basement
Basement
Bedroom 2
Bedroom 2
Bathroom 1
Bathroom 1
Bathroom 3
Bathroom 3
Dining Room
Dining Room
Bedroom 1
Bedroom 1
Bathroom 2
Bathroom 2
Bedroom 4
Bedroom 4
Bedroom 3
Bedroom 3

History

DateEventPrice$/SqftSource
Listed For Sale
Residential
$619,900$357RE/MAX Opportunities
Report issue with price history

Taxes

YearAnnual AmountDescription
$10LOT 40 BERWICK ESTATES PLAT 1

Nearby Schools

Elementary School

Northeast Elementary

1.2 miles awayPK - 05

Elementary School

Ashland Ridge Elementary

1.1 miles awayPK - 05

High School

Ankeny High School

1.4 miles away10 - 12
Show more
Get more info on 3308 SE Bannister Dr, Ankeny, IA 50021
Profile
Stephanie VanDerKamp
Listing Agent
(515) 210-3210
By pressing request info, you agree that Residential and real estate professionals may contact you via phone/text about your inquiry, which may involve the use of automated means.
Profile
Stephanie VanDerKamp
Listing Agent
(515) 210-3210
By pressing request info, you agree that Residential and real estate professionals may contact you via phone/text about your inquiry, which may involve the use of automated means.