3307 Secret Pass Canyon Dr Bullhead City, AZ 86429
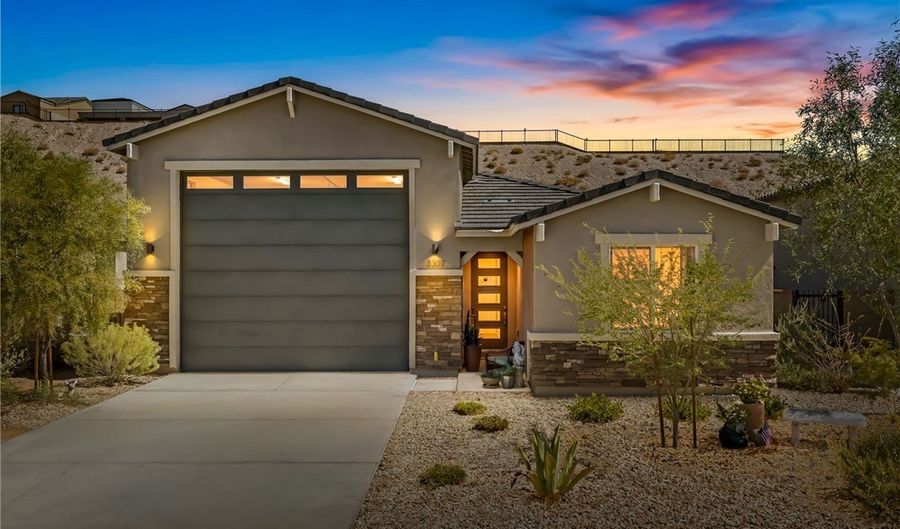 3307 Secret Pass Canyon Dr, Bullhead City, AZ 86429 - 2 Beds, 2 Bath
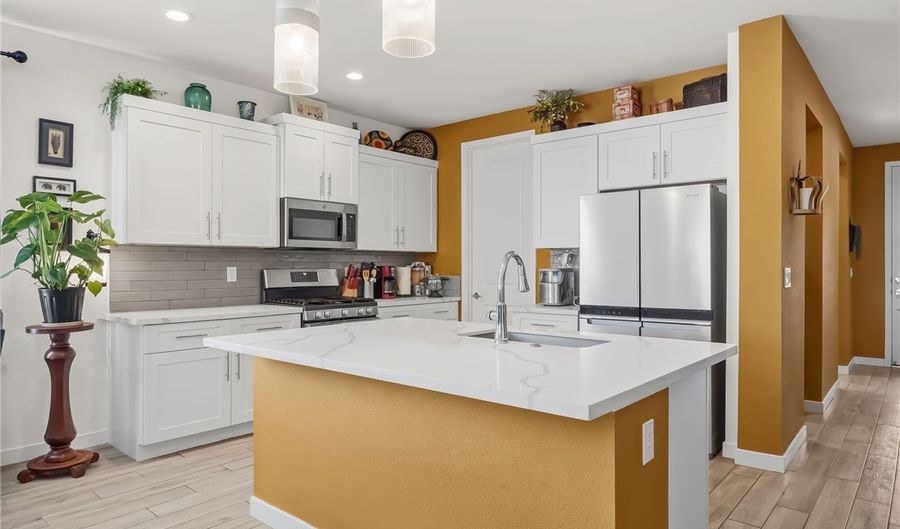 3307 Secret Pass Canyon Dr, Bullhead City, AZ 86429 - 2 Beds, 2 Bath
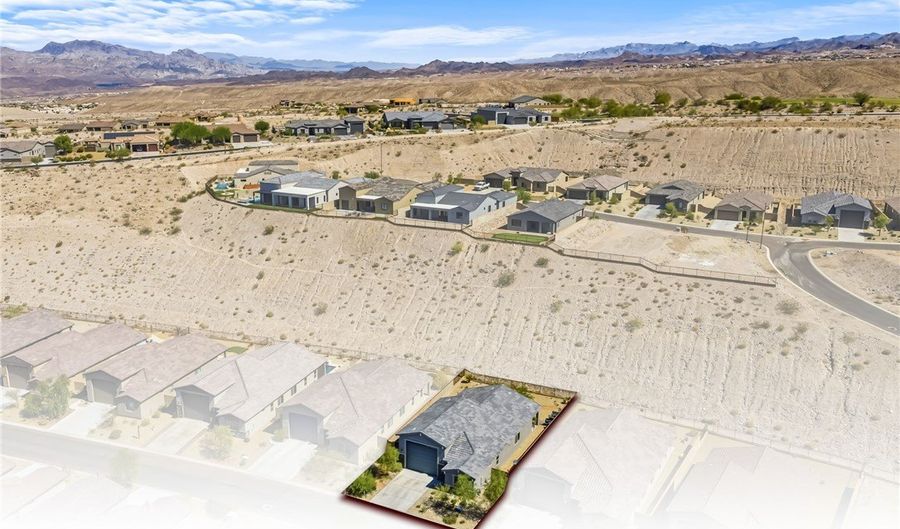 3307 Secret Pass Canyon Dr, Bullhead City, AZ 86429 - 2 Beds, 2 Bath
Snapshot

Description
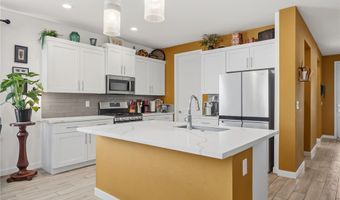
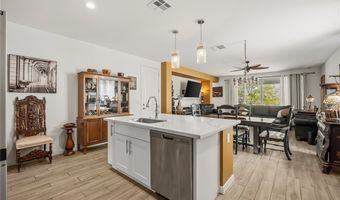
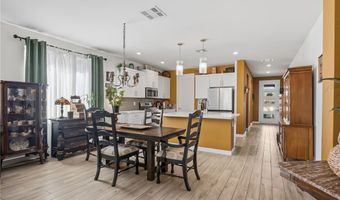
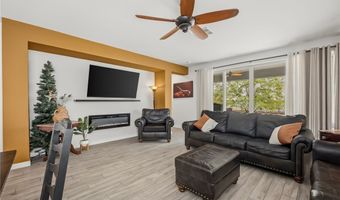
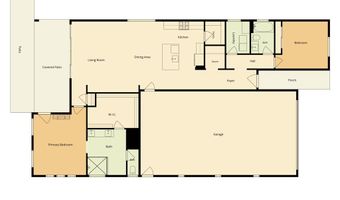
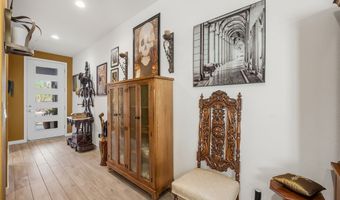
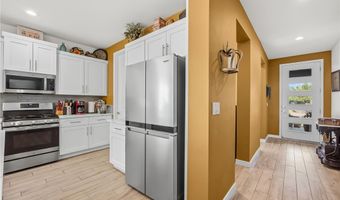
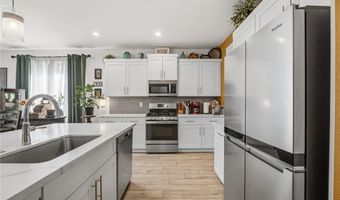
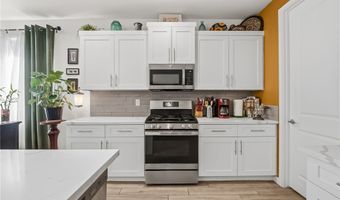
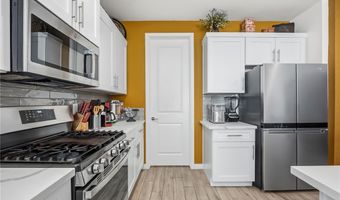
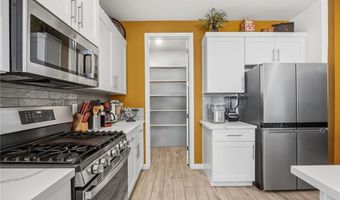
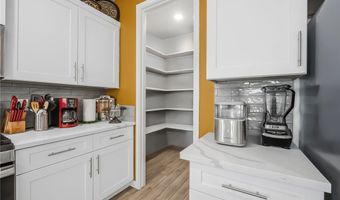
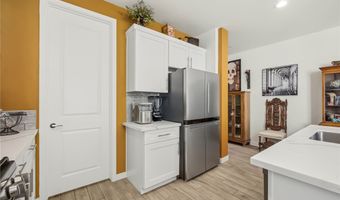
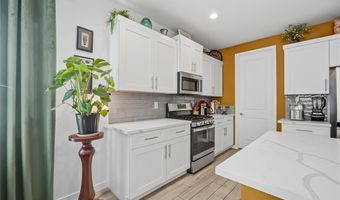
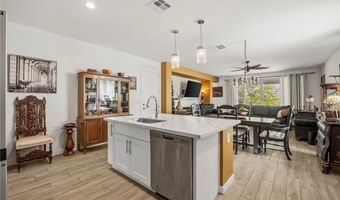
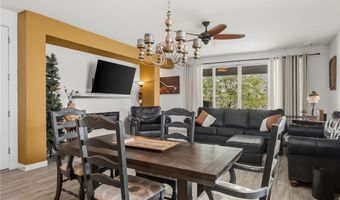
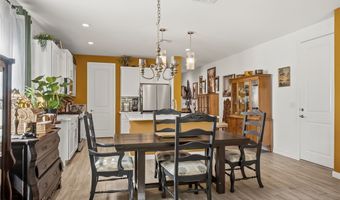
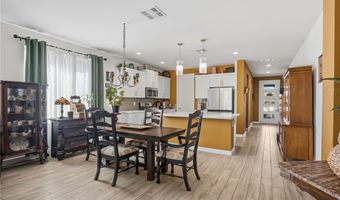
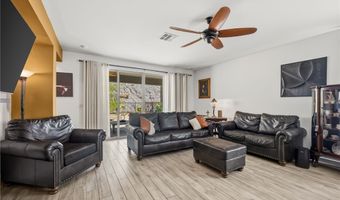
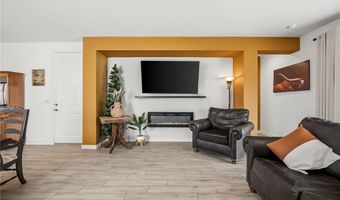
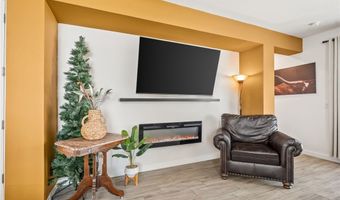
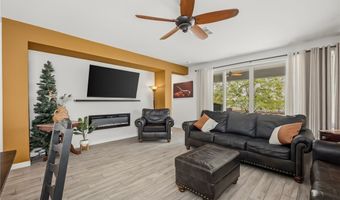
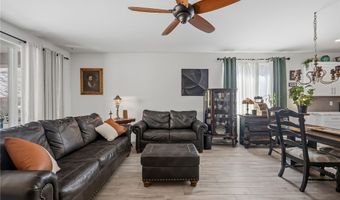
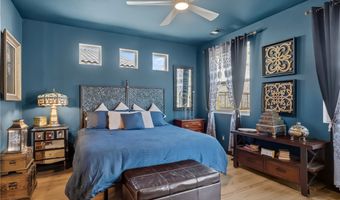
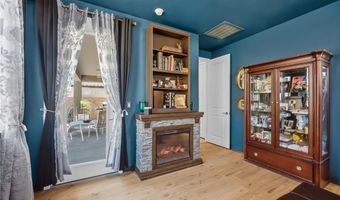
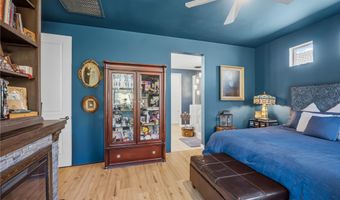
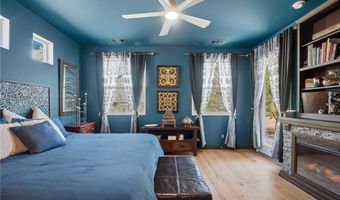
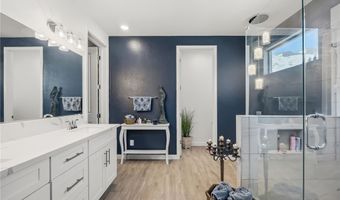
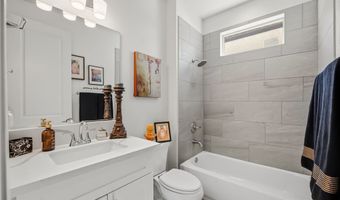
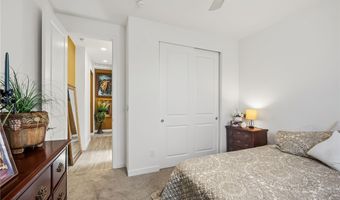
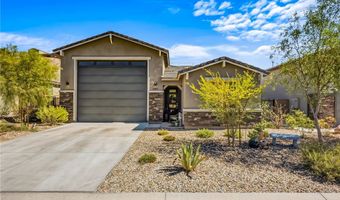
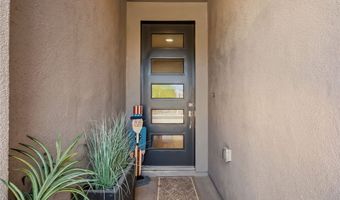
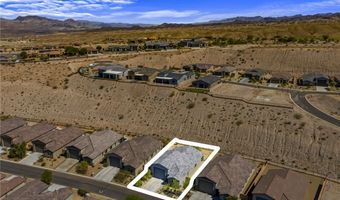
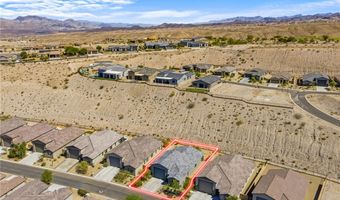
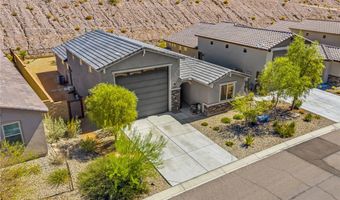
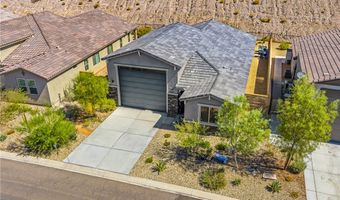
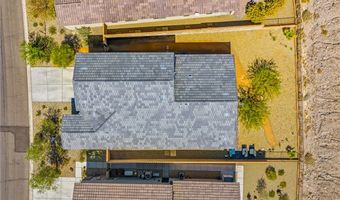
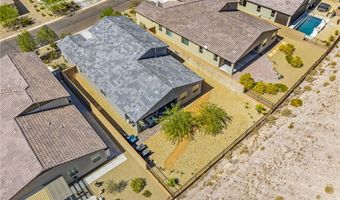
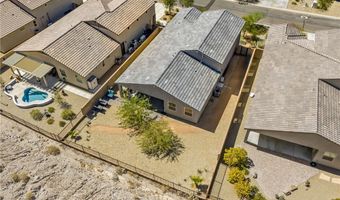
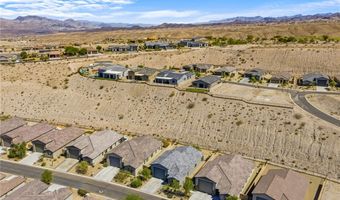
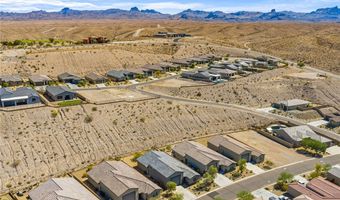
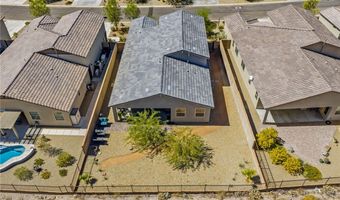
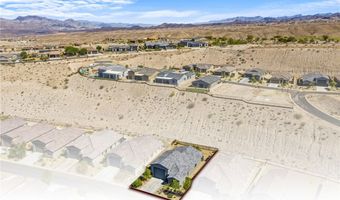
The impressive 40-foot RV/hobby garage with a 14-foot door takes center stage at this beautifully designed 2022 Ironwood Plan in the gated Canyons at Laughlin Ranch. Offering exceptional space for your RV, boat, desert toys, workshop, or storage, this home is designed for the Arizona lifestyle. Inside, the open-concept living area features 9-foot ceilings, stylish 8-foot Carrara two-panel doors, and tile flooring throughout the main living spaces. The well-appointed kitchen includes quartz countertops, stainless steel appliances, shaker-style cabinetry with soft-close drawers, a walk-in pantry, and a spacious center island with bar seating. The private primary suite is located at the rear of the home and features an impressive 8' x 10' walk-in closet. The guest bedroom and second bath are positioned on the opposite side, providing added privacy. Outside, enjoy a fully fenced backyard and an oversized covered patio perfect for relaxing or entertaining. Laughlin Ranch offers an exceptional Arizona lifestyle near championship golf, dining, spa services, hiking trails, and the recreational waters of the Colorado River.
More Details
Features

History
| Date | Event | Price | $/Sqft | Source |
|---|---|---|---|---|
| Listed For Sale Residential | $436,800 | $263 | Best Results Realty AZ |
Taxes
| Year | Annual Amount | Description |
|---|---|---|
| 2026 | $2,502 | THE CANYONS AT LAUGHLIN RANCH TRACT 5152 LOT 94 |
Nearby Schools
Elementary School Sunrise Elementary | 2.3 miles away | KG - 05 | |
Elementary School Mountain View Elementary | 3 miles away | KG - 05 | |
Elementary School Diamondback Elementary School | 4 miles away | KG - 06 |
