3306 SE Bannister Dr Ankeny, IA 50021
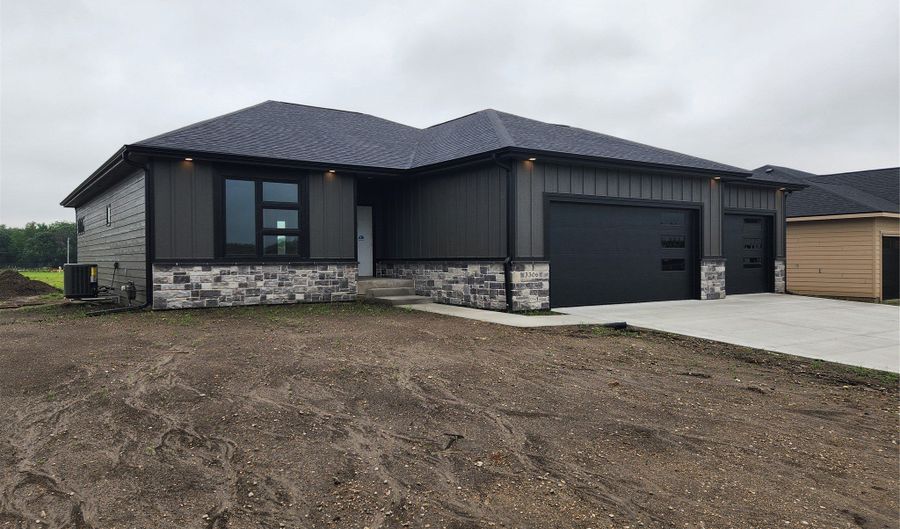 3306 SE Bannister Dr, Ankeny, IA 50021 - 4 Beds, 3 Bath
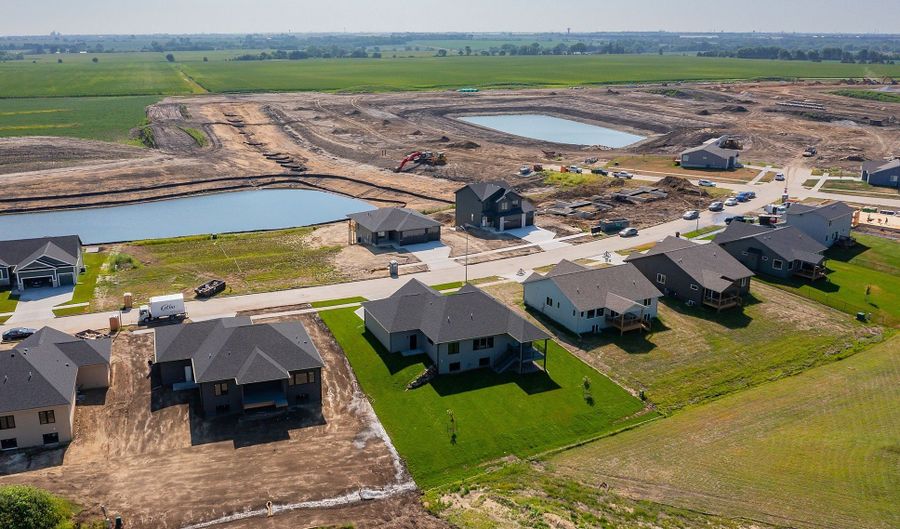 3306 SE Bannister Dr, Ankeny, IA 50021 - 4 Beds, 3 Bath
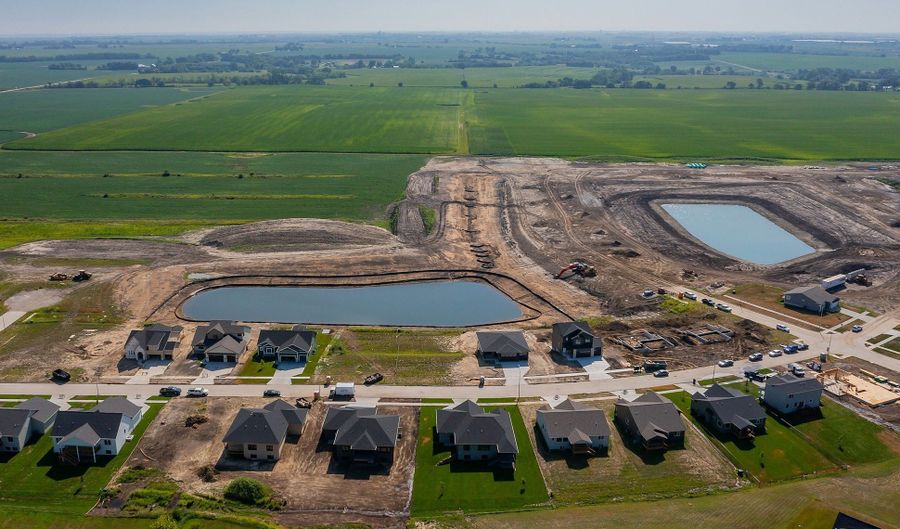 3306 SE Bannister Dr, Ankeny, IA 50021 - 4 Beds, 3 Bath
Snapshot

Description
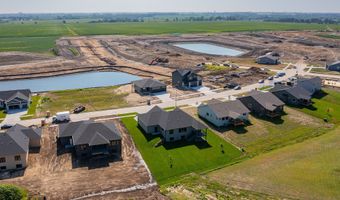
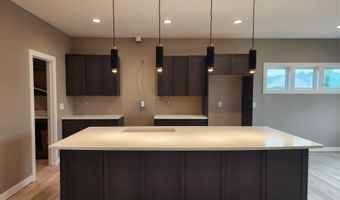
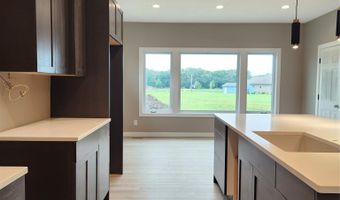
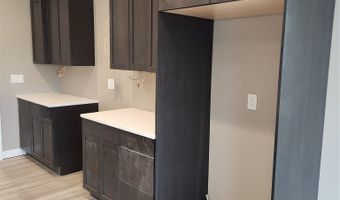
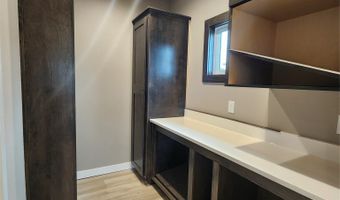
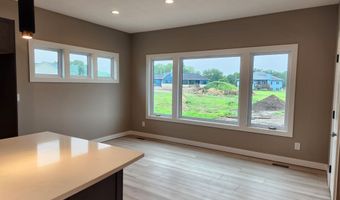
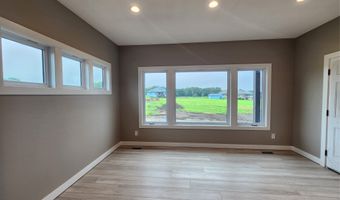
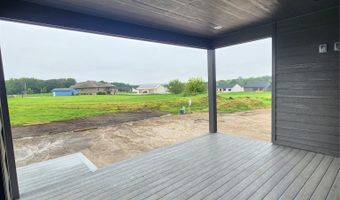
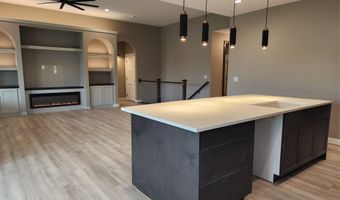
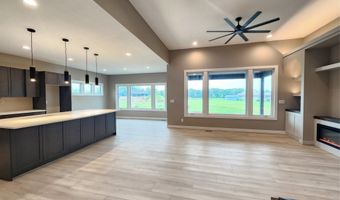
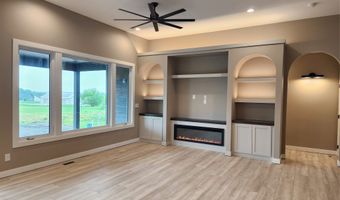
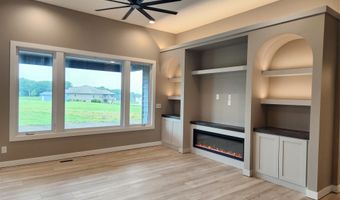
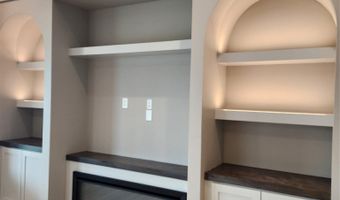
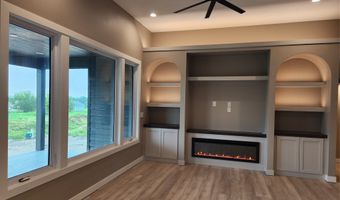
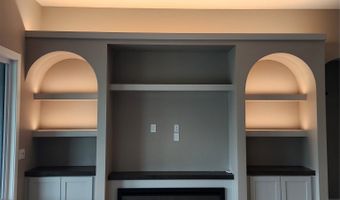
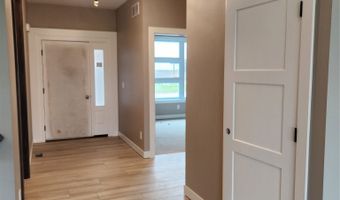
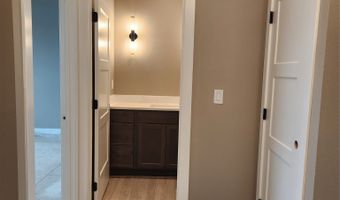
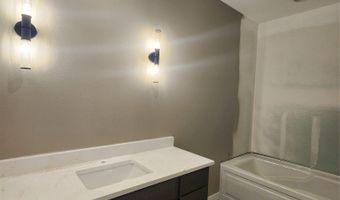
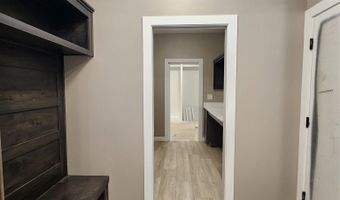
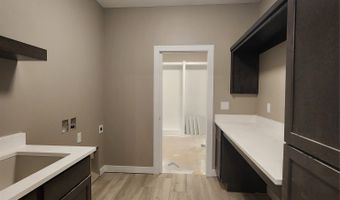
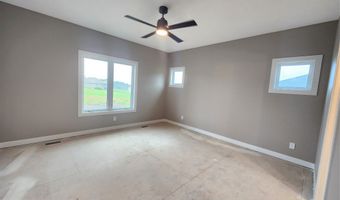
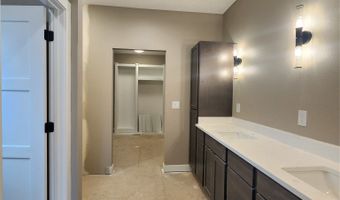
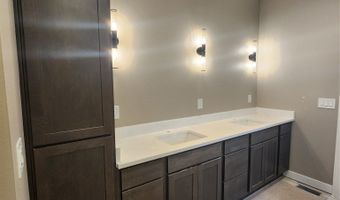
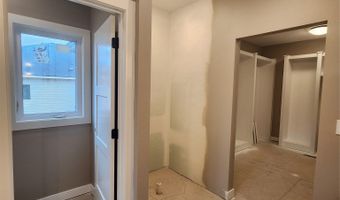
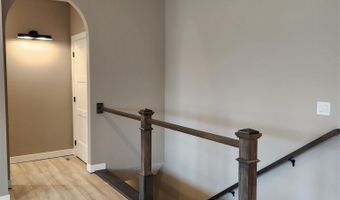
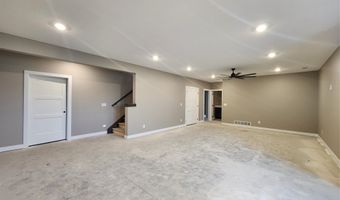
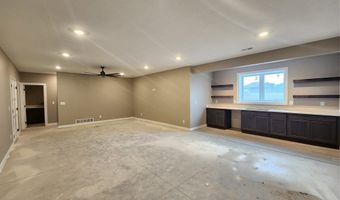
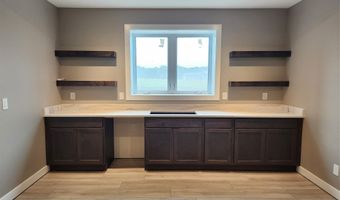
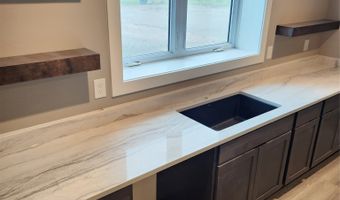
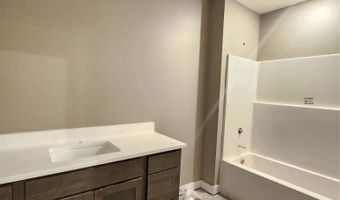
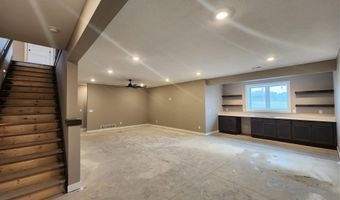
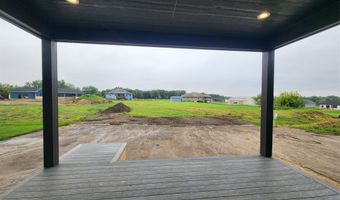
Experience the quality and craftsmanship of VanDerKamp Home Builders' Deer Creek Ranch, offering 4 bedrooms, 3 bathrooms, and an open floor plan designed for comfortable living and entertaining. Natural light fills the home, highlighting the soaring 11' ceilings, oversized windows, custom arches, built-ins w/ lighting accents, and electric fireplace in the great room. The beautifully appointed kitchen features stained soft-close cabinetry, a stunning 9' quartz island w/ extra storage, under-cabinet lighting, luxury vinyl flooring, and a walk-in pantry w/ custom shelving and a beverage bar w/ its own window. The dining area opens to a 16' x 12' maintenance-free covered deck, creating the perfect indoor-outdoor living space. Retreat to the spacious primary suite w/ a tiled shower, dual vanities, linen closet, private toilet room, and a custom walk-in closet that connects directly to the laundry room w/ folding counter, sink and drop zone. The finished lower level adds a large recreation room, impressive wet bar, two additional bedrooms, and a 3/4 bath. The oversized 3-car garage includes a 25' x 24' main stall plus an extended 14' x 35' third stall w/ a service door. A fully sodded yard, irrigation system, and passive radon system complete this beautifully crafted home. Info obtained from Seller and public records.
Open House Showings
| Start Time | End Time | Appointment Required? |
|---|---|---|
| No |
More Details
Features

History
| Date | Event | Price | $/Sqft | Source |
|---|---|---|---|---|
| Listed For Sale Residential | $649,900 | $361 | RE/MAX Opportunities |
Taxes
| Year | Annual Amount | Description |
|---|---|---|
| $10 | LOT 41 BERWICK ESTATES PLAT 1 |
Nearby Schools
Elementary School Southeast Elementary School | 2.7 miles away | KG - 05 | |
Elementary School East Elementary School | 3.2 miles away | KG - 05 | |
Elementary School Northeast Elementary | 4 miles away | PK - 05 |
