3305 Lakeland Ln Anna, TX 75409
Price
$669,990
Listed On
Type
For Sale
Status
Active
3305 Lakeland Ln, Anna, TX 75409
4 Beds
4 Bath
3435 sqft
Asking  $669,990

Snapshot

Type
For Sale
Category
Purchase
Property Type
Residential
Property Subtype
Single Family Residence
MLS Number
21338767
Parcel Number
R1305900Q01601
Property Sqft
3,435 sqft
Lot Size
0.25 acres
Year Built
2026
Year Updated
Bedrooms
4
Bathrooms
4
Full Bathrooms
3
3/4 Bathrooms
0
Half Bathrooms
1
Quarter Bathrooms
0
Lot Size (in sqft)
10,890
Price Low
-
Room Count
-
Building Unit Count
-
Condo Floor Number
-
Number of Buildings
-
Number of Floors
2
Parking Spaces
0
Location Directions
From Hwy 75, take exit 48A. Turn left on W White St, right on S Standridge Blvd, then left on Shadybrook Trail to enter the community.
Subdivision Name
Villages of Hurricane Creek
Franchise Affiliation
None
Special Listing Conditions
Auction
Auction
Bankruptcy Property
Bankruptcy Property
HUD Owned
HUD Owned
In Foreclosure
In Foreclosure
Notice Of Default
Notice Of Default
Probate Listing
Probate Listing
Real Estate Owned
Real Estate Owned
Short Sale
Short Sale
Third Party Approval

Description

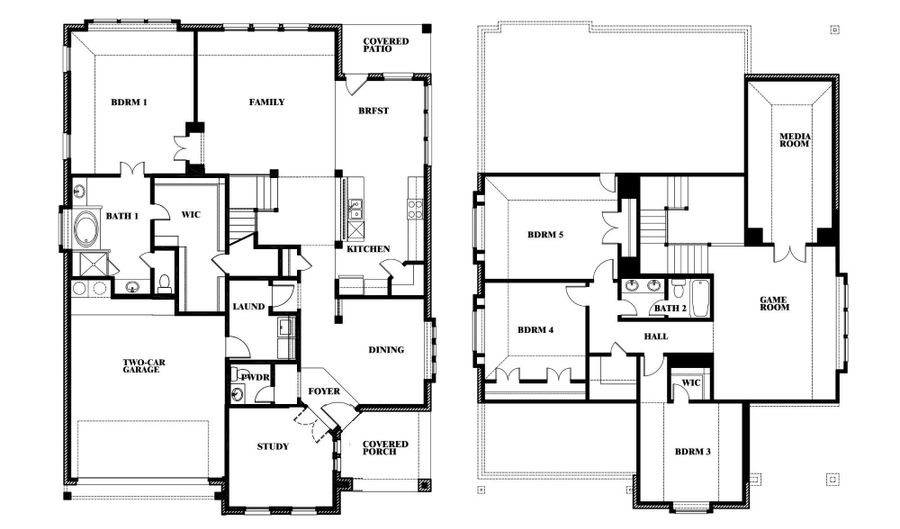
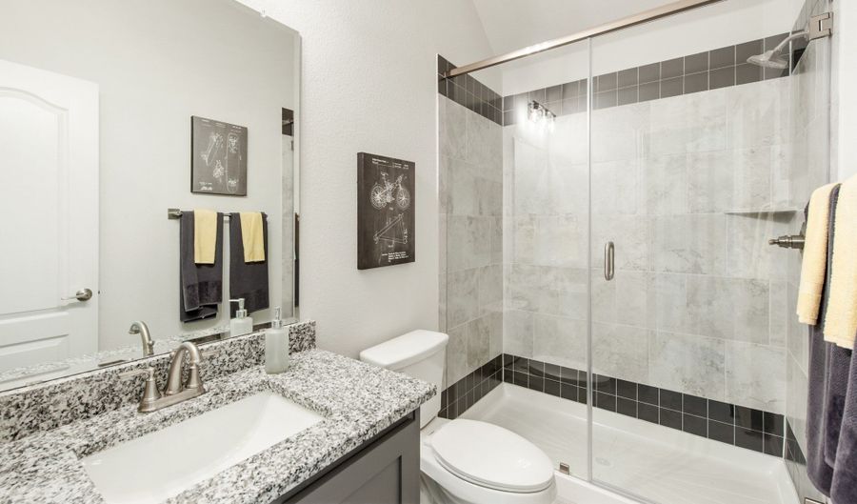
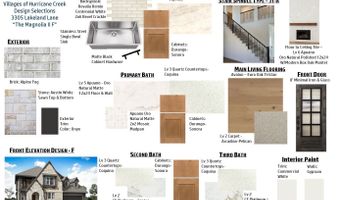
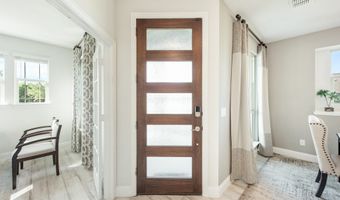
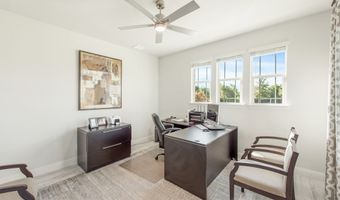
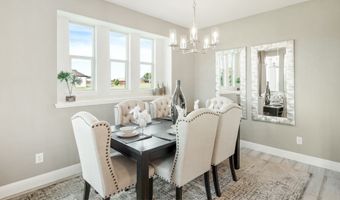
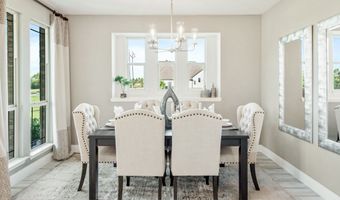
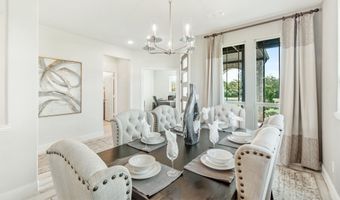
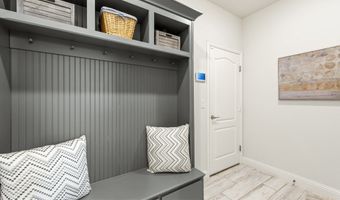
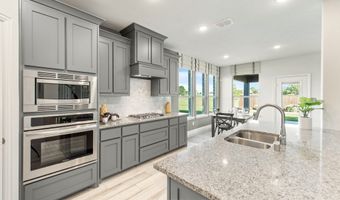
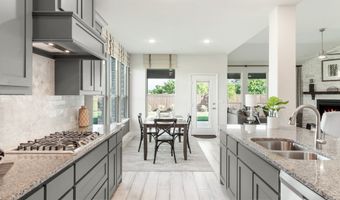
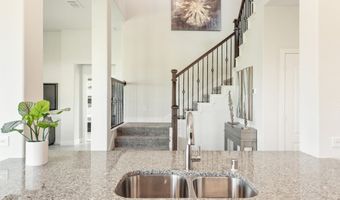
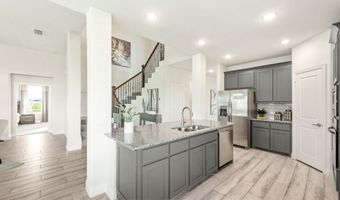
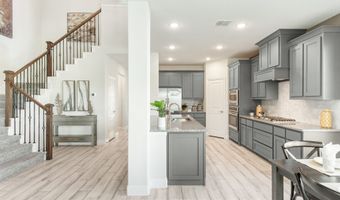
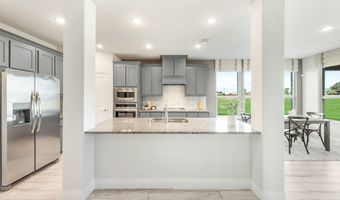
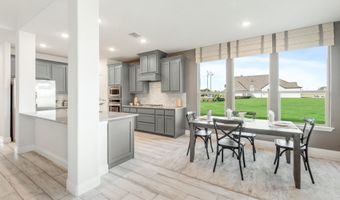
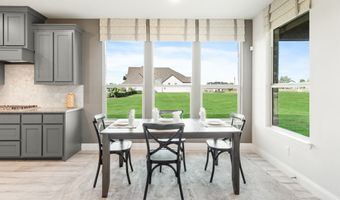
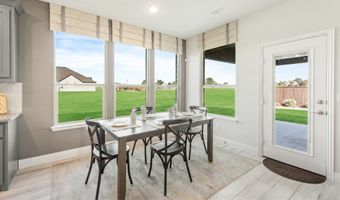
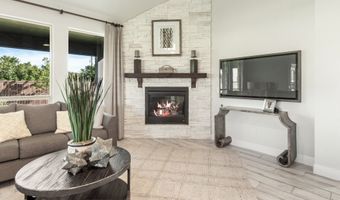
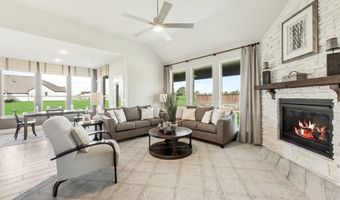
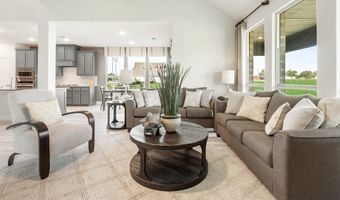
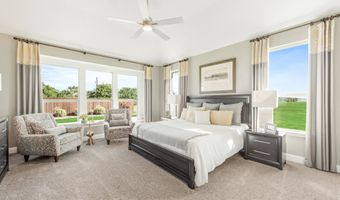
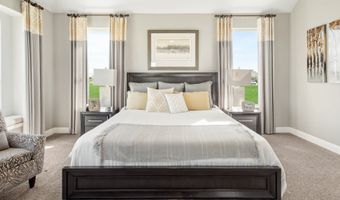
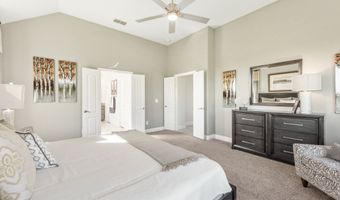
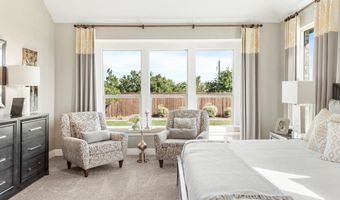
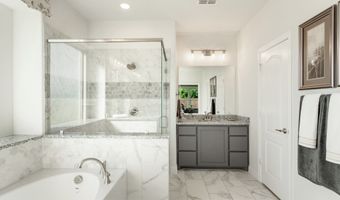
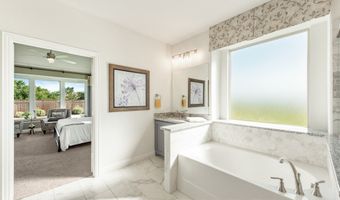
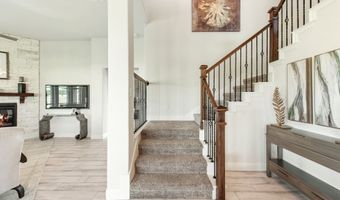
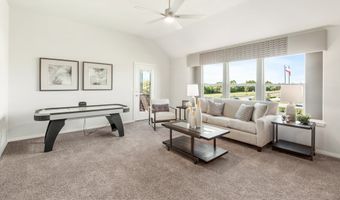
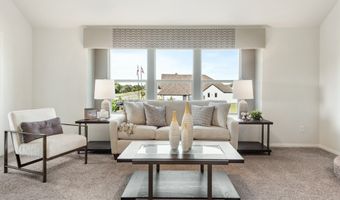
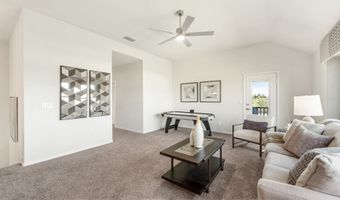
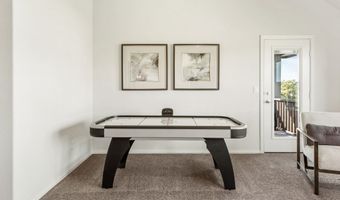
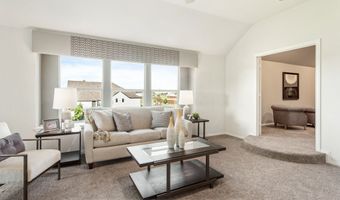
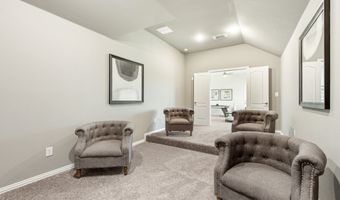
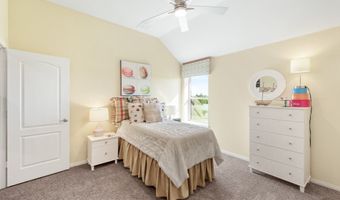
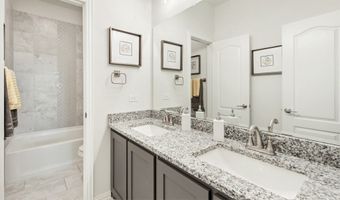
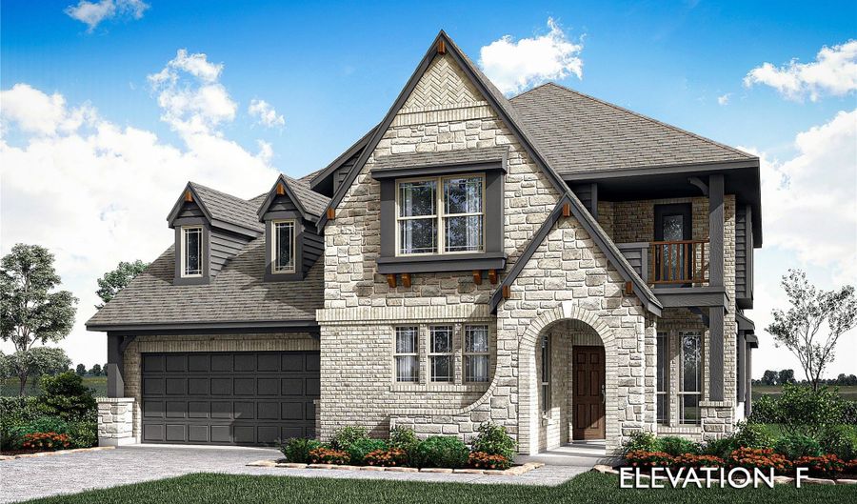
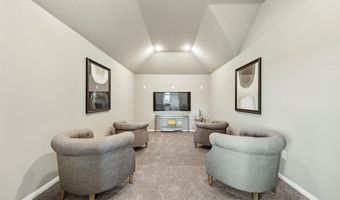
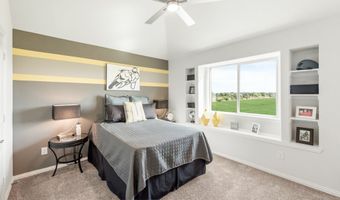
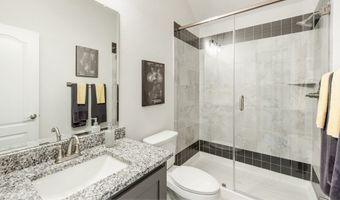
NEW! NEVER LIVED IN. Bloomfield Homes has built the Magnolia II, a two-story plan with 4 bedrooms, 3.5 baths, a study, and a 2.5-car garage. The home sits on a 90-foot-wide lot directly across from a nature preserve with a pond and walking trails - a wider lot than standard and a view that won't be built on. Inside, 8' interior doors run through the house and engineered wood floors cover the entire first floor. The family room has a gas-starter fireplace. The Deluxe Kitchen has quartz counters and a professional-series appliance package, and the primary bath is finished in porcelain tile with a marble look. A study and formal dining room round out the main floor, with three bedrooms upstairs alongside a game room and a separate media room. Window seats are built in throughout and a mud room off the garage handles shoes and bags. Out front, a covered porch; out back, an extended covered patio with a gas stub for the grill. The neighborhood has pools and walking trails of its own. Gutters and a full energy-saving package come standard. Come walk the Magnolia II at the Bloomfield Homes model in The Villages of Hurricane Creek.
More Details

MLS Name
North Texas Real Estate Information Systems, Inc.
Source
ListHub
MLS Number
21338767
MLS ID
NTREIS
Virtual Tour
PARTICIPANT
Name
Marsha Ashlock
Primary Phone
(817) 288-5510
Key
3YD-NTREIS-0470768
Email
marsha@visionsrealty.com
BROKER
Name
Visions Realty & Investments
Phone
(817) 288-5510
OFFICE
Name
Visions Realty & Investments
Phone
(817) 288-5510
Copyright © 2026 North Texas Real Estate Information Systems, Inc. All rights reserved. All information provided by the listing agent/broker is deemed reliable but is not guaranteed and should be independently verified.

Features

Basement
Basement
Dock
Dock
Elevator
Elevator
Fireplace
Fireplace
Greenhouse
Greenhouse
Hot Tub Spa
Hot Tub Spa
New Construction
New Construction
Pool
Pool
Sauna
Sauna
Sports Court
Sports Court
Waterfront
Waterfront
Appliances
Dishwasher
Dishwasher
GasCooktop
GasCooktop
Disposal
Disposal
GasOven
GasOven
GasWaterHeater
GasWaterHeater
Microwave
Microwave
Refrigerator
Refrigerator
TanklessWaterHeater
TanklessWaterHeater
VentedExhaustFan
VentedExhaustFan
Architectural Style
Other
Other
Construction Materials
Brick
Brick
 Rock
Rock
 Stone
Stone
Cooling
Ceiling Fan(s)
Ceiling Fan(s)
Central Air
Central Air
Electric
Electric
Exterior
PrivateYard
PrivateYard
RainGutters
RainGutters
Fencing
Fenced
Fenced
Flooring
Carpet
Carpet
Tile
Tile
Laminate
Laminate
Heating
Natural Gas
Natural Gas
Fireplace(s)
Fireplace(s)
Central
Central
Interior
BuiltInFeatures
BuiltInFeatures
DecorativeDesignerLightingFixtures
DoubleVanity
DoubleVanity
EatInKitchen
EatInKitchen
GraniteCounters
GraniteCounters
HighSpeedInternet
HighSpeedInternet
KitchenIsland
KitchenIsland
OpenFloorplan
OpenFloorplan
Pantry
Pantry
CableTv
CableTv
WalkInClosets
WalkInClosets
Parking
Open
Open
Covered
Covered
Oversize
Oversize
Garage
Garage
Driveway
Driveway
Patio and Porch
Patio
Patio
Porch
Porch
Property Condition
Under Construction
Under Construction
Roof
Composition
Composition
Rooms
Bathroom 4
Bathroom 4
Bathroom 3
Bathroom 3
Dining Room
Dining Room
Bathroom 2
Bathroom 2
Bedroom 1
Bedroom 1
Bathroom 1
Bathroom 1
Bedroom 4
Bedroom 4
Bedroom 3
Bedroom 3
 Game Room
Game Room
Bedroom 2
Bedroom 2
Vegetation
Grassed
Grassed
View
Park
Park

History

DateEventPrice$/SqftSource
For Sale ~ Price Changed
Residential
$669,990
-6.5%
$195Visions Realty & Investments
Listed For Sale
Residential
$716,626$209Visions Realty & Investments
Report issue with price history

Nearby Schools

High School

Anna High School

2.6 miles away09 - 12

Middle School

Anna Middle School

2.8 miles away06 - 08

Other

Anna Daep

2.9 miles away00 - 00
Show more
Get more info on 3305 Lakeland Ln, Anna, TX 75409
Profile
Marsha Ashlock
Listing Agent
(817) 288-5510
By pressing request info, you agree that Residential and real estate professionals may contact you via phone/text about your inquiry, which may involve the use of automated means.
Profile
Marsha Ashlock
Listing Agent
(817) 288-5510
By pressing request info, you agree that Residential and real estate professionals may contact you via phone/text about your inquiry, which may involve the use of automated means.