33 S 11TH St Akron, PA 17501
Price
$330,000
Listed On
Type
For Sale
Status
Active
0 / 43 Photos
0 / 43
33 S 11TH St
For Sale $330,000
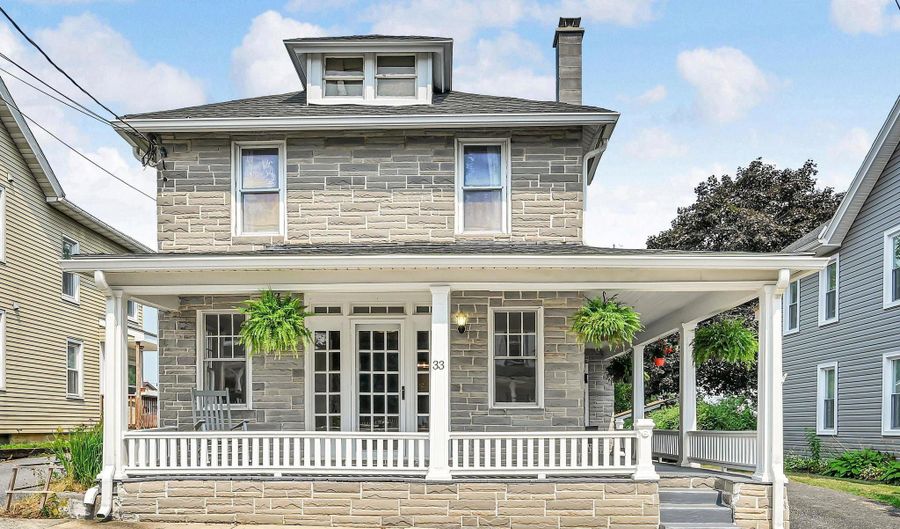 33 S 11TH St, Akron, PA 17501 - 3 Beds, 2 Bath
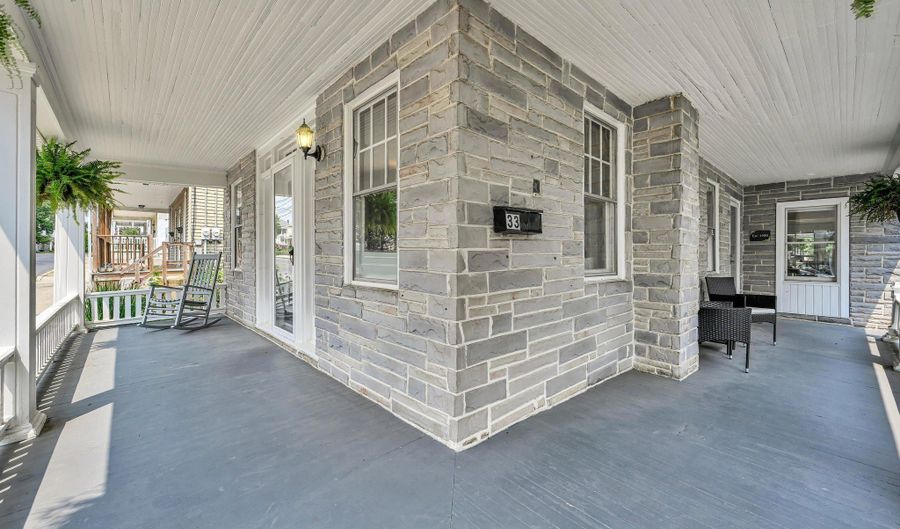 33 S 11TH St, Akron, PA 17501 - 3 Beds, 2 Bath
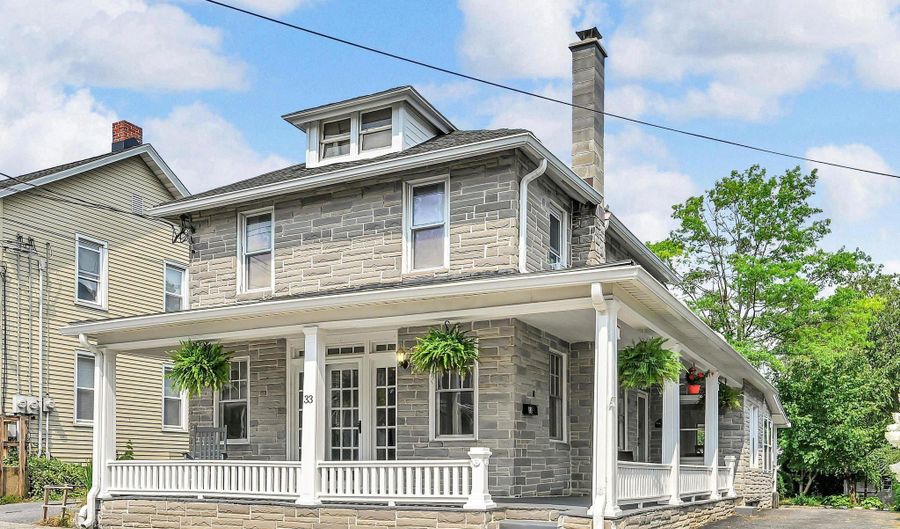 33 S 11TH St, Akron, PA 17501 - 3 Beds, 2 Bath
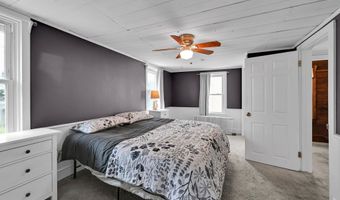
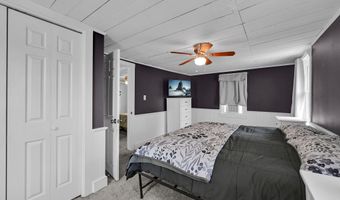
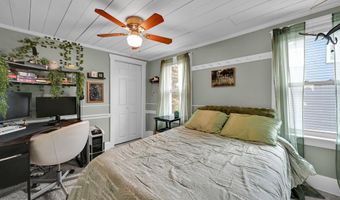
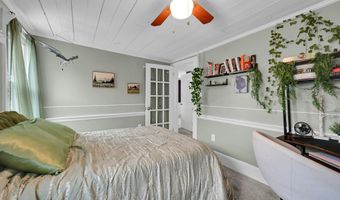
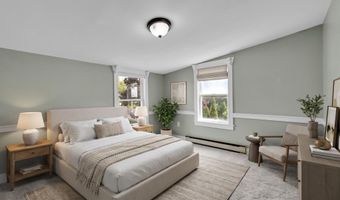
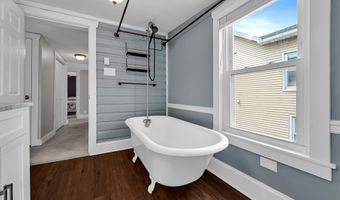
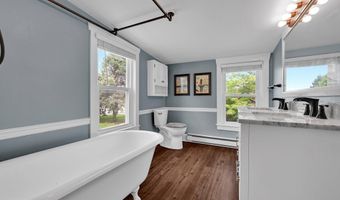
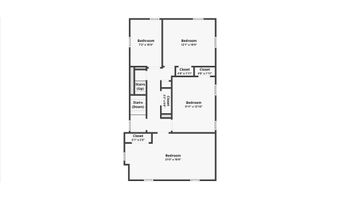
3 Beds
2 Bath
2150 sqft
Asking $330,000
Snapshot
Type
For Sale
Category
Purchase
Property Type
Residential
Property Subtype
Other
MLS Number
PALA2092986
Parcel Number
Property Sqft
2,150 sqft
Lot Size
0.16 acres
Year Built
1900
Year Updated
Bedrooms
3
Bathrooms
2
Full Bathrooms
1
3/4 Bathrooms
0
Half Bathrooms
1
Quarter Bathrooms
0
Lot Size (in sqft)
6,969.6
Price Low
-
Room Count
-
Building Unit Count
-
Condo Floor Number
-
Number of Buildings
-
Number of Floors
2
Parking Spaces
4
Subdivision Name
NONE AVAILABLE
Franchise Affiliation
Berkshire Hathaway HomeServices
Special Listing Conditions

Auction
Bankruptcy Property
HUD Owned
In Foreclosure
Notice Of Default
Probate Listing
Real Estate Owned
Short Sale
Third Party Approval
Description
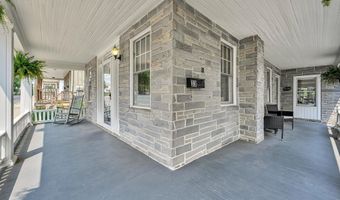
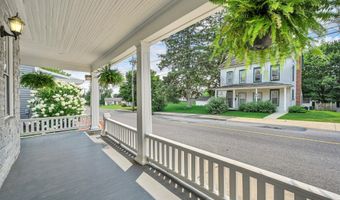
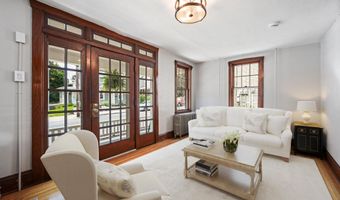
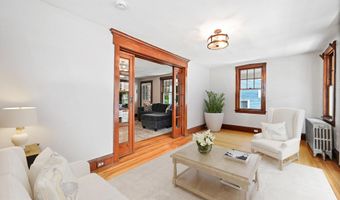
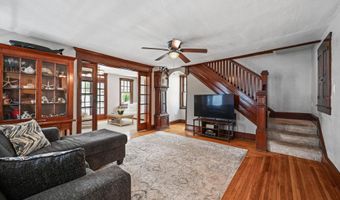
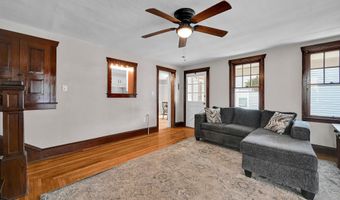

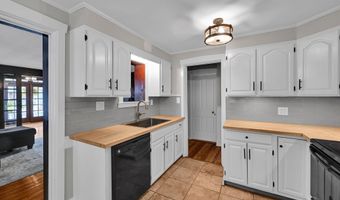
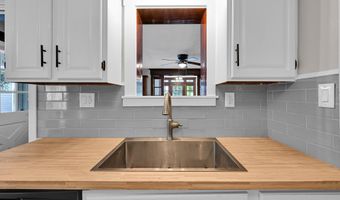
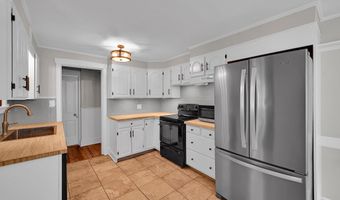
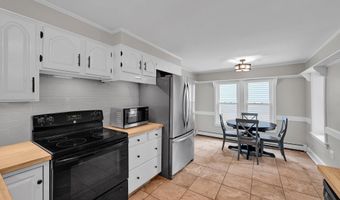
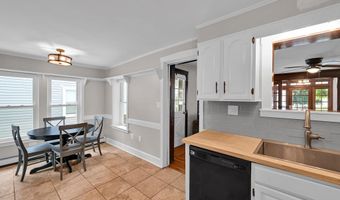
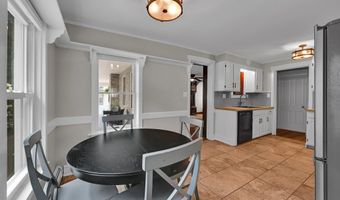
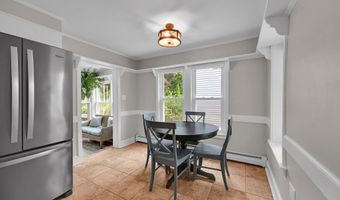
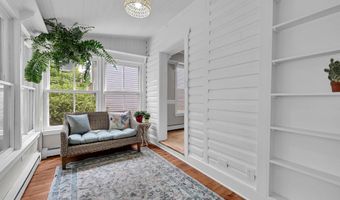
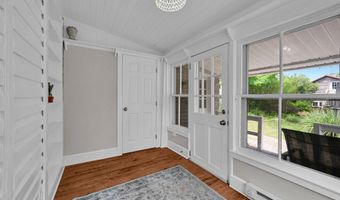
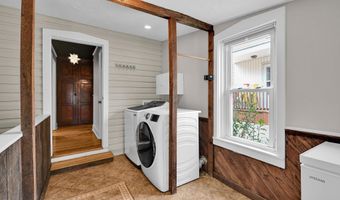
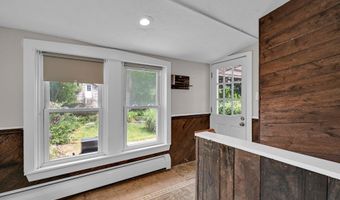
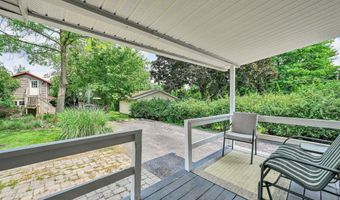
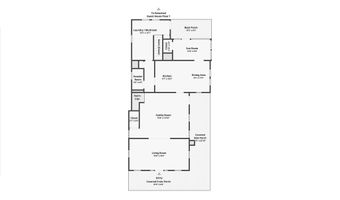
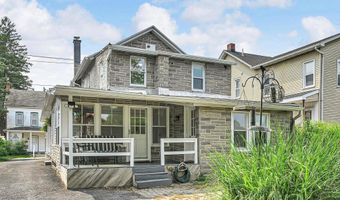
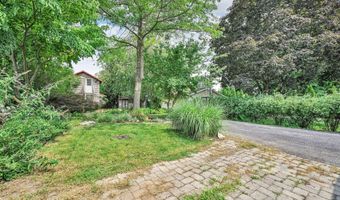
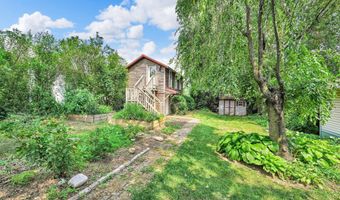
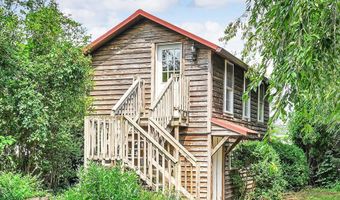
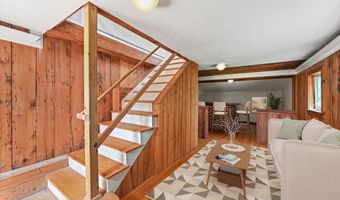
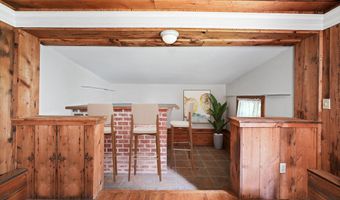
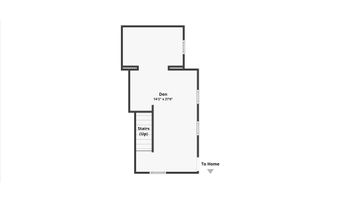
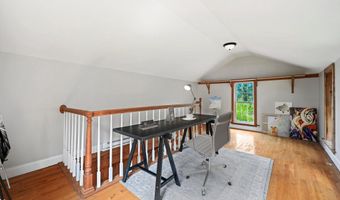
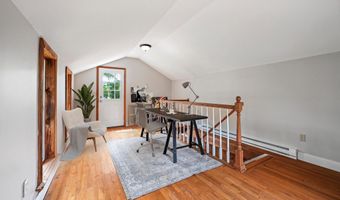
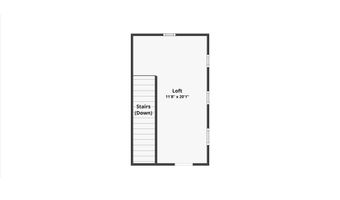
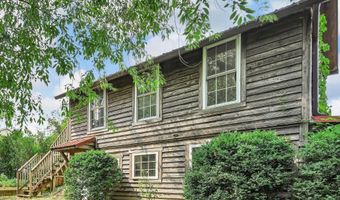
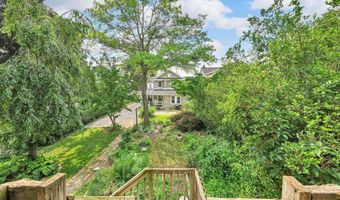
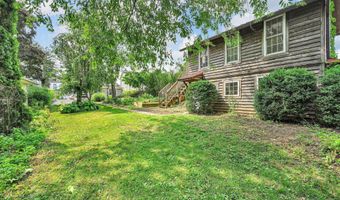
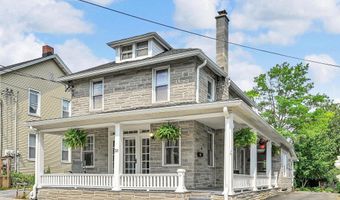
An inviting wraparound porch welcomes you to a home filled with original woodwork & natural light. The modern kitchen has butcher-block, tile, & undercabinet lights. Highlights include a clawfoot tub, double vanity, laundry/mudroom, attic storage, & raised garden beds. A 2-story cottage with a built-in dry bar provides flexible space for a guest suite, office, studio, or extra living area.
More Details
MLS Name
Bright MLS
Source
ListHub
MLS Number
PALA2092986
URL
MLS ID
TRENDPA
Virtual Tour
PARTICIPANT
Name
Mark A Rebert
Primary Phone
(717) 742-0778
Key
3YD-TRENDPA-3234674
Email
mark@lancohomesale.com
BROKER
Name
Berkshire Hathaway HomeServices Homesale Realty
Phone
(717) 286-9913
OFFICE
Name
Berkshire Hathaway HomeServices Homesale Realty
Phone
(717) 560-9100
Copyright © 2026 Bright MLS. All rights reserved. All information provided by the listing agent/broker is deemed reliable but is not guaranteed and should be independently verified.
Features
Basement
Dock
Elevator
Fireplace
Greenhouse
Hot Tub Spa
New Construction
Pool
Sauna
Sports Court
Waterfront
Appliances

Dishwasher
Disposal
Oven/Range - Electric
Washer/Dryer Hookups Only
WaterHeater
Architectural Style
Other
Construction Materials
Stick Built
Heating
Other (Heating)
Hot Water(Heating)
Interior
Attic
Bathroom - Tub Shower
Breakfast Area
Built-Ins
Carpet
Ceiling Fan(s)
Chair Railings
Combination Kitchen/Dining
Crown Moldings
Dining Area
Floor Plan - Traditional
Kitchen - Eat-In
Kitchen - Table Space
Pantry
Recessed Lighting
Studio
Wet/Dry Bar
Wood Floors
Parking
Driveway
Off Street
On Street
Rooms
Basement
Bathroom 1
Dining Room
Bathroom 2
Bedroom 2
Bedroom 3
Bedroom 1
History
| Date | Event | Price | $/Sqft | Source |
|---|---|---|---|---|
| Listed For Sale Residential | $330,000 | $153 | Berkshire Hathaway HomeServices Homesale Realty |
Taxes
| Year | Annual Amount | Description |
|---|---|---|
| $4,132 |
Get more info on 33 S 11TH St, Akron, PA 17501

By pressing request info, you agree that Residential and real estate professionals may contact you via phone/text about your inquiry, which may involve the use of automated means.
By pressing request info, you agree that Residential and real estate professionals may contact you via phone/text about your inquiry, which may involve the use of automated means.