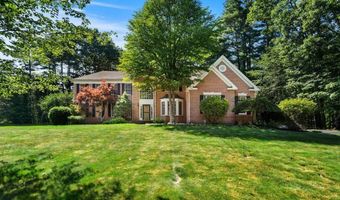
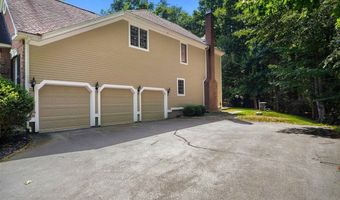
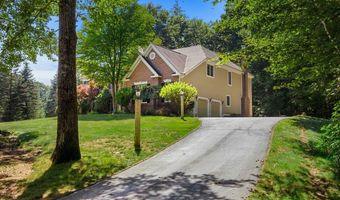
33 Marston Rd Bedford, NH 03110
Price
$1,398,000
Listed On
Type
For Sale
Status
Active
33 Marston Rd, Bedford, NH 03110
6 Beds
6 Bath
4799 sqft
Asking  $1,398,000

Snapshot

Type
For Sale
Category
Purchase
Property Type
Residential
Property Subtype
Other
MLS Number
5099310
Parcel Number
Property Sqft
4,799 sqft
Lot Size
2.16 acres
Year Built
2002
Year Updated
Bedrooms
6
Bathrooms
6
Full Bathrooms
5
3/4 Bathrooms
0
Half Bathrooms
1
Quarter Bathrooms
0
Lot Size (in sqft)
94,089.6
Price Low
-
Room Count
13
Building Unit Count
-
Condo Floor Number
-
Number of Buildings
-
Number of Floors
2
Parking Spaces
0
Location Directions
USE GPS
Franchise Affiliation
Coldwell Banker Real Estate
Special Listing Conditions
Auction
Auction
Bankruptcy Property
Bankruptcy Property
HUD Owned
HUD Owned
In Foreclosure
In Foreclosure
Notice Of Default
Notice Of Default
Probate Listing
Probate Listing
Real Estate Owned
Real Estate Owned
Short Sale
Short Sale
Third Party Approval

Description

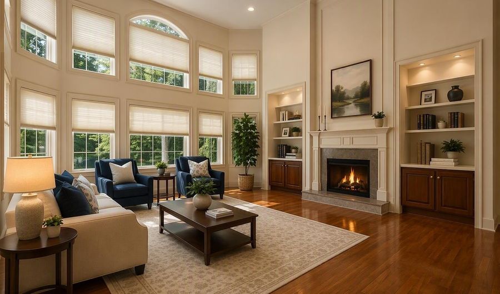
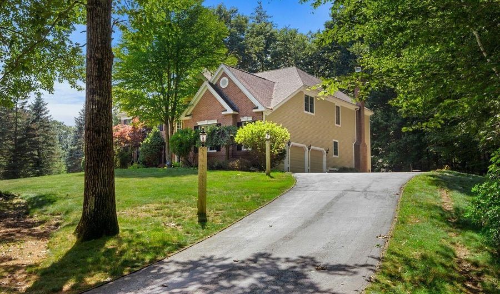
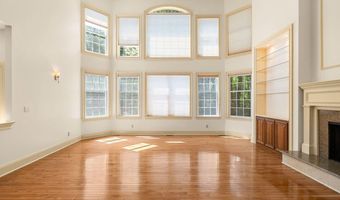
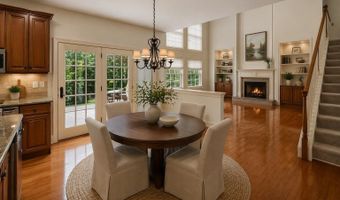
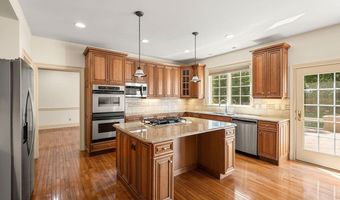
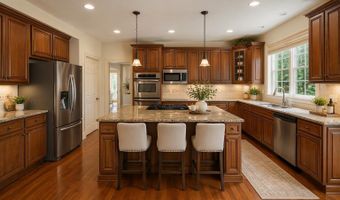
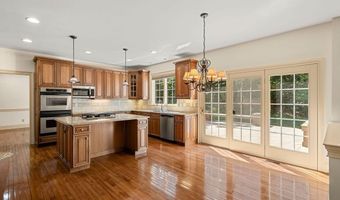
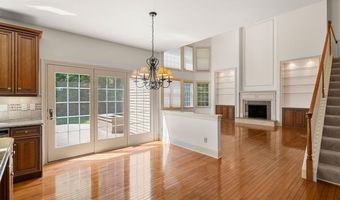
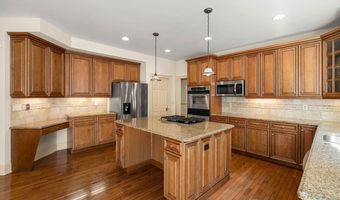
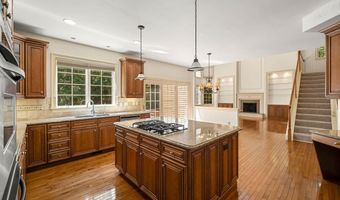
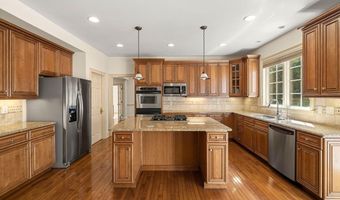
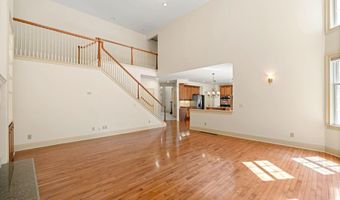
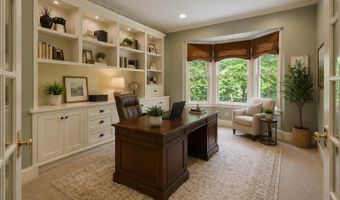
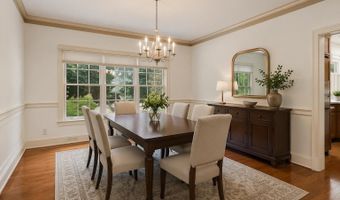
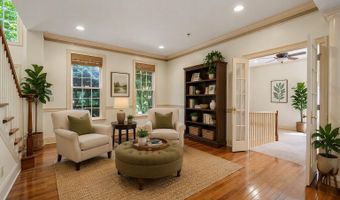
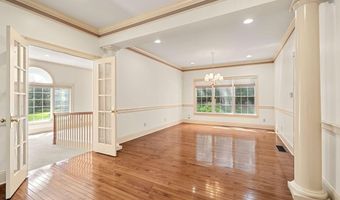
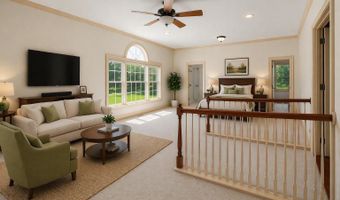
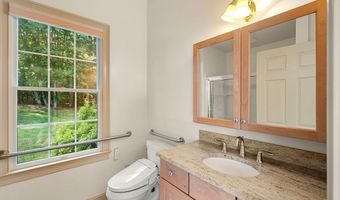
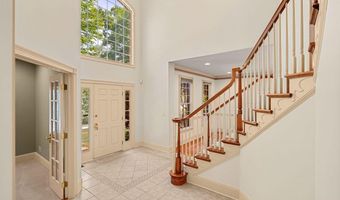
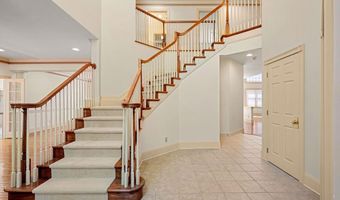
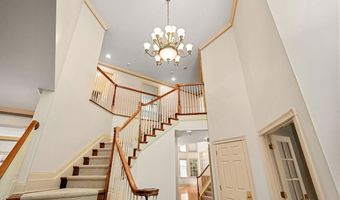
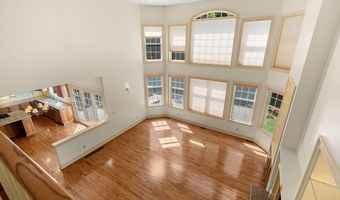
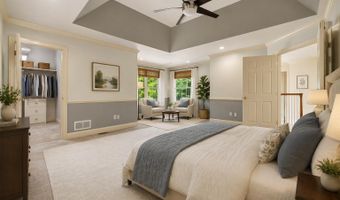
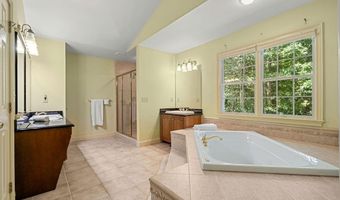
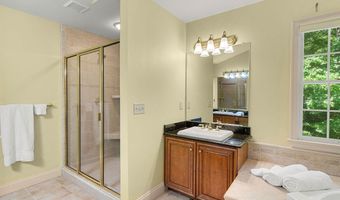
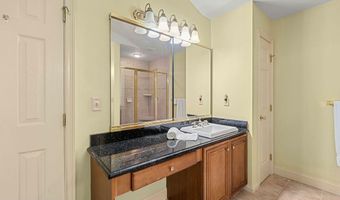
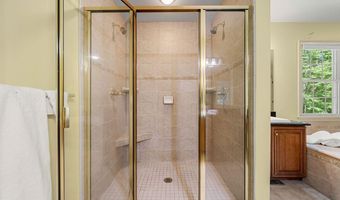
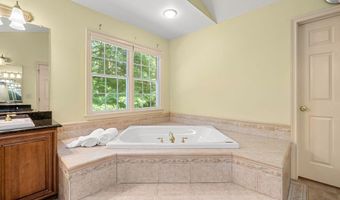
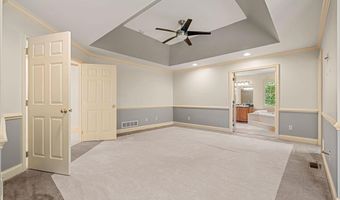
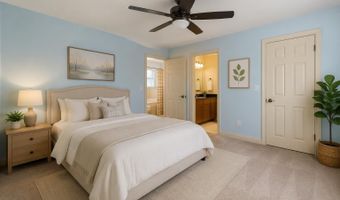
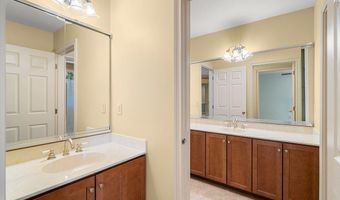
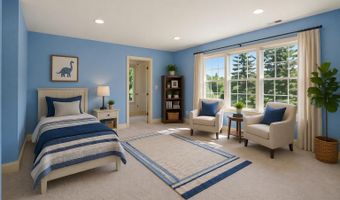
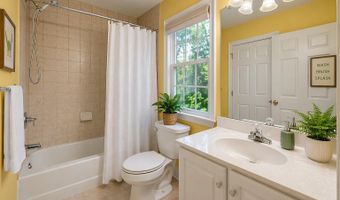
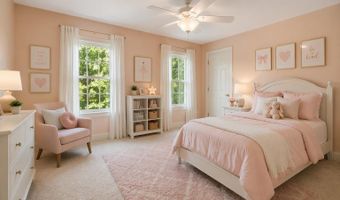
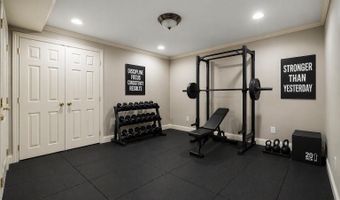

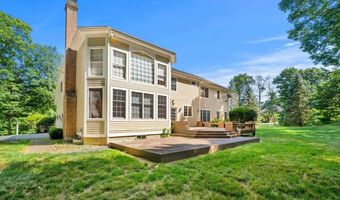
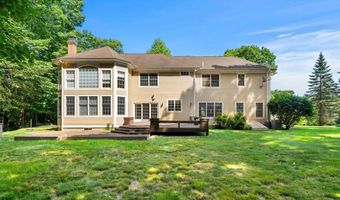
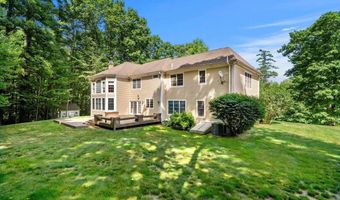
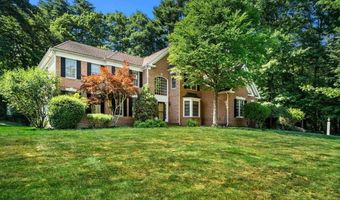
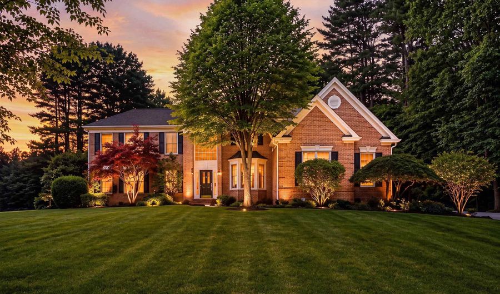
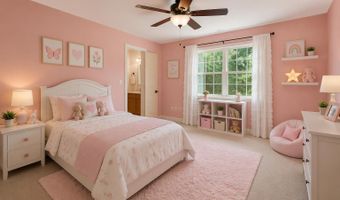
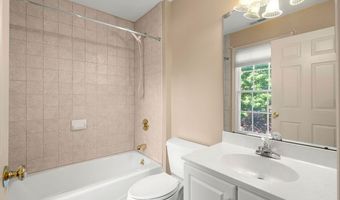
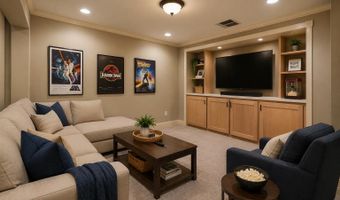
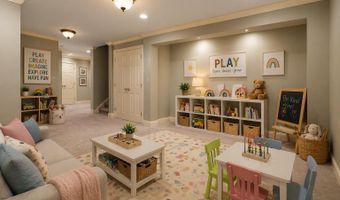
Welcome to this stately brick home in the heart of Dunlap Woods, one of Bedford, NH's most sought-after neighborhoods, offering the perfect blend of elegance, comfort, and functionality. Located in the highly desirable Riddle Brook School District, this exceptional residence features 6 spacious bedrooms, including a first-floor ensuite bedroom, a private office, and 6 bathrooms, providing flexible living space for today's lifestyle and multigenerational living. The heart of the home is the stunning Great Room, boasting soaring 16-foot ceilings, a dramatic wall of windows with motorized Levolor shades, a beautiful fireplace, and custom lighted built-in bookcases. Filled with natural light, this impressive space seamlessly connects to the gourmet kitchen and dining areas, creating an ideal setting for everyday living and entertaining. Designed for effortless year-round enjoyment, the open-concept floor plan flows through sliding glass doors to expansive bi-level composite decking, blending indoor and outdoor living while overlooking peaceful wooded surrounding with irrigation system and filtered drinking water. The luxurious primary suite is a true retreat, featuring a spa-inspired bath with separate his-and-her vanities, a large walk-in shower, and an oversized soaking tub perfectly positioned to capture tranquil forest views. Additional highlights include a dedicated home office, generous living spaces throughout, a whole-house generator, public water, and timeless craftsmanship. The lower level offers both finished and unfinished basement space, providing endless possibilities for recreation, fitness, storage, hobbies, or future expansion. Whether you're hosting large gatherings or enjoying quiet evenings at home, this remarkable property offers the space, amenities, and location today's buyers are searching for. Don't miss this rare opportunity to own a truly exceptional Bedford home conveniences, and an unbeatable Dunlap Woods setting. OUTSTANDING NEW PRICE!!
More Details

MLS Name
PrimeMLS
Source
ListHub
MLS Number
5099310
MLS ID
NNERENNH
Virtual Tour
PARTICIPANT
Name
Liz Purnell
Primary Phone
(603) 848-9559
Key
3YD-NNERENNH-381369
Email
mike.keeler@cbrealty.com
BROKER
Name
Coldwell Banker Realty
Phone
(603) 848-9559
OFFICE
Name
Coldwell Banker Realty Bedford NH
Phone
(603) 471-0777
Copyright © 2026 PrimeMLS. All rights reserved. All information provided by the listing agent/broker is deemed reliable but is not guaranteed and should be independently verified.

Features

Basement
Basement
Dock
Dock
Elevator
Elevator
Fireplace
Fireplace
Greenhouse
Greenhouse
Hot Tub Spa
Hot Tub Spa
New Construction
New Construction
Pool
Pool
Sauna
Sauna
Sports Court
Sports Court
Waterfront
Waterfront
Appliances
Gas Cooktop
Gas Cooktop
Dishwasher
Dishwasher
Disposal
Disposal
Microwave
Microwave
Double Oven
Double Oven
Wall Oven
Wall Oven
Refrigerator
Refrigerator
Natural Gas Water Heater
Architectural Style
Colonial
Colonial
Construction Materials
Wood Frame
Wood Frame
Cooling
Central Air
Central Air
Multi Units
Multi Units
Exterior
Deck
Deck
Garden Space
Garden Space
Natural Shade
Natural Shade
Shed
Shed
Storage
Storage
Flooring
Marble
Marble
Tile - Ceramic
Tile - Ceramic
Hardwood
Hardwood
Carpet
Carpet
Heating
Propane (Heating)
Propane (Heating)
Interior
Cathedral Ceiling
Cathedral Ceiling
Ceiling Fan
Ceiling Fan
Draperies
Draperies
Wood Fireplace
Wood Fireplace
Kitchen Island
Kitchen Island
Kitchen/Dining
Kitchen/Dining
Kitchen/Family
Kitchen/Family
Laundry Hook-ups
Laundry Hook-ups
Living/Dining
Living/Dining
Primary BR w/ BA
Primary BR w/ BA
Walk-in Closet
Walk-in Closet
Walk-in Pantry
Walk-in Pantry
1st Floor Laundry
1st Floor Laundry
Other Structures
Storage
Storage
Parking
Driveway
Driveway
Open
Open
Garage
Garage
Patio and Porch
Deck
Deck
Roof
Shingle
Shingle
Rooms
Dining Room
Dining Room
Bedroom 2
Bedroom 2
Bedroom 4
Bedroom 4
Bathroom 6
Bathroom 6
Bathroom 1
Bathroom 1
Bathroom 4
Bathroom 4
Bathroom 2
Bathroom 2
Bedroom 3
Bedroom 3
Bathroom 3
Bathroom 3
Bathroom 5
Bathroom 5
Bedroom 5
Bedroom 5
 Family Room
Family Room
Bedroom 6
Bedroom 6
Bedroom 1
Bedroom 1
 Basement
Basement
Utilities
Cable Available
Cable Available

History

DateEventPrice$/SqftSource
For Sale ~ Price Changed
Residential
$1,398,000
-6.7%
$291Coldwell Banker Realty Bedford NH
Listed For Sale
Residential
$1,499,000$312Coldwell Banker Realty Bedford NH
Report issue with price history

Taxes

YearAnnual AmountDescription
2025$20,958

Nearby Schools

Elementary School

Riddle Brook School

0.3 miles awayKG - 04

Elementary School

Memorial School

2.4 miles awayPK - 04

High School

Bedford High School

2.9 miles away09 - 11
Show more
Get more info on 33 Marston Rd, Bedford, NH 03110
Profile
Liz Purnell
Listing Agent
(603) 848-9559
By pressing request info, you agree that Residential and real estate professionals may contact you via phone/text about your inquiry, which may involve the use of automated means.
Profile
Liz Purnell
Listing Agent
(603) 848-9559
By pressing request info, you agree that Residential and real estate professionals may contact you via phone/text about your inquiry, which may involve the use of automated means.