33 HIGHVIEW Dr Airville, PA 17302
 33 HIGHVIEW Dr, Airville, PA 17302 - 3 Beds, 3 Bath
 33 HIGHVIEW Dr, Airville, PA 17302 - 3 Beds, 3 Bath
 33 HIGHVIEW Dr, Airville, PA 17302 - 3 Beds, 3 Bath
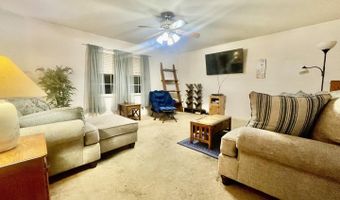
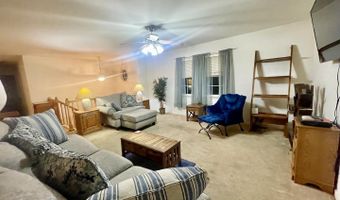
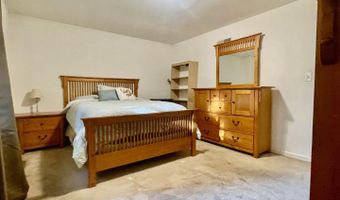
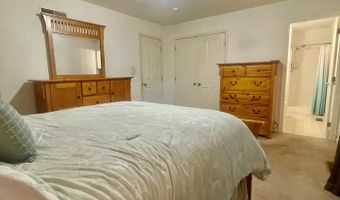
Snapshot

Description
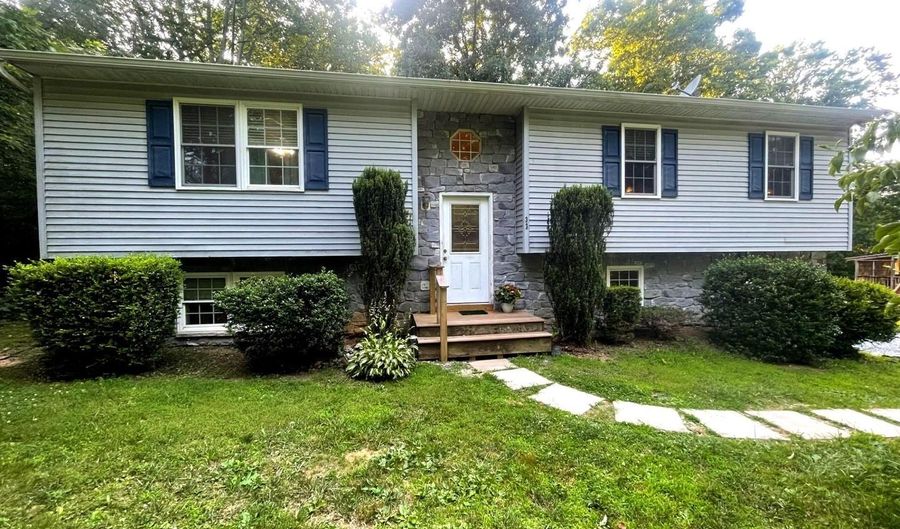
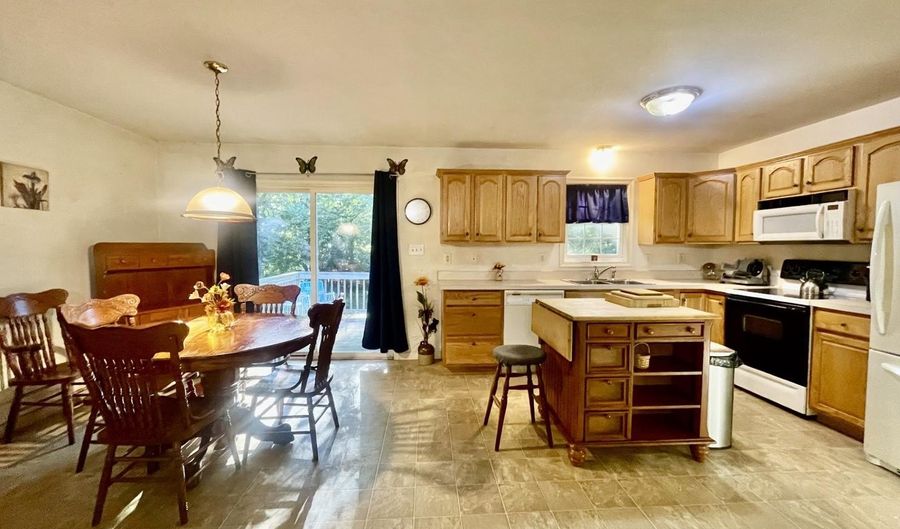
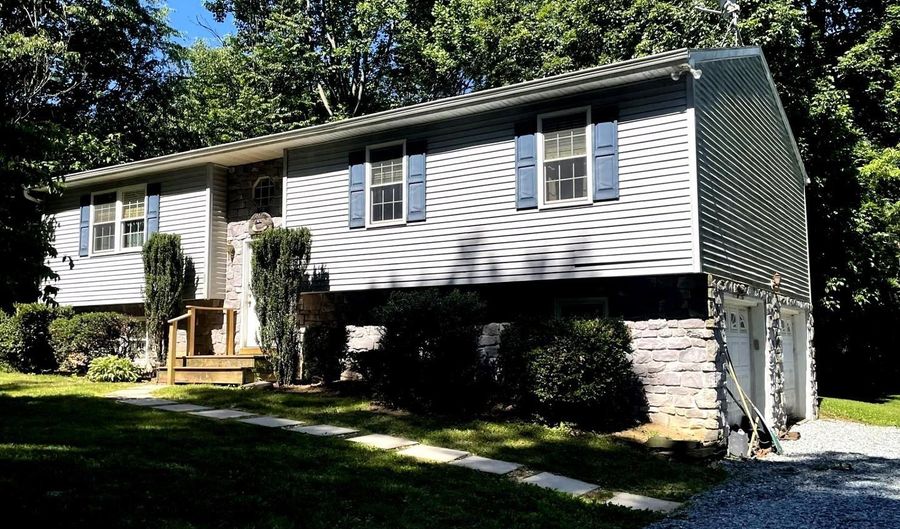
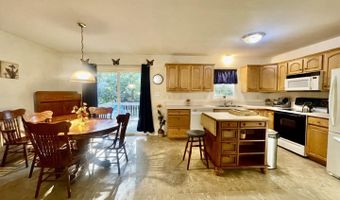
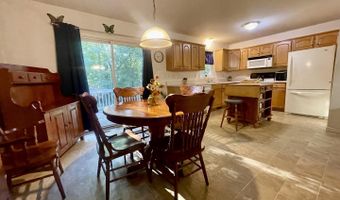
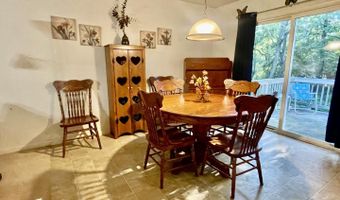
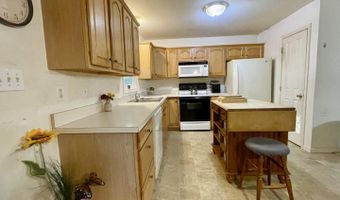
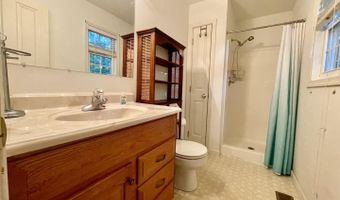
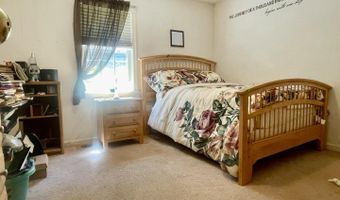
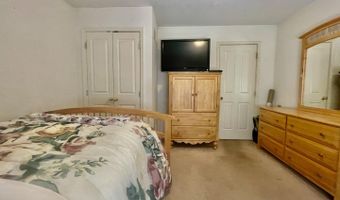
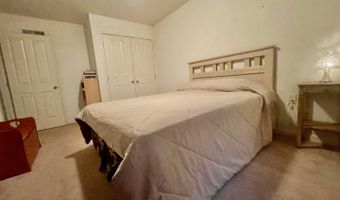
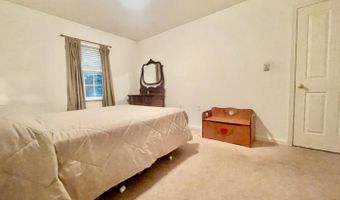
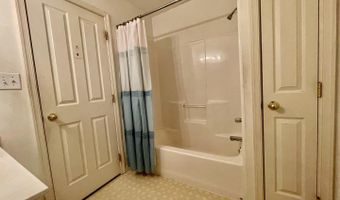
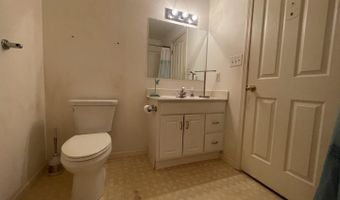
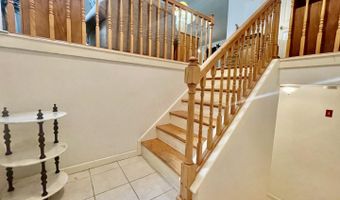
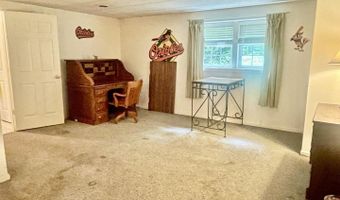
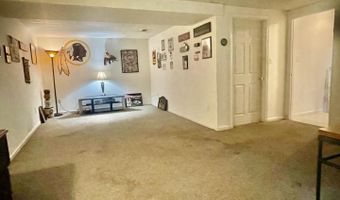
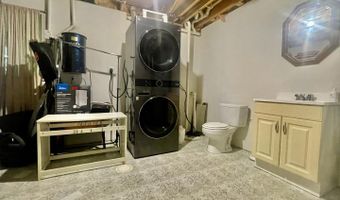
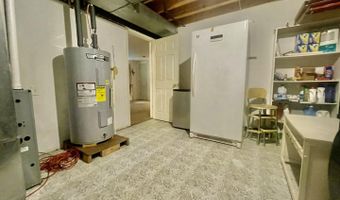
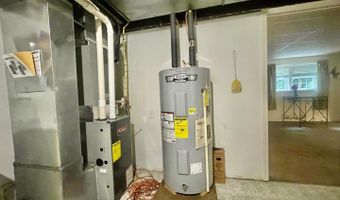
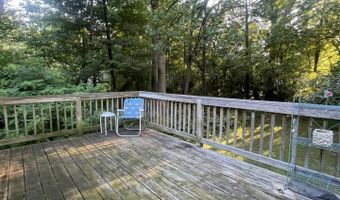
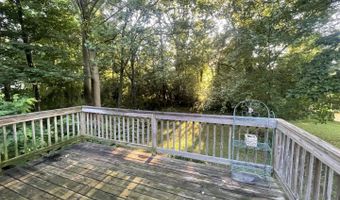
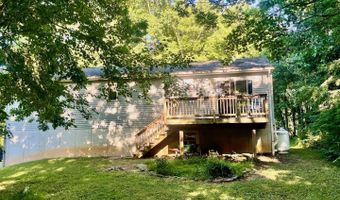
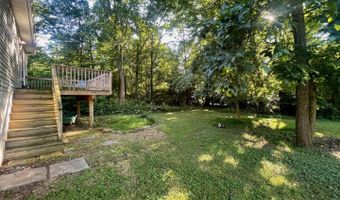
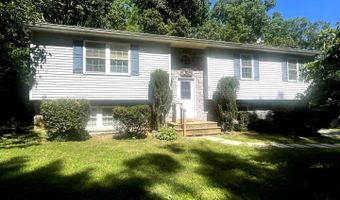
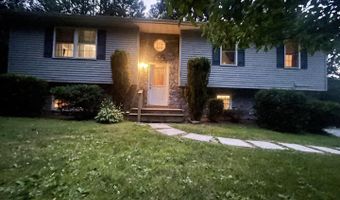
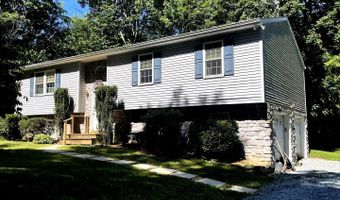
Priced to Sell. You must see this 2006 Custom Built Spacious Split Foyer home which offers 3 Bedrooms 2.5 baths plus an attached 2-Car Garage. The Lot is .39 acres as trees line the left side & backyard of the Home. The home awaits your ""Full Interior Makeover of Paint and Flooring "" due to smoking in the home during the seller's ownership. The Home has a Newer HVAC system that was installed less than 1- year ago. A Rheem Hot Water Heater installed in 2021 plus the Home heats with Propane, (2-Propane Tanks are leased from Delta Gas). This Home has lots of Potential and Equity awaiting. A Comfortable Layout within the 1738 Sqft of living space with solid Oak Kitchen Cabinetry, the Split Foyer Oak Staircase/Banisters are enhanced with ceramic flooring. All 3 Bedrooms are designed on the Main level with each having Double Door Closets and Ample room space for Larger pieces of furniture. The Roomy Primary Bedroom has an attached Bathroom with a Low Profile Step-in Shower, with bright vanity lighting, Linen closet and window. The additional two Bedrooms are quite sizeable too! The 17ft X 16ft Living Room Opens up with Welcoming Rays of Brightness from the Dual Front Double Pane Windows .This Large Living area adjoins onto the Dining /Kitchen with a delightful kitchen layout . The Dining portion provides plenty of Table Space and Access to the Rear Deck through the Slider Doors made by Pella.. Lots of Oak Cabinet space for storage, a Butcher Block Top Island with additional seating, SS double sink (with a window view) plus a Pantry enhance the kitchen area.. The Lower Level offers a pleasing amount of space starting with a Large Family/Rec room combination which could be used for a variety of choices.. The Home has a Radon Mitigation System installed. The spacious multi- use Utility Room distributes uses for the Laundry area (with stackable full size LG Nickel Finished Washer & Dryer), a Half Bathroom with Toilet, Vanity + Mirror (not enclosed separately), Sump pump, an Upright Freezer (conveys). The location of the Heating /Cooling Duct work + Water Heater are readily accessible. The Lower hallway has the same ceramic flooring as does at the Foyer, where you look up to high ceilings and a beautiful Octagon Transom window matching the main entry door Glass Panel Window. Under the LL Stairsteps is enough space with a door for storage & provides convenient access to the Well Pressure Tank. This LL Hallway leads to the interior access to the Sizeable Dual Door Garage for 2 car spaces with automatic openers and remotes. Concrete flooring looks new! There are also windows in the garage. And you can view the Poured Concrete Walls vividly. Recently installed Gutter Guards have been added. Gravel driveway + Garage parking combined allows an easy 4-5 Parking Spaces. Highview Drive is a Private Road and is maintained by the Home Owners. The remaining furniture shall stay with the sale of the home. Seller is still in the process of removing personal items from the garage. The home is being sold As-Is and the Seller will make no repairs. Don't Miss Out!
More Details
Features

History
| Date | Event | Price | $/Sqft | Source |
|---|---|---|---|---|
| Listed For Sale Residential | $275,000 | Bel Air |
Nearby Schools
