33 Elkwood Ave Asheville, NC 28804
Price
$475,000
Listed On
Type
For Sale
Status
Active
33 Elkwood Ave, Asheville, NC 28804
3 Beds
3 Bath
1706 sqft
Asking  $475,000

Snapshot

Type
For Sale
Category
Purchase
Property Type
Residential
Property Subtype
Single Family Residence
MLS Number
4402115
Parcel Number
9730714663
Property Sqft
1,706 sqft
Lot Size
0.16 acres
Year Built
2026
Year Updated
Bedrooms
3
Bathrooms
3
Full Bathrooms
2
3/4 Bathrooms
0
Half Bathrooms
1
Quarter Bathrooms
0
Lot Size (in sqft)
6,969.6
Price Low
-
Room Count
9
Building Unit Count
-
Condo Floor Number
-
Number of Buildings
-
Number of Floors
2
Parking Spaces
0
Location Directions
From downtown Asheville, take Merrimon Avenue north. Turn left at light onto Elkwood Road. Go thru 4-way intersection and bear right at church. House on the left.
Legal Description
Deed Date:03/07/2025 Deed:6474-1160 Lot:1 Plat:0249-0162
Franchise Affiliation
Keller Williams Realty
Special Listing Conditions
Auction
Auction
Bankruptcy Property
Bankruptcy Property
HUD Owned
HUD Owned
In Foreclosure
In Foreclosure
Notice Of Default
Notice Of Default
Probate Listing
Probate Listing
Real Estate Owned
Real Estate Owned
Short Sale
Short Sale
Third Party Approval

Description

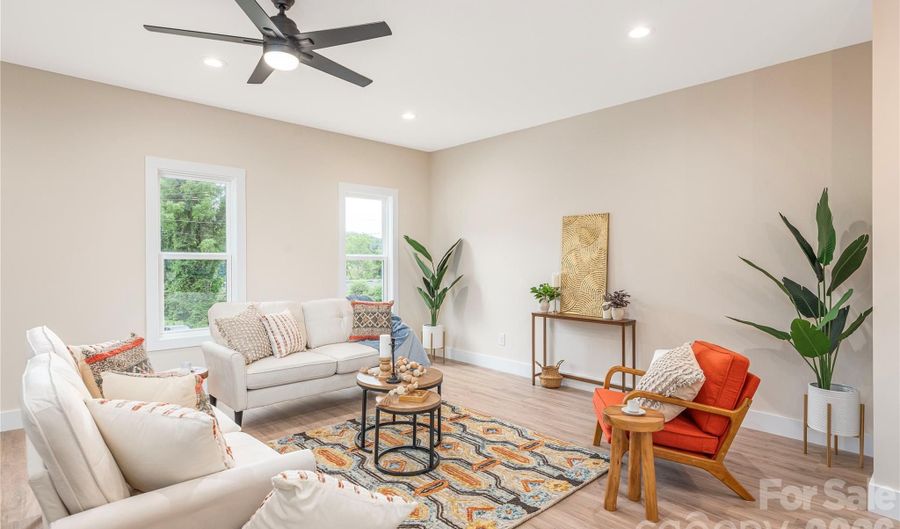
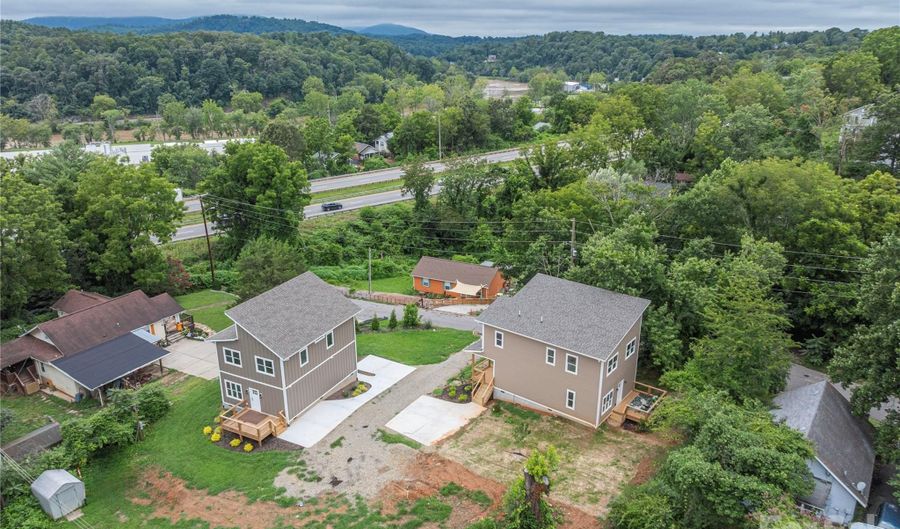
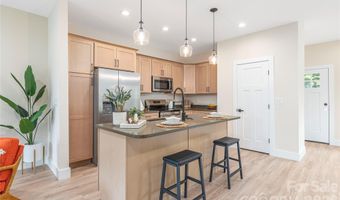
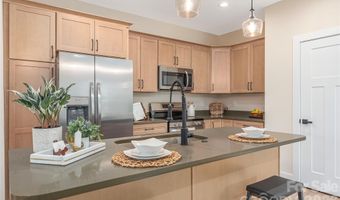
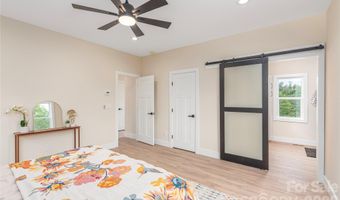
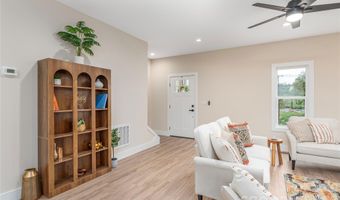
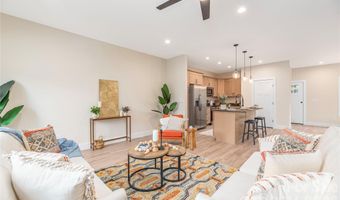
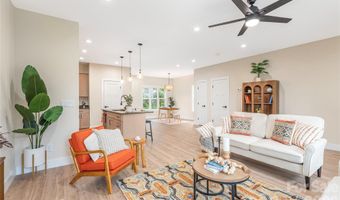
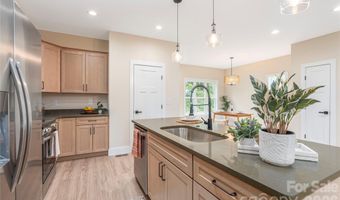
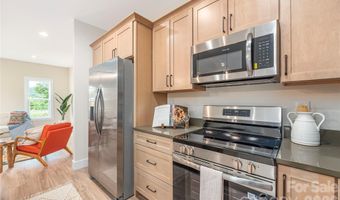
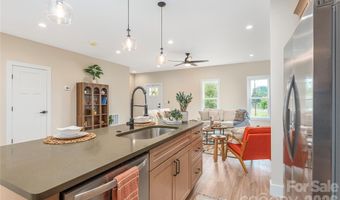
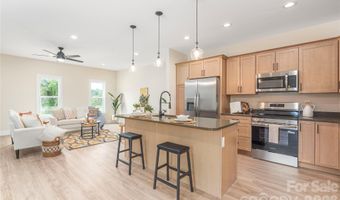
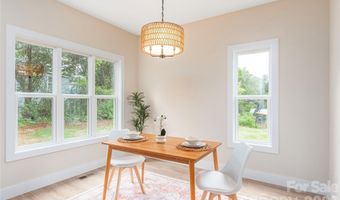
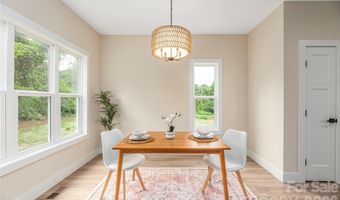
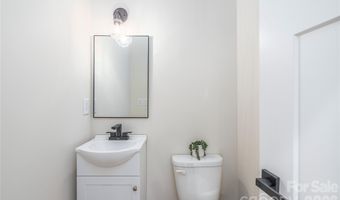
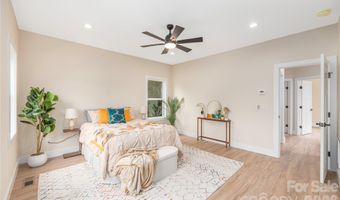
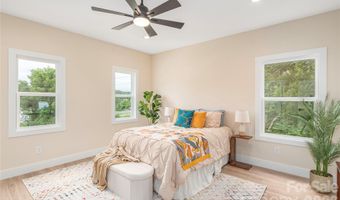
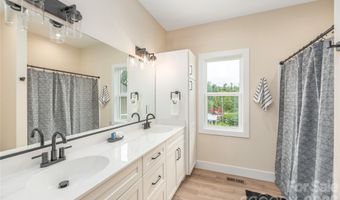
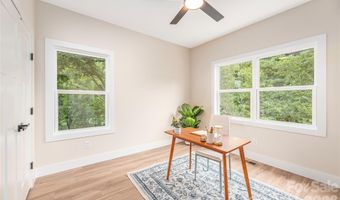
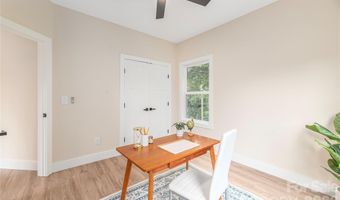
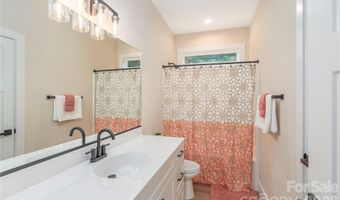
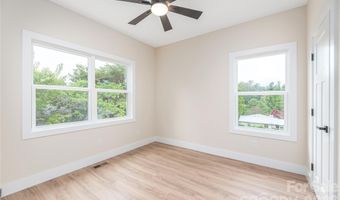
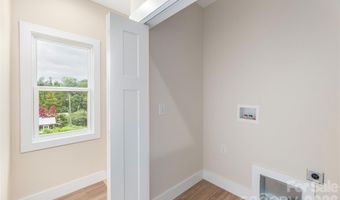
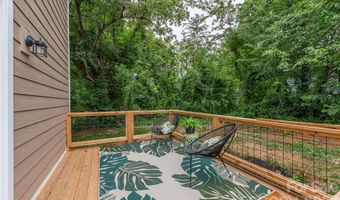
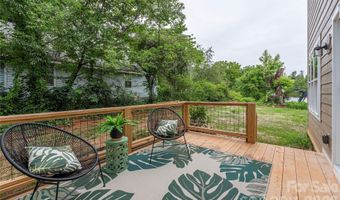
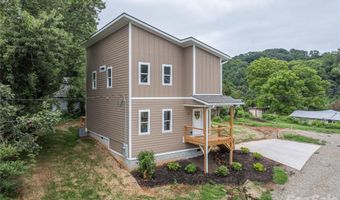
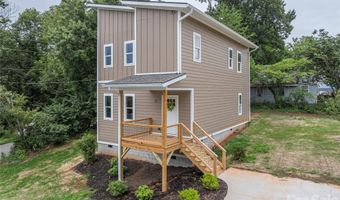
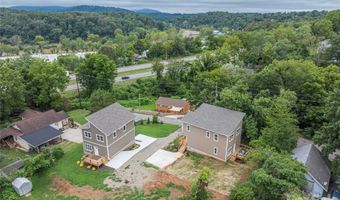
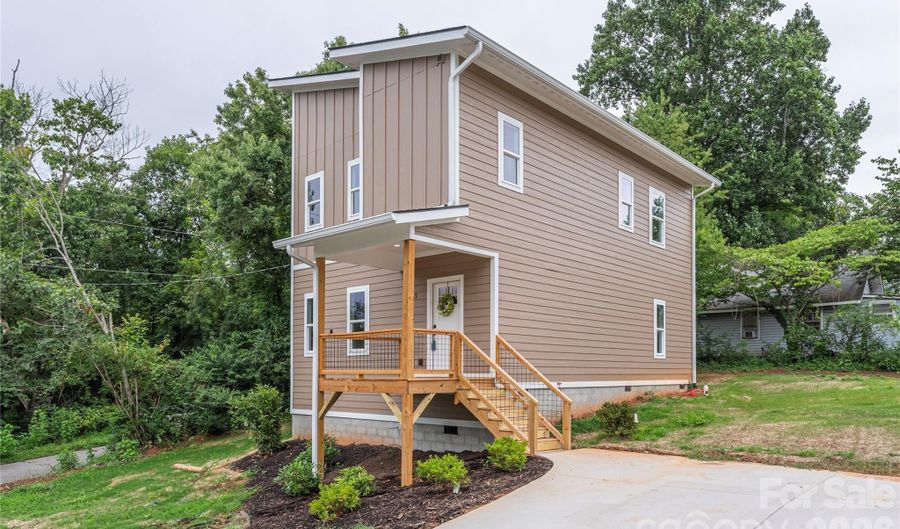
Brand-new construction at an exceptional value just minutes from downtown Asheville. If you've been searching for a new home without the premium price tag, this one deserves a closer look. Modern design and comfortable living come together in this striking two-story home featuring a distinctive roofline, quality finishes, and a thoughtfully designed floor plan. The open main level is filled with natural light and offers seamless flow between the living room, dining area, and beautifully appointed kitchen, making it ideal for everyday living and entertaining. The kitchen is the centerpiece of the home with eye-catching quartz countertops, warm hickory cabinetry, an oversized island with generous seating, and direct access to the back deck overlooking a private backyard. Upstairs, the bedrooms provide natural light. The primary suite features a custom barn door that adds warmth and character while maintaining the home's clean, contemporary style. Double vanity and large pantry style cabinet for linens and supplies. Practical features include storage beneath the staircase, concrete parking already in place, and a paved driveway that will be completed prior to closing. Finding brand-new construction at this price point this close to Asheville is becoming increasingly difficult. If you've been waiting for an affordable opportunity to own a new home with modern finishes, this property offers outstanding value.

More Details

MLS Name
Canopy MLS
Source
ListHub
MLS Number
4402115
MLS ID
CMLSNC
Virtual Tour
PARTICIPANT
Name
Julie May
Primary Phone
(828) 242-5629
Key
3YD-CMLSNC-JUMA54853
Email
juliemay@kw.com
BROKER
Name
Keller Williams Professionals
Phone
(828) 254-7253
OFFICE
Name
Keller Williams Professionals
Phone
(828) 254-7253
Copyright © 2026 Canopy MLS. All rights reserved. All information provided by the listing agent/broker is deemed reliable but is not guaranteed and should be independently verified.

Features

Basement
Basement
Dock
Dock
Elevator
Elevator
Fireplace
Fireplace
Greenhouse
Greenhouse
Hot Tub Spa
Hot Tub Spa
New Construction
New Construction
Pool
Pool
Sauna
Sauna
Sports Court
Sports Court
Waterfront
Waterfront
Appliances
Dishwasher
Dishwasher
Disposal
Disposal
Electric Range
Electric Range
Electric Water Heater
Ice Maker
Ice Maker
Microwave
Microwave
Refrigerator
Refrigerator
Self Cleaning Oven
Self Cleaning Oven
Architectural Style
Modern
Modern
Construction Materials
Wood
Wood
Cooling
Central Air
Central Air
Zoned
Zoned
Flooring
Tile
Tile
Vinyl
Vinyl
Heating
Zoned
Zoned
Electric (Heating)
Electric (Heating)
Heat Pump (Heating)
Heat Pump (Heating)
Interior
Cable Prewire
Cable Prewire
Kitchen Island
Kitchen Island
Open Floorplan
Open Floorplan
Walk-In Closet(s)
Walk-In Closet(s)
Parking
Driveway
Driveway
Patio and Porch
Deck
Deck
Porch
Porch
Property Condition
Under Construction
Under Construction
Roof
Shingle
Shingle
Rooms
Bedroom 3
Bedroom 3
Bathroom 2
Bathroom 2
Bathroom 1
Bathroom 1
Laundry Room
Laundry Room
Bathroom 3
Bathroom 3
Bedroom 2
Bedroom 2
Bedroom 1
Bedroom 1
Utilities
Cable Available
Cable Available
Window
Insulated Windows
Insulated Windows

History

DateEventPrice$/SqftSource
Listed For Sale
Residential
$475,000$278Keller Williams Professionals
Report issue with price history

Taxes

YearAnnual AmountDescription
$0Deed Date:03/07/2025 Deed:6474-1160 Lot:1 Plat:0249-0162

Nearby Schools

Elementary School

Woodfin Elementary

0.7 miles awayKG - 05

High School

Buncombe County Middle College

1.3 miles away11 - 12

Elementary School

Ira B Jones Elementary

1.5 miles awayKG - 05
Show more
Get more info on 33 Elkwood Ave, Asheville, NC 28804
Profile
Julie May
Listing Agent
(828) 242-5629
By pressing request info, you agree that Residential and real estate professionals may contact you via phone/text about your inquiry, which may involve the use of automated means.
Profile
Julie May
Listing Agent
(828) 242-5629
By pressing request info, you agree that Residential and real estate professionals may contact you via phone/text about your inquiry, which may involve the use of automated means.