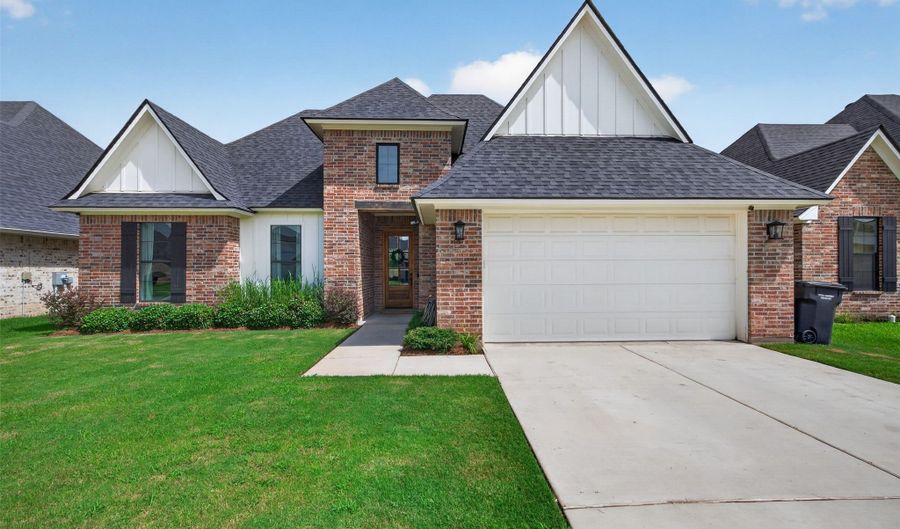
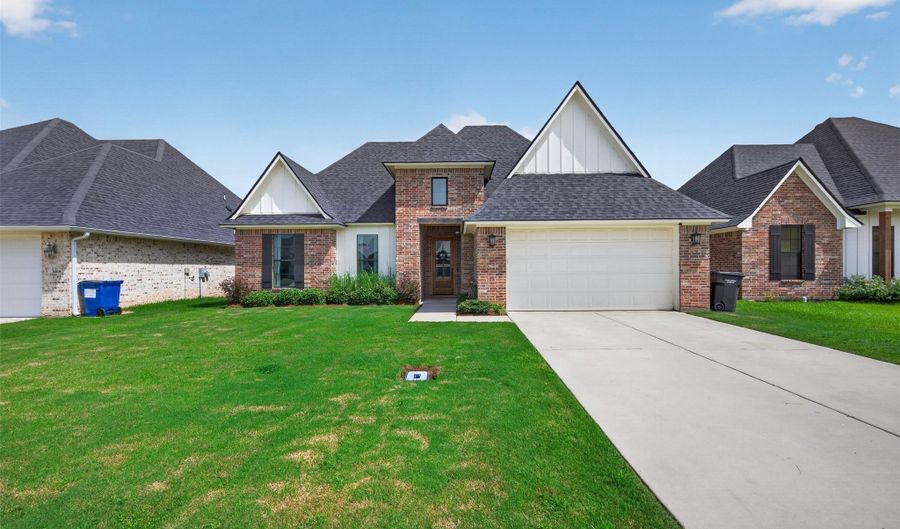
329 Newport Ln Benton, LA 71006
Price
$350,000
Listed On
Type
For Sale
Status
Pending
329 Newport Ln, Benton, LA 71006
4 Beds
2 Bath
1815 sqft
Asking  $350,000

Snapshot

Type
For Sale
Category
Purchase
Property Type
Residential
Property Subtype
Single Family Residence
MLS Number
21328091
Parcel Number
203954
Property Sqft
1,815 sqft
Lot Size
0.16 acres
Year Built
2023
Year Updated
Bedrooms
4
Bathrooms
2
Full Bathrooms
2
3/4 Bathrooms
0
Half Bathrooms
0
Quarter Bathrooms
0
Lot Size (in sqft)
6,926.04
Price Low
-
Room Count
-
Building Unit Count
-
Condo Floor Number
-
Number of Buildings
-
Number of Floors
1
Parking Spaces
0
Location Directions
Google Maps is correct.
Legal Description
LOT 0025 - JAMESTOWNE #4
Subdivision Name
Jamestowne Sub Un4
Franchise Affiliation
Berkshire Hathaway HomeServices
Special Listing Conditions
Auction
Auction
Bankruptcy Property
Bankruptcy Property
HUD Owned
HUD Owned
In Foreclosure
In Foreclosure
Notice Of Default
Notice Of Default
Probate Listing
Probate Listing
Real Estate Owned
Real Estate Owned
Short Sale
Short Sale
Third Party Approval

Description

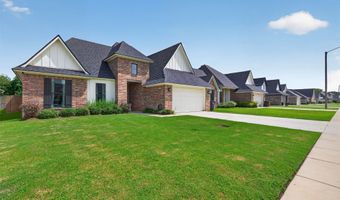
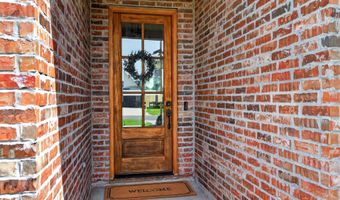
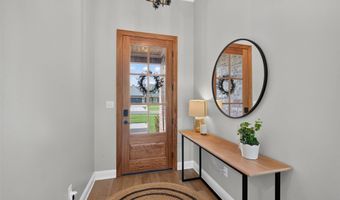
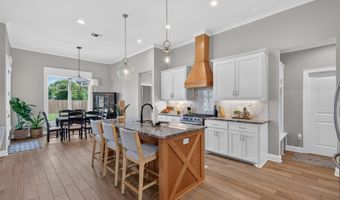
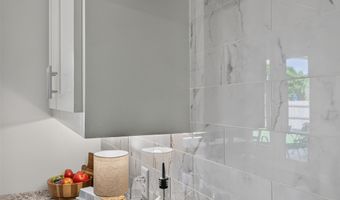
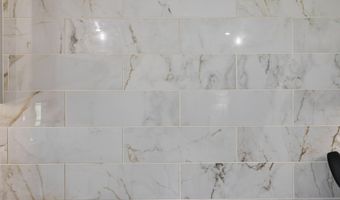
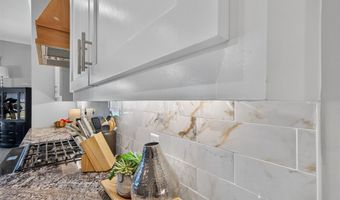
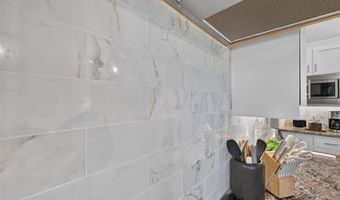
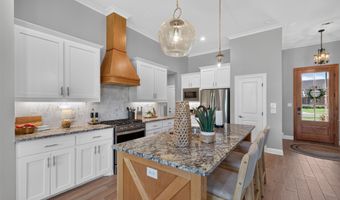
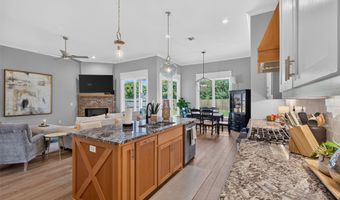
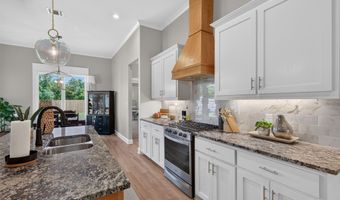
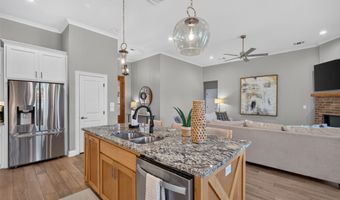
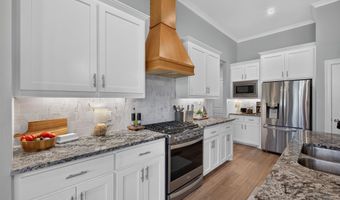
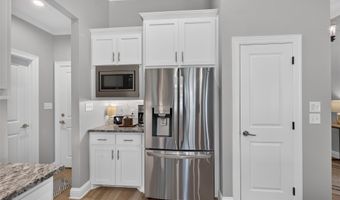
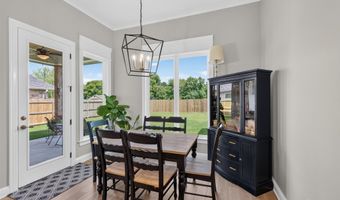
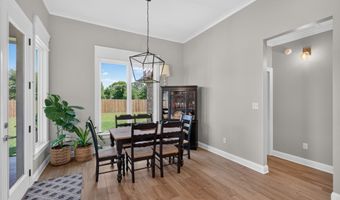

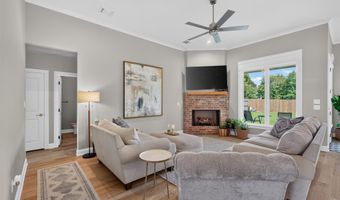
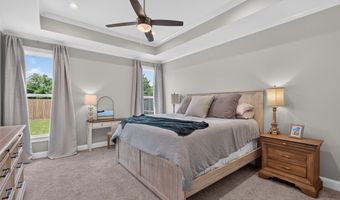
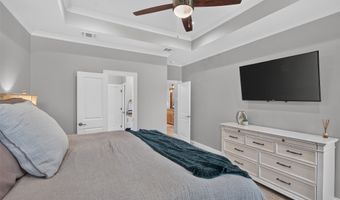
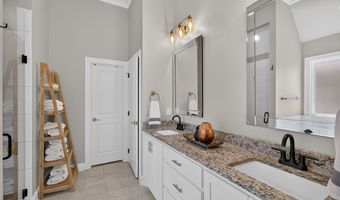
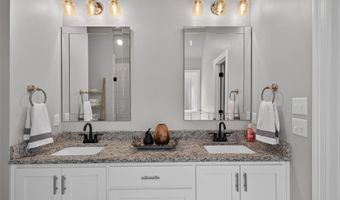
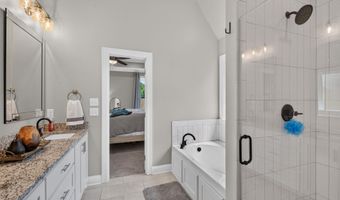
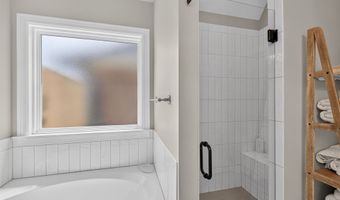
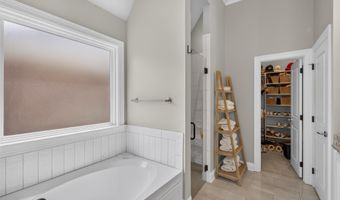
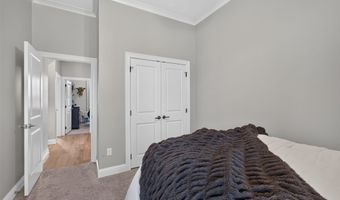
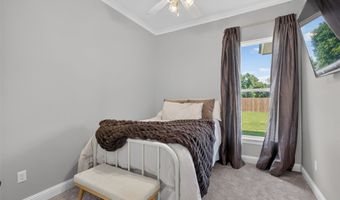
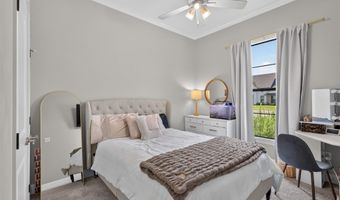
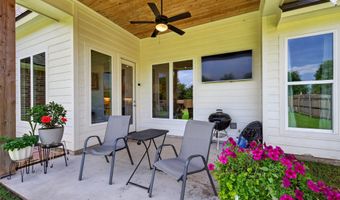
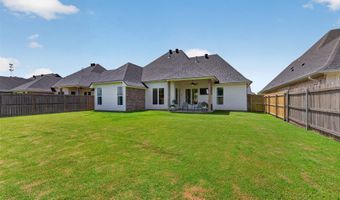
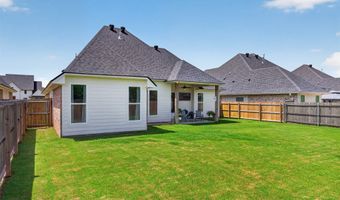
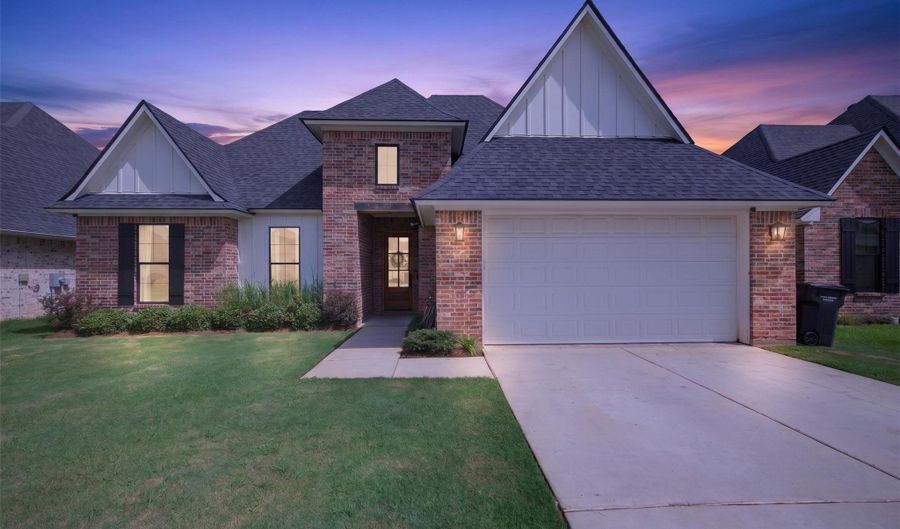
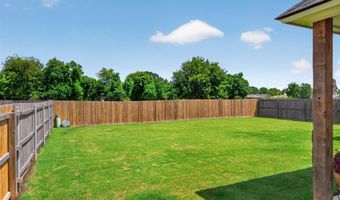
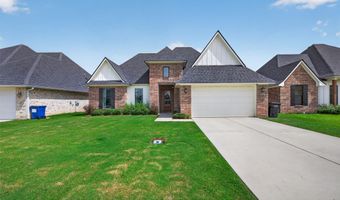
Newer Build... without the wait? Yes please! Built in 2023 and lovingly maintained by its original owner, this beautifully designed home combines today's sought-after finishes with a location that's hard to find. Tucked away on a quiet cul-de-sac street with no backyard neighbors, it offers the privacy and peaceful living buyers are looking for. Inside, the bright, open floor plan showcases tall ceilings, wood-look flooring, a cozy brick fireplace, and a designer kitchen featuring granite countertops, a large island, stainless steel appliances, gas cooking, a custom wood vent hood, and abundant storage. The spacious primary suite does not disappoint with double vanities, an oversized tiled shower, and a generous walk-in closet, while the additional bedrooms provide versatile space for family, guests, or a dedicated office. Enjoy morning coffee on the covered patio overlooking the fenced backyard, all while appreciating the benefits of newer construction without the wait. This is a home that checks all the boxes for comfort, style, and everyday living.
More Details

MLS Name
North Texas Real Estate Information Systems, Inc.
Source
ListHub
MLS Number
21328091
MLS ID
NTREIS
Virtual Tour
PARTICIPANT
Name
Ashley Chance
Primary Phone
(318) 231-2000
Key
3YD-NTREIS-ASCH
Email
ashley.chance@allyrealestate.com
BROKER
Name
Berkshire Hathaway HomeServices Ally Real Estate
Phone
(318) 231-2000
OFFICE
Name
Berkshire Hathaway HomeServices Ally Real Estate
Phone
(318) 231-2000
Copyright © 2026 North Texas Real Estate Information Systems, Inc. All rights reserved. All information provided by the listing agent/broker is deemed reliable but is not guaranteed and should be independently verified.

Features

Basement
Basement
Dock
Dock
Elevator
Elevator
Fireplace
Fireplace
Greenhouse
Greenhouse
Hot Tub Spa
Hot Tub Spa
New Construction
New Construction
Pool
Pool
Sauna
Sauna
Sports Court
Sports Court
Waterfront
Waterfront
Appliances
Dishwasher
Dishwasher
GasCooktop
GasCooktop
Disposal
Disposal
GasOven
GasOven
Architectural Style
Other
Other
Construction Materials
BoardAndBattenSiding
 Brick
Brick
Cooling
Central Air
Central Air
Flooring
Tile
Tile
Carpet
Carpet
Heating
Central
Central
Interior
DecorativeDesignerLightingFixtures
DoubleVanity
DoubleVanity
EatInKitchen
EatInKitchen
GraniteCounters
GraniteCounters
KitchenIsland
KitchenIsland
OpenFloorplan
OpenFloorplan
NaturalWoodwork
NaturalWoodwork
WalkInClosets
WalkInClosets
Parking
Garage
Garage
Driveway
Driveway
Patio and Porch
Porch
Porch
Roof
Composition
Composition
Rooms
Laundry Room
Laundry Room
Bathroom 1
Bathroom 1
Bathroom 2
Bathroom 2
Bedroom 1
Bedroom 1
Bedroom 4
Bedroom 4
Bedroom 3
Bedroom 3
Bedroom 2
Bedroom 2

History

DateEventPrice$/SqftSource
Listed For Sale
Residential
$350,000$193Berkshire Hathaway HomeServices Ally Real Estate
Report issue with price history

Taxes

YearAnnual AmountDescription
$3,464LOT 0025 - JAMESTOWNE #4

Nearby Schools

High School

Benton High School

2.2 miles away09 - 12

Middle School

Benton Middle School

2.3 miles away06 - 08

Elementary School

Benton Elementary School

3.4 miles awayKG - 05
Show more
Get more info on 329 Newport Ln, Benton, LA 71006
Profile
Ashley Chance
Listing Agent
(318) 231-2000
By pressing request info, you agree that Residential and real estate professionals may contact you via phone/text about your inquiry, which may involve the use of automated means.
Profile
Ashley Chance
Listing Agent
(318) 231-2000
By pressing request info, you agree that Residential and real estate professionals may contact you via phone/text about your inquiry, which may involve the use of automated means.