324 S Spring Pl Brandon, SD 57005
Price
$280,000
Listed On
Type
For Sale
Status
Active
324 S Spring Pl, Brandon, SD 57005
2 Beds
3 Bath
1720 sqft
Asking  $280,000

Snapshot

Type
For Sale
Category
Purchase
Property Type
Residential
Property Subtype
Townhouse
MLS Number
22605814
Parcel Number
79518
Property Sqft
1,720 sqft
Lot Size
0.13 acres
Year Built
2005
Year Updated
Bedrooms
2
Bathrooms
3
Full Bathrooms
2
3/4 Bathrooms
0
Half Bathrooms
1
Quarter Bathrooms
0
Lot Size (in sqft)
5,632.31
Price Low
-
Room Count
7
Building Unit Count
-
Condo Floor Number
-
Number of Buildings
-
Number of Floors
2
Parking Spaces
0
Location Directions
Splitrock Blvd and E Aspen Blvd, E on Aspen Blvd, N on Chestnut, E on Rachelle, N on Spring Pl.
Legal Description
Lot 7C Block 1 Sunrise Estates to city of Brandon
Subdivision Name
Sunrise Estates
Franchise Affiliation
None
Special Listing Conditions
Auction
Auction
Bankruptcy Property
Bankruptcy Property
HUD Owned
HUD Owned
In Foreclosure
In Foreclosure
Notice Of Default
Notice Of Default
Probate Listing
Probate Listing
Real Estate Owned
Real Estate Owned
Short Sale
Short Sale
Third Party Approval

Description

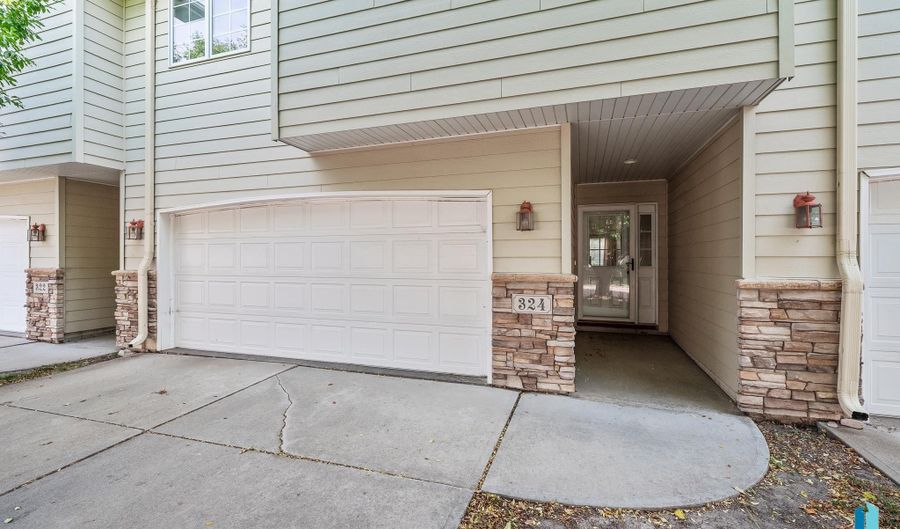
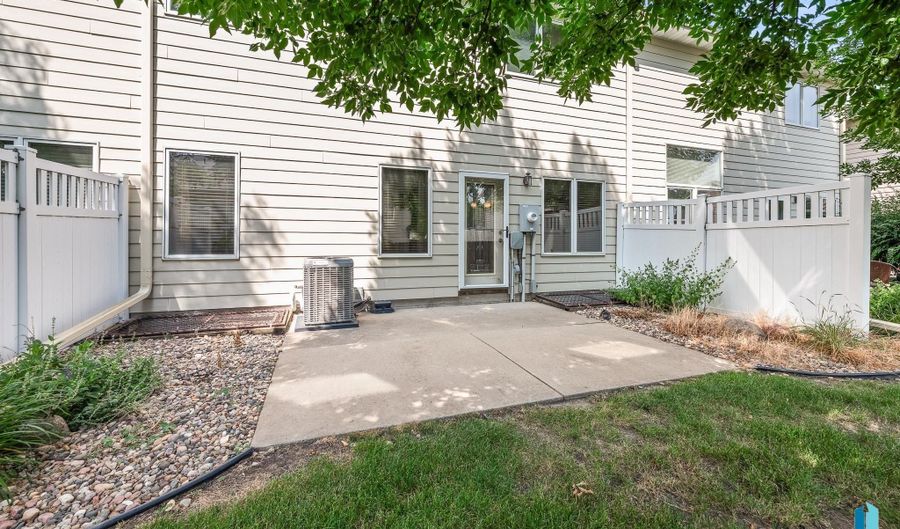
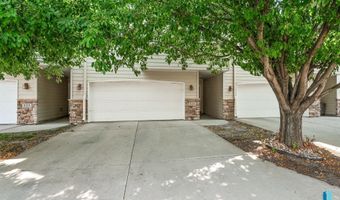
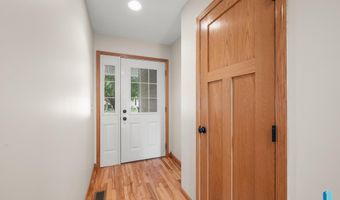
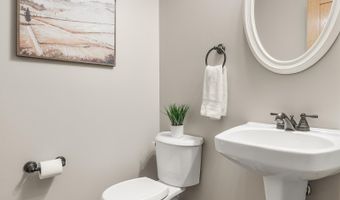
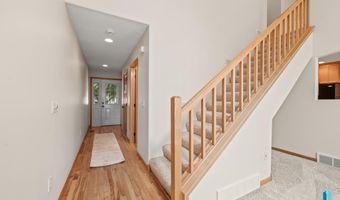
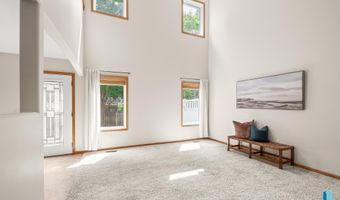
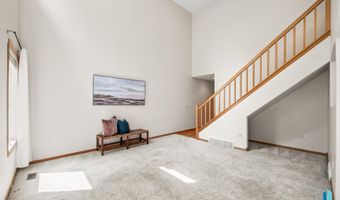
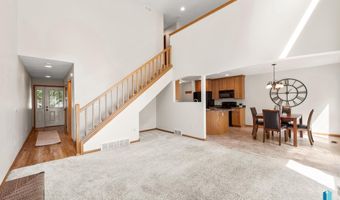
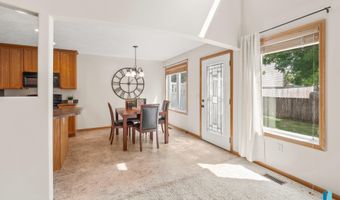
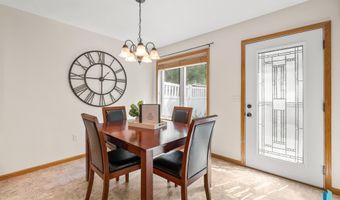
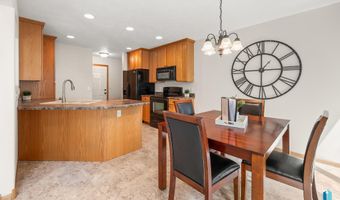
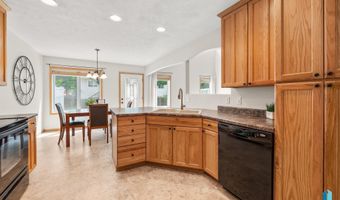
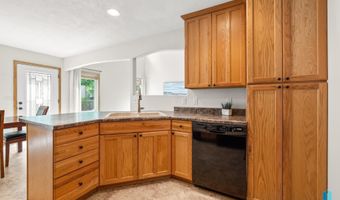
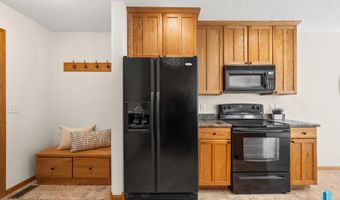
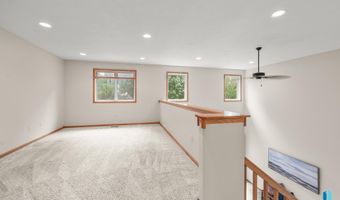
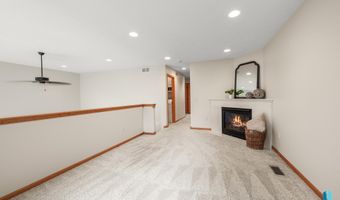
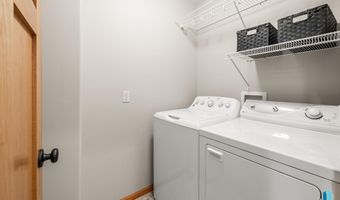
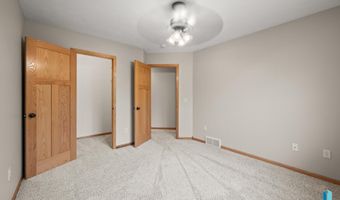
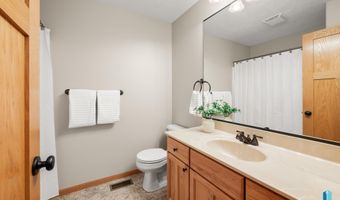
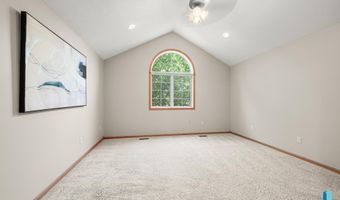
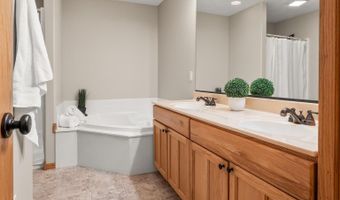
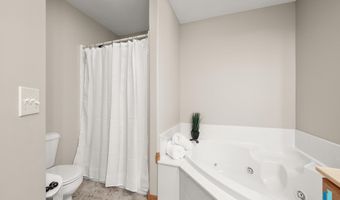
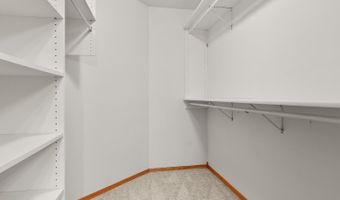
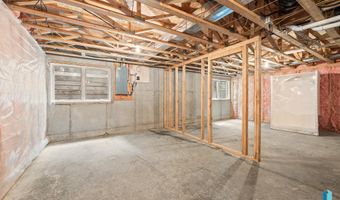
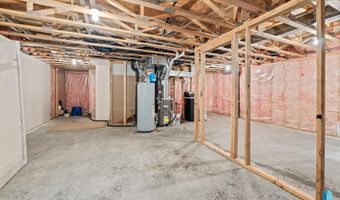
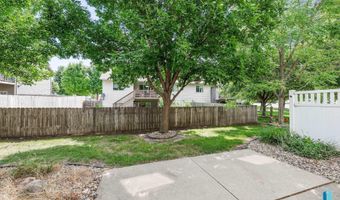
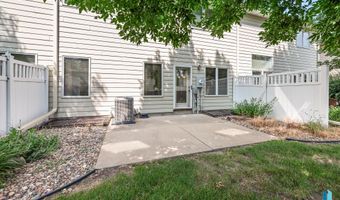
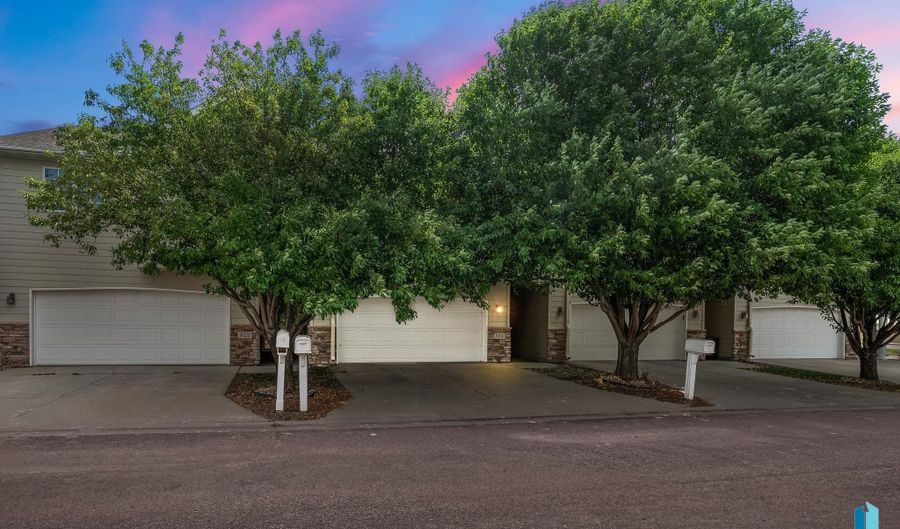
Enjoy maintenance free living in this townhouse located near the Brandon golf course and McHardy Park! Major mechanicals have all recently been replaced (furnace and AC 2024, water heater 2026) giving you even more peace of mind and ease of living! Beautiful hardwood floors welcome you inside to a large living room with soaring ceilings and windows overlooking the yard. An open concept kitchen and dining space allows for inclusive entertaining and gathering! Quality oak shaker style cabinets that reach the ceiling provide tons of storage and provide timeless beauty! Recent updates include the sink faucet and garbage disposal. Spend warm summer evenings on a shaded east facing patio! Head upstairs to a large loft with gas fireplace that overlooks the main floor living room. It would make a cozy reading room, office, or tv space. Separate laundry room with washer and dryer that stay is conveniently next to the 2 bedrooms. Primary suite provides the ultimate pampering experience via the jetted tub, separate shower, double sinks, and enormous walk-in closet. Build equity by finishing off the basement with a family room, bedroom, and bathroom (tub/shower is already on site) or just enjoy the expansive storage or potential gym space! Spacious and finished 2 car garage is plumbed for a gas heater so easy to add before winter arrives. HOA has also recently updated the garage doors (2019) and roof (2023). Fresh interior paint makes it truly ready to move in and call it your home!

More Details

MLS Name
Realtor Association of the Sioux Empire MLS
Source
ListHub
MLS Number
22605814
MLS ID
RASESD
Virtual Tour
PARTICIPANT
Name
Angie Larson
Primary Phone
(605) 336-2100
Key
3YD-RASESD-765599953
Email
angie@hegg.com
BROKER
Name
Hegg, REALTORS Inc.
Phone
(605) 336-2100
OFFICE
Name
Hegg, REALTORS
Phone
(605) 336-2100
Copyright © 2026 Realtor Association of the Sioux Empire MLS. All rights reserved. All information provided by the listing agent/broker is deemed reliable but is not guaranteed and should be independently verified.

Features

Basement
Basement
Dock
Dock
Elevator
Elevator
Fireplace
Fireplace
Greenhouse
Greenhouse
Hot Tub Spa
Hot Tub Spa
New Construction
New Construction
Pool
Pool
Sauna
Sauna
Sports Court
Sports Court
Waterfront
Waterfront
Appliances
Electric Range
Electric Range
Microwave
Microwave
Dishwasher
Dishwasher
Disposal
Disposal
Refrigerator
Refrigerator
Washer
Washer
Dryer
Dryer
Architectural Style
Other
Other
Construction Materials
Hard Board
Hard Board
 Stone
Stone
Cooling
Central Air
Central Air
Fencing
Privacy
Privacy
Flooring
Carpet
Carpet
Laminate
Laminate
Wood
Wood
Heating
Natural Gas
Natural Gas
Interior
Vaulted Ceiling(s)
Vaulted Ceiling(s)
Master Bath
Master Bath
Patio and Porch
Patio
Patio
Roof
Composition
Composition
Rooms
Bathroom 3
Bathroom 3
Bathroom 1
Bathroom 1
Bathroom 2
Bathroom 2
Bedroom 1
Bedroom 1
Dining Room
Dining Room
 Basement
Basement
Bedroom 2
Bedroom 2

History

DateEventPrice$/SqftSource
Listed For Sale
Residential
$280,000$163Hegg, REALTORS
Report issue with price history

Taxes

YearAnnual AmountDescription
$3,441Lot 7C Block 1 Sunrise Estates to city of Brandon

Nearby Schools

High School

Brandon Valley High School - 01

1.2 miles away09 - 12

Elementary School

Brandon Elementary - 03

1.6 miles awayPK - 05

Elementary School

Robert Bennis Elementary - 05

2.3 miles awayPK - 05
Show more
Get more info on 324 S Spring Pl, Brandon, SD 57005
Profile
Angie Larson
Listing Agent
(605) 336-2100
By pressing request info, you agree that Residential and real estate professionals may contact you via phone/text about your inquiry, which may involve the use of automated means.
Profile
Angie Larson
Listing Agent
(605) 336-2100
By pressing request info, you agree that Residential and real estate professionals may contact you via phone/text about your inquiry, which may involve the use of automated means.