3230 WOODSPRING Dr Abingdon, MD 21009

Price
$430,000
Listed On
Type
For Sale
Status
Active
3230 WOODSPRING Dr, Abingdon, MD 21009
3 Beds
4 Bath
2525 sqft
Asking  $430,000

Snapshot

Type
For Sale
Category
Purchase
Property Type
Residential
Property Subtype
Townhouse
MLS Number
MDHR2058470
Parcel Number
Property Sqft
2,525 sqft
Lot Size
0.07 acres
Year Built
2003
Year Updated
Bedrooms
3
Bathrooms
4
Full Bathrooms
3
3/4 Bathrooms
0
Half Bathrooms
1
Quarter Bathrooms
0
Lot Size (in sqft)
3,049.2
Price Low
-
Room Count
-
Building Unit Count
-
Condo Floor Number
-
Number of Buildings
-
Number of Floors
3
Parking Spaces
2
Subdivision Name
LOU MAR ESTATES
Franchise Affiliation
Berkshire Hathaway HomeServices
Special Listing Conditions
Auction
Auction
Bankruptcy Property
Bankruptcy Property
HUD Owned
HUD Owned
In Foreclosure
In Foreclosure
Notice Of Default
Notice Of Default
Probate Listing
Probate Listing
Real Estate Owned
Real Estate Owned
Short Sale
Short Sale
Third Party Approval

Description

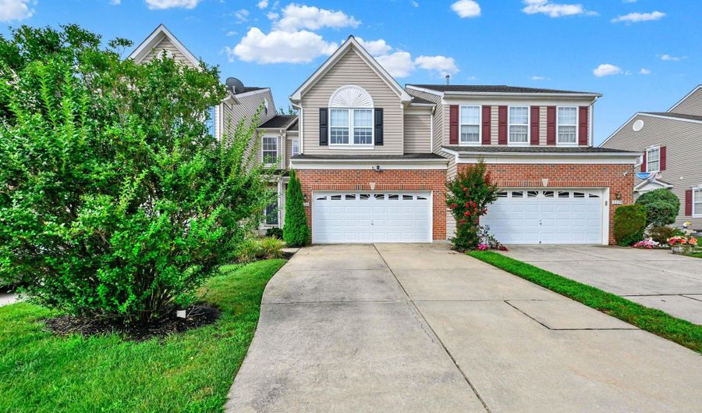
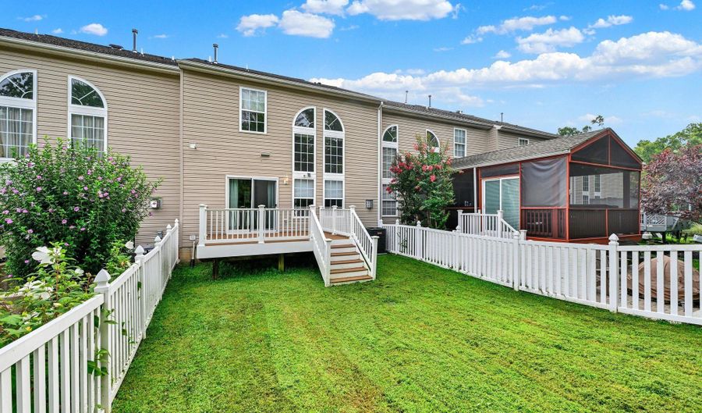
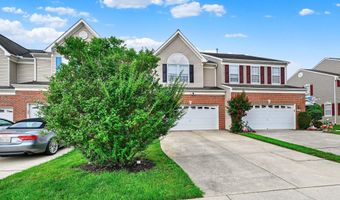
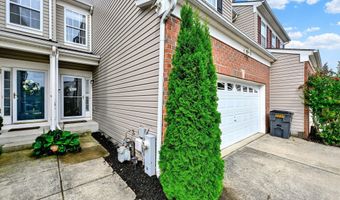
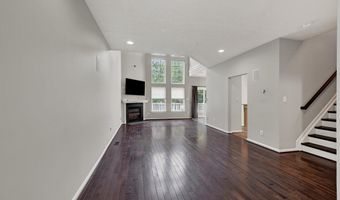
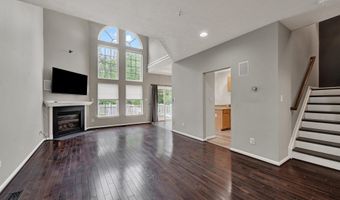
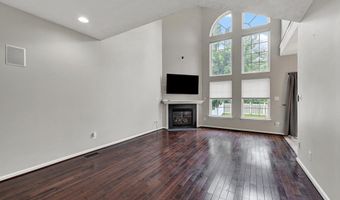
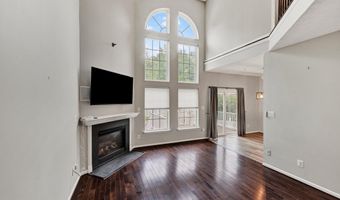
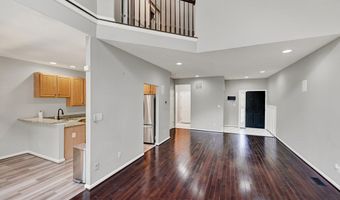
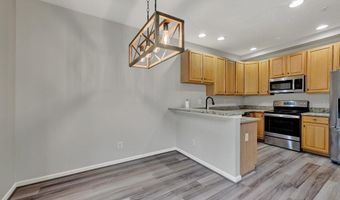
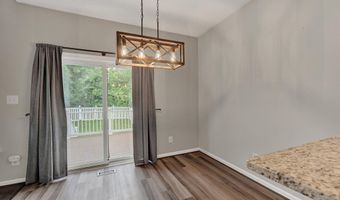
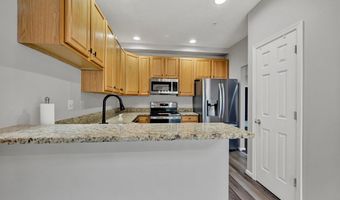
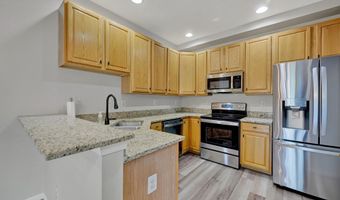
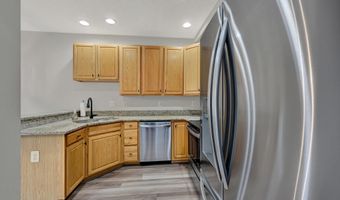
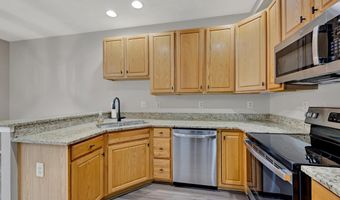
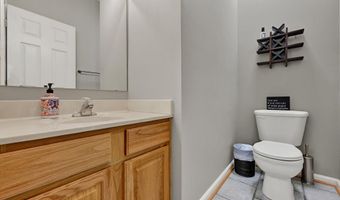
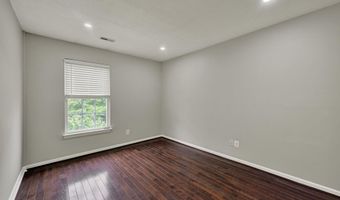
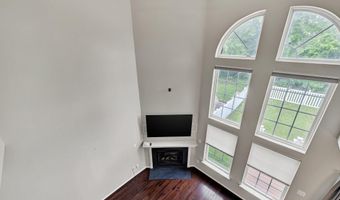
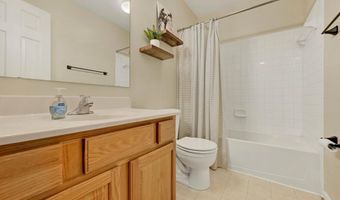
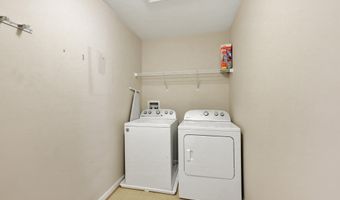
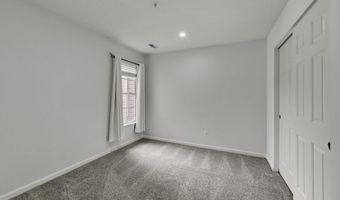
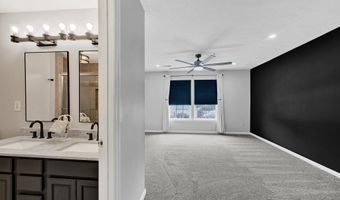
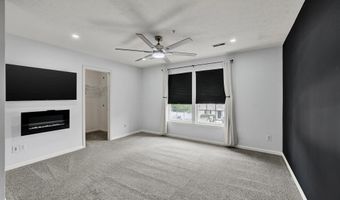
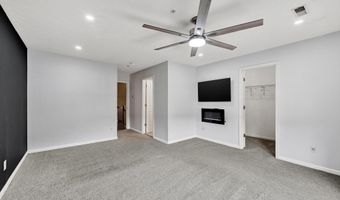
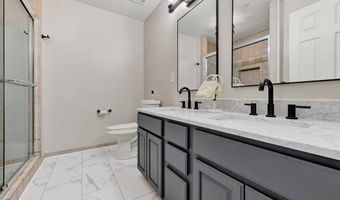
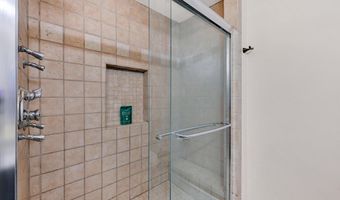
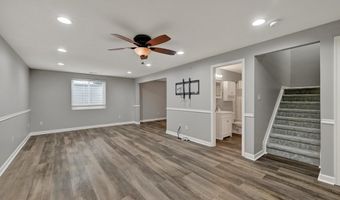
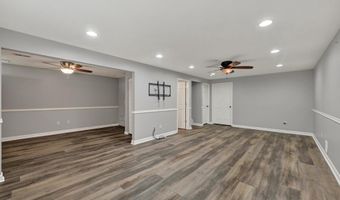
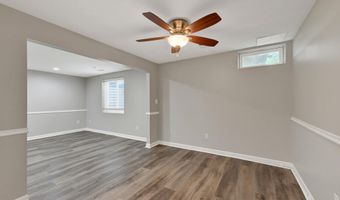
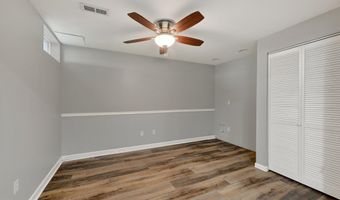
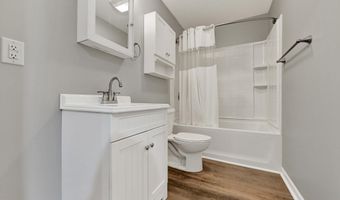
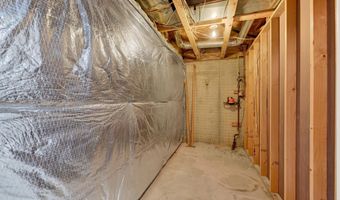
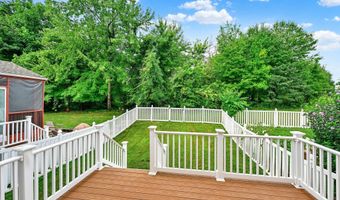
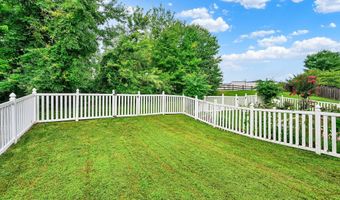
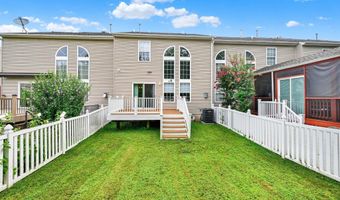
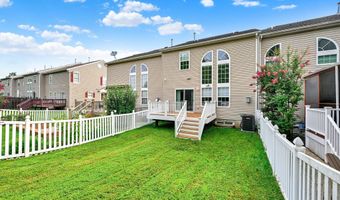
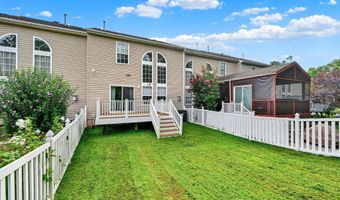
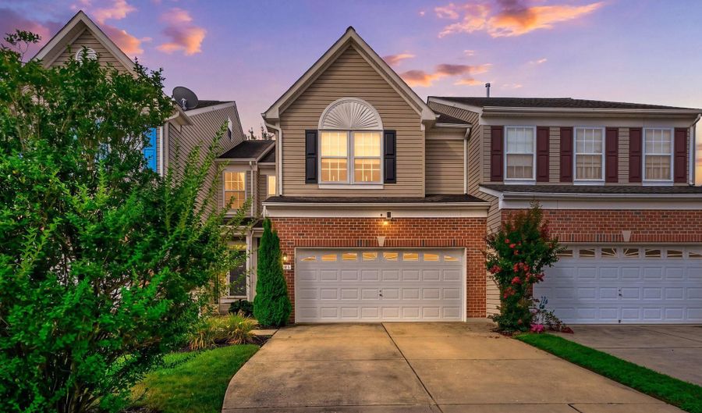
Convenience, comfort, and modern living come together beautifully in this open-concept townhome! A newly installed HVAC system provides year-round comfort in this spacious 3-bedroom, 3.5-bath home with a finished basement. The main level features an eat-in gourmet kitchen with upgraded countertops, stainless steel appliances, updated lighting and an open layout that flows seamlessly into the family room. A cozy gas fireplace and soaring cathedral ceilings and wood flooring create a warm, inviting atmosphere, while oversized windows fill the space with natural light. Whether you're entertaining guests or enjoying a quiet evening with a good book by the fire, this home is designed for comfortable living. Upstairs, the spacious primary suite offers a walk-in closet and an en-suite bath featuring a large walk-in shower and dual sinks. Two additional bedrooms, a full hall bath, and a generously sized laundry room with a stylish rolling farmhouse door complete the upper level. The finished lower level provides exceptional flexibility with a large recreation room, a bonus room perfect for a home office, gym, or hobby space, all with luxury vinyl plank flooring, a full bathroom, and plenty of storage. Step outside to enjoy a private fenced backyard that backs to mature trees. The trex deck is ideal for outdoor dining, relaxing, or entertaining in a peaceful setting. Parking is a breeze with a two-car garage, private driveway, and ample neighborhood guest parking. Community amenities include a large tot lot, and the HOA covers front lawn maintenance, snow removal, and trash service for added convenience. Ideally located near I-95 and The Boulevard at Box Hill, you'll enjoy easy access to shopping, restaurants, and everyday conveniences. As an added bonus, qualified buyers have the opportunity to assume the existing VA mortgage, offering potential financing advantages.
Open House Showings

Start TimeEnd TimeAppointment Required?
No

More Details

MLS Name
Bright MLS
Source
ListHub
MLS Number
MDHR2058470
MLS ID
TRENDPA
Virtual Tour
PARTICIPANT
Name
Patricia M Manly
Primary Phone
(410) 960-9900
Key
3YD-TRENDPA-96254
Email
patty.manly@penfedrealty.com
BROKER
Name
Berkshire Hathaway HomeServices PenFed Realty
Phone
(866) 225-5778
OFFICE
Name
Berkshire Hathaway HomeServices PenFed Realty
Phone
(410) 515-5300
Copyright © 2026 Bright MLS. All rights reserved. All information provided by the listing agent/broker is deemed reliable but is not guaranteed and should be independently verified.

Features

Basement
Basement
Dock
Dock
Elevator
Elevator
Fireplace
Fireplace
Greenhouse
Greenhouse
Hot Tub Spa
Hot Tub Spa
New Construction
New Construction
Pool
Pool
Sauna
Sauna
Sports Court
Sports Court
Waterfront
Waterfront
Appliances
Dishwasher
Dishwasher
Disposal
Disposal
Dryer
Dryer
Microwave
Microwave
Oven/Range - Electric
Refrigerator
Refrigerator
Washer
Washer
WaterHeater
WaterHeater
Architectural Style
Other
Other
Construction Materials
Vinyl Siding
Vinyl Siding
 Brick
Brick
Cooling
Central Air
Central Air
Heating
Forced Air
Forced Air
Interior
Bathroom - Stall Shower
Bathroom - Tub Shower
Ceiling Fan(s)
Ceiling Fan(s)
Combination Kitchen/Dining
Dining Area
Dining Area
Family Room Off Kitchen
Kitchen - Eat-In
Kitchen - Eat-In
Pantry
Pantry
Primary Bath(s)
Primary Bath(s)
Recessed Lighting
Recessed Lighting
Carpet
Carpet
Upgraded Countertops
Walk-in Closet(s)
Walk-in Closet(s)
Wood Floors
Wood Floors
Parking
Driveway
Driveway
Garage - Attached
Garage - Attached
Rooms
Bathroom 4
Bathroom 4
Bedroom 2
Bedroom 2
Bathroom 1
Bathroom 1
Bedroom 1
Bedroom 1
Bathroom 2
Bathroom 2
Bathroom 3
Bathroom 3
Bedroom 3
Bedroom 3
 Family Room
Family Room
Dining Room
Dining Room
 Basement
Basement

History

DateEventPrice$/SqftSource
Listed For Sale
Residential
$430,000$170Berkshire Hathaway HomeServices PenFed Realty
Report issue with price history

Taxes

YearAnnual AmountDescription
$3,604

Nearby Schools

Elementary School

William S. James Elementary

0.6 miles awayPK - 05

Elementary School

Abingdon Elementary

1 miles awayPK - 05

Elementary School

William Paca - Old Post Road Elementary

3.3 miles awayPK - 05
Get more info on 3230 WOODSPRING Dr, Abingdon, MD 21009
Profile
Patricia M Manly
Listing Agent
(410) 960-9900
By pressing request info, you agree that Residential and real estate professionals may contact you via phone/text about your inquiry, which may involve the use of automated means.
Profile
Patricia M Manly
Listing Agent
(410) 960-9900
By pressing request info, you agree that Residential and real estate professionals may contact you via phone/text about your inquiry, which may involve the use of automated means.