323 Queensferry Ln Aberdeen, NC 28315
Price
$469,000
Listed On
Type
For Sale
Status
Active
323 Queensferry Ln, Aberdeen, NC 28315
4 Beds
4 Bath
2719 sqft
Asking  $469,000

Snapshot

Type
For Sale
Category
Purchase
Property Type
Residential
Property Subtype
Single Family Residence
MLS Number
100588266
Parcel Number
00049504
Property Sqft
2,719 sqft
Lot Size
0.21 acres
Year Built
2026
Year Updated
Bedrooms
4
Bathrooms
4
Full Bathrooms
3
3/4 Bathrooms
0
Half Bathrooms
1
Quarter Bathrooms
0
Lot Size (in sqft)
8,947.22
Price Low
-
Room Count
9
Building Unit Count
-
Condo Floor Number
-
Number of Buildings
-
Number of Floors
2
Parking Spaces
2
Location Directions
From US-1 S Turn onto Saunders Blvd, 1.2 mi Turn left onto Bethesda Rd Destination will be on the right Montrose by Davidson Homes
Legal Description
DFC Montrose LLC
Franchise Affiliation
None
Special Listing Conditions
Auction
Auction
Bankruptcy Property
Bankruptcy Property
HUD Owned
HUD Owned
In Foreclosure
In Foreclosure
Notice Of Default
Notice Of Default
Probate Listing
Probate Listing
Real Estate Owned
Real Estate Owned
Short Sale
Short Sale
Third Party Approval

Description

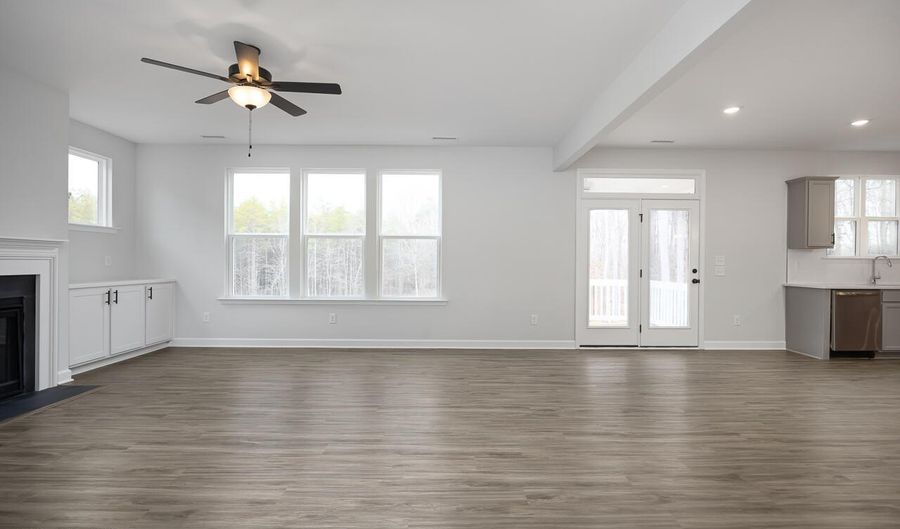
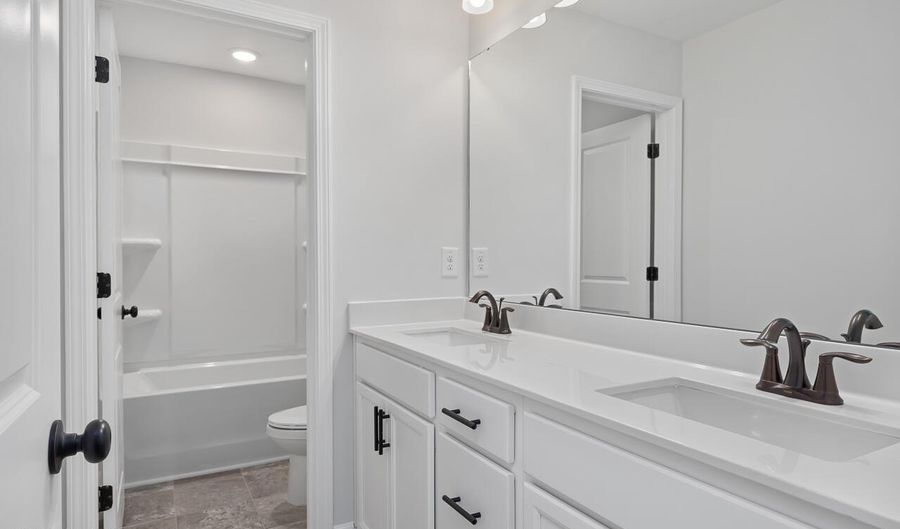
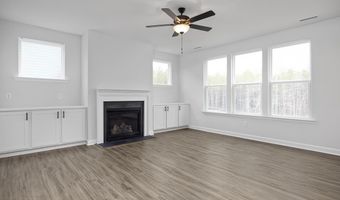
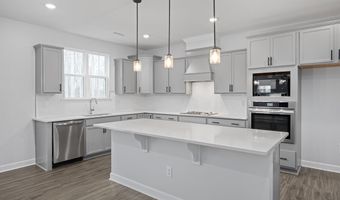
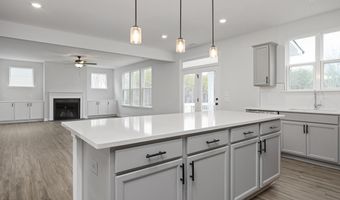
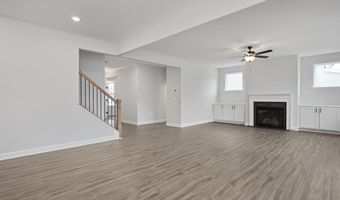
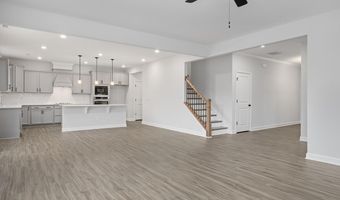
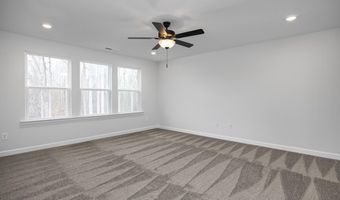
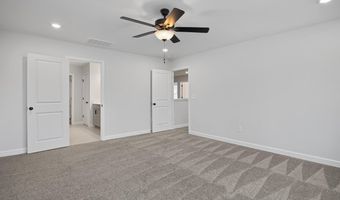
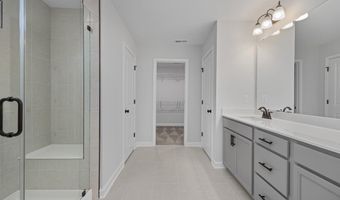
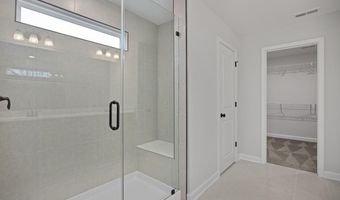
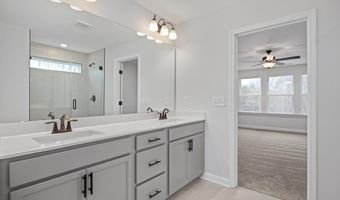
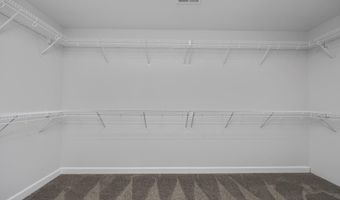
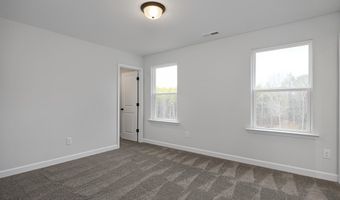
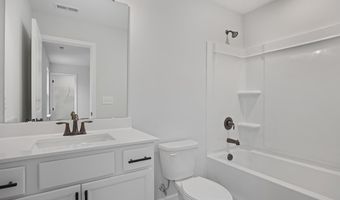
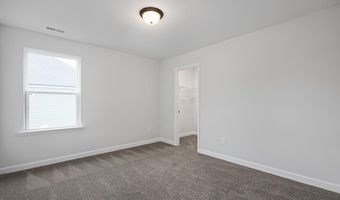
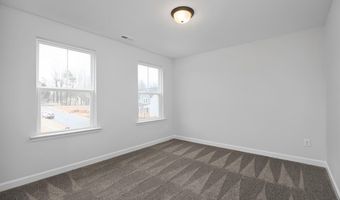
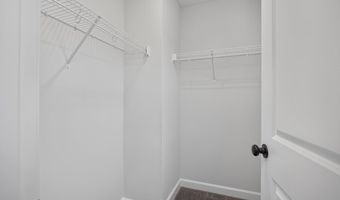
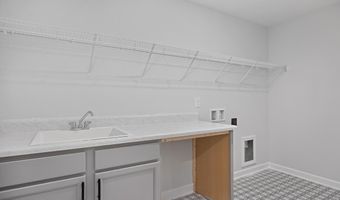
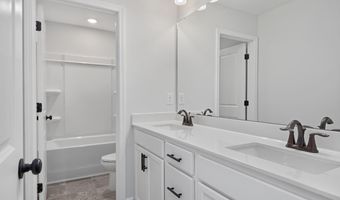
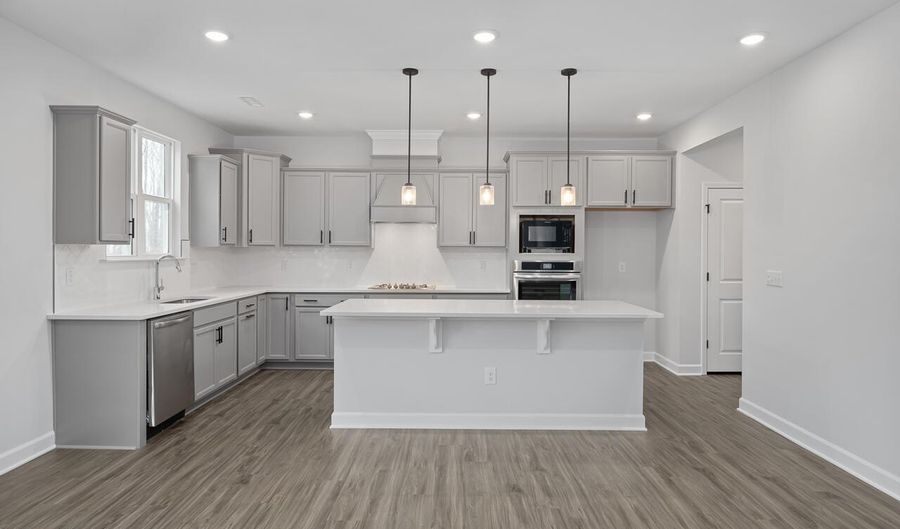
Visit the Hickory at Montrose by Davidson Homes. One of our bestselling designs, this stunning home offers an exceptional layout designed for both everyday living and entertaining. The first floor features a private office with French doors, cozy fireplace and large open design ideal for visitors. At the heart of the home is a gourmet kitchen with over-sized island and a sink that overlooks the back yard. The Hickory II opens seamlessly to the breakfast room and spacious living area, built ins, oak stairs, and additional windows This light-filled space is perfect for gatherings of any size and offers effortless flow throughout the main level. Upstairs the spacious owner's suite is a true retreat, featuring a sizable bedroom and an oversized walk-in closet. The second floor also includes a desirable junior suite with its own private bathroom, along with two additional bedrooms, an oversized laundry with sink. Step outside to enjoy the covered porch, an ideal spot for relaxing mornings or evening entertaining. With its thoughtful design, premium features, and prime location, this home checks every box. Schedule your showing today! Home under construction- Ready July/ August

More Details

MLS Name
Hive MLS
Source
ListHub
MLS Number
100588266
MLS ID
HIVEMLSNC
Virtual Tour
PARTICIPANT
Name
Marisa Leigh-Laba
Primary Phone
(984) 465-4464
Key
3YD-HIVEMLSNC-570021442
Email
mlaba@davidsonhomes.com
BROKER
Name
Davidson Home Realty, LLC
Phone
(984) 465-4464
OFFICE
Name
Davidson Home Realty, LLC
Phone
(984) 465-4464
Copyright © 2026 Hive MLS. All rights reserved. All information provided by the listing agent/broker is deemed reliable but is not guaranteed and should be independently verified.

Features

Basement
Basement
Dock
Dock
Elevator
Elevator
Fireplace
Fireplace
Greenhouse
Greenhouse
Hot Tub Spa
Hot Tub Spa
New Construction
New Construction
Pool
Pool
Sauna
Sauna
Sports Court
Sports Court
Waterfront
Waterfront
Appliances
Vented Exhaust Fan
Vented Exhaust Fan
Gas Oven
Gas Oven
Built-In Microwave
Built-In Microwave
Built-In Gas Oven
Built-In Gas Oven
Disposal
Disposal
Dishwasher
Dishwasher
Gas Range
Gas Range
Construction Materials
Brick
Brick
 Fiber Cement
Fiber Cement
 Wood Frame
Wood Frame
Cooling
Central Air
Central Air
Exterior
Cluster Mailboxes
Cluster Mailboxes
Gas Log
Gas Log
Flooring
Lvt/lvp
Lvt/lvp
Tile
Tile
Carpet
Carpet
Heating
Natural Gas
Natural Gas
Forced Air
Forced Air
Interior
Walk-in Closet(s)
Walk-in Closet(s)
High Ceilings
High Ceilings
Kitchen Island
Kitchen Island
Pantry
Pantry
Walk-in Shower
Walk-in Shower
Built-in Features
Built-in Features
Eat-in Kitchen
Eat-in Kitchen
Gas Log
Gas Log
Walk-In Closet(s)
Walk-In Closet(s)
Wired for Data
Wired for Data
Parking
Open
Open
Garage
Garage
Patio and Porch
Porch
Porch
Property Condition
Under Construction
Under Construction
Roof
Shingle
Shingle
Rooms
Bathroom 1
Bathroom 1
Bathroom 4
Bathroom 4
Bathroom 2
Bathroom 2
Bedroom 3
Bedroom 3
Bedroom 2
Bedroom 2
Bedroom 4
Bedroom 4
Bedroom 1
Bedroom 1
Family Room
Family Room
 Laundry Room
Laundry Room
Laundry Room
Laundry Room
Bathroom 3
Bathroom 3
Utilities
Cable Available
Cable Available

History

DateEventPrice$/SqftSource
Listed For Sale
Residential
$469,000$172Davidson Home Realty, LLC
Report issue with price history

Taxes

YearAnnual AmountDescription
2026$0DFC Montrose LLC

Nearby Schools

Middle School

Southern Middle

1.6 miles away06 - 08

Elementary School

Aberdeen Elementary

1.7 miles away03 - 05
Get more info on 323 Queensferry Ln, Aberdeen, NC 28315
Profile
Marisa Leigh-Laba
Listing Agent
(984) 465-4464
By pressing request info, you agree that Residential and real estate professionals may contact you via phone/text about your inquiry, which may involve the use of automated means.
Profile
Marisa Leigh-Laba
Listing Agent
(984) 465-4464
By pressing request info, you agree that Residential and real estate professionals may contact you via phone/text about your inquiry, which may involve the use of automated means.