32224 HERITAGE Rd Lewes, DE 19958
Price
$649,900
Listed On
Type
For Sale
Status
Active
32224 HERITAGE Rd, Lewes, DE 19958
4 Beds
3 Bath
3009 sqft
Asking  $649,900

Snapshot

Type
For Sale
Category
Purchase
Property Type
Residential
Property Subtype
Other
MLS Number
DESU2112144
Parcel Number
Property Sqft
3,009 sqft
Lot Size
Year Built
2023
Year Updated
Bedrooms
4
Bathrooms
3
Full Bathrooms
3
3/4 Bathrooms
0
Half Bathrooms
0
Quarter Bathrooms
0
Lot Size (in sqft)
-
Price Low
-
Room Count
-
Building Unit Count
-
Condo Floor Number
-
Number of Buildings
-
Number of Floors
1
Parking Spaces
6
Subdivision Name
OCEAN MEADOWS
Franchise Affiliation
None
Special Listing Conditions
Auction
Auction
Bankruptcy Property
Bankruptcy Property
HUD Owned
HUD Owned
In Foreclosure
In Foreclosure
Notice Of Default
Notice Of Default
Probate Listing
Probate Listing
Real Estate Owned
Real Estate Owned
Short Sale
Short Sale
Third Party Approval

Description

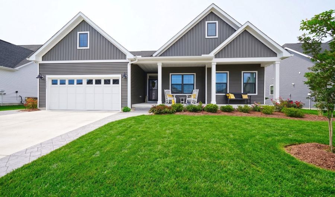
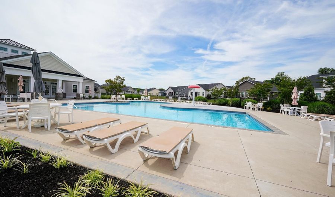
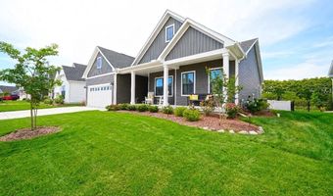
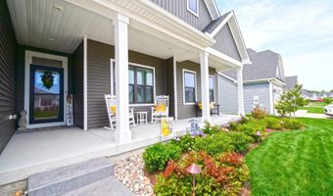
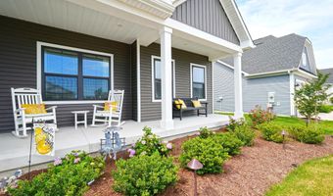
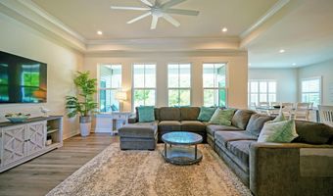
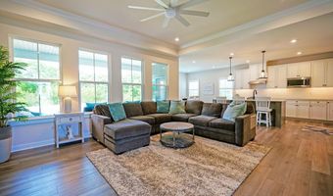
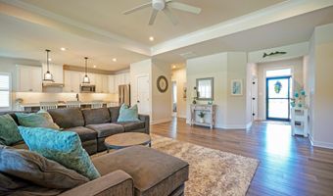
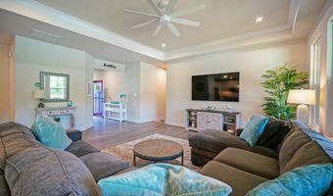
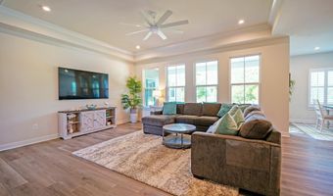
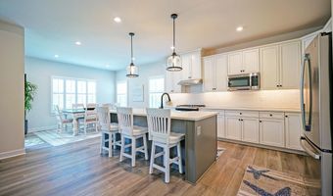
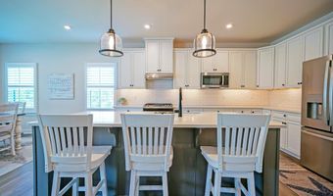
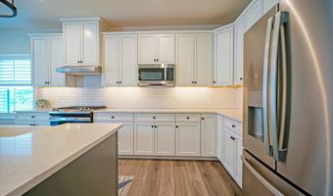
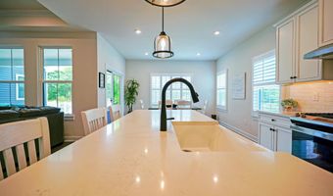
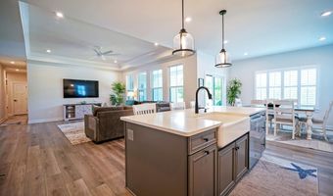
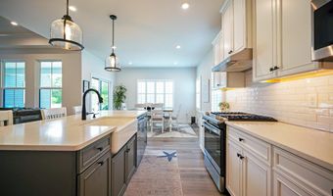
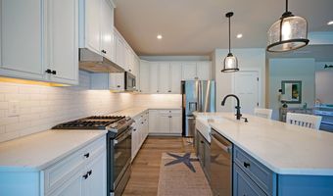
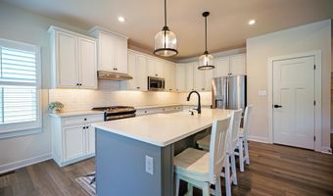
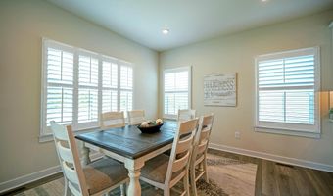
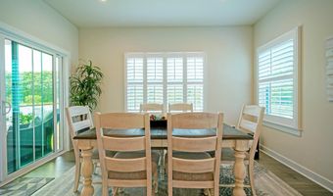
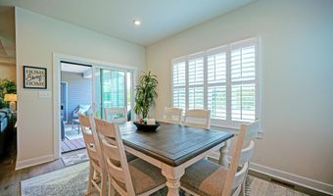
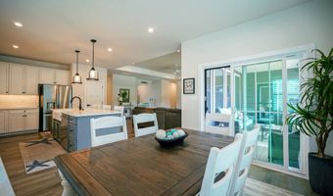
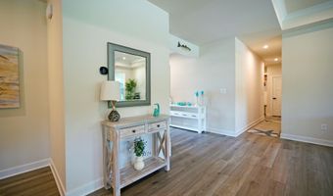
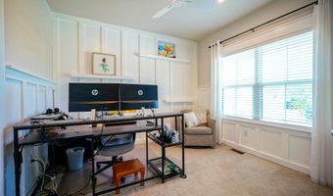
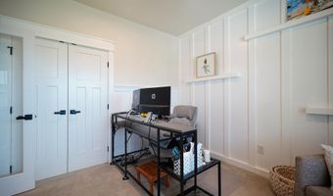
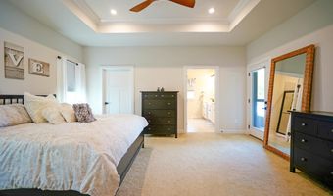
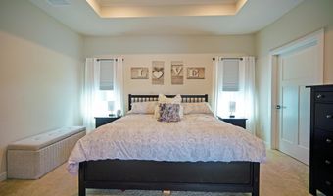
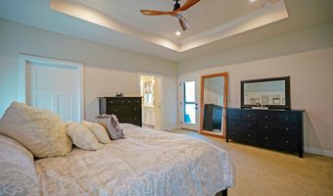
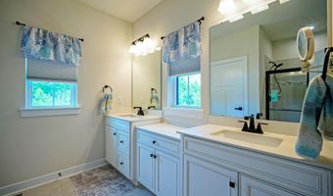
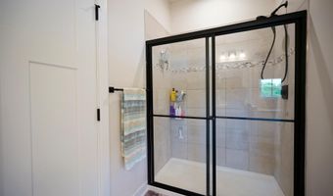
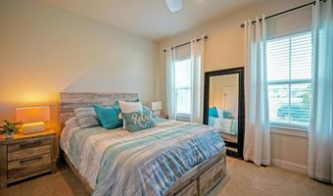
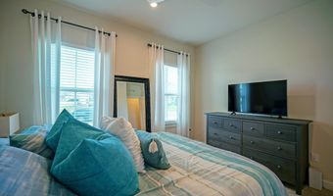
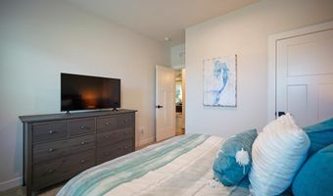
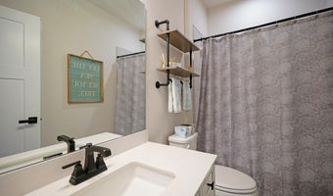
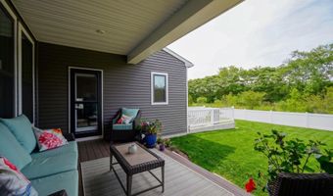
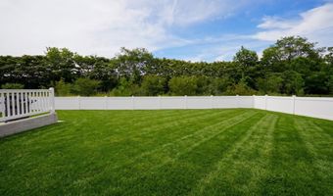
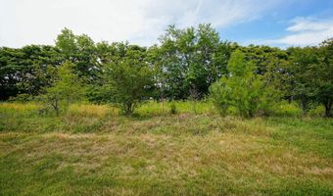
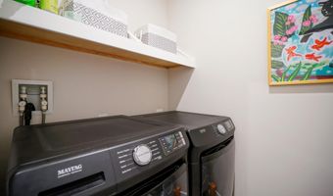
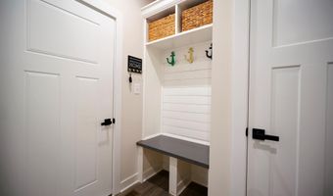
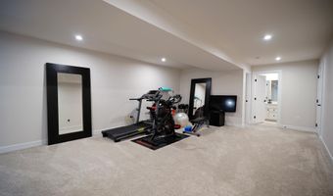
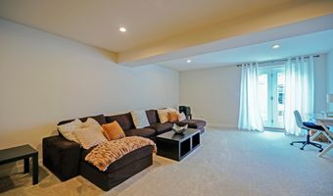
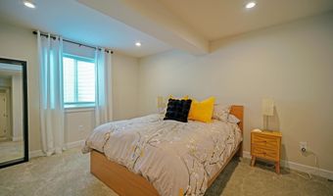
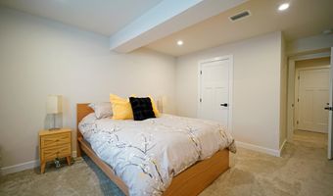

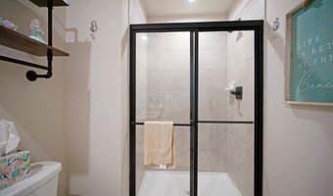
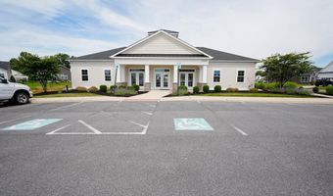
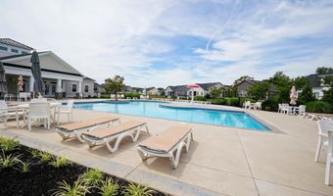
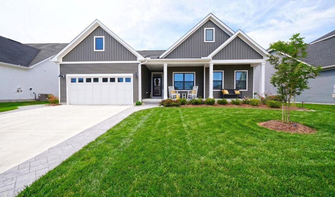
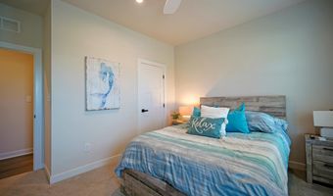
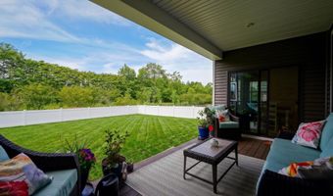
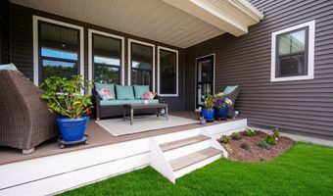
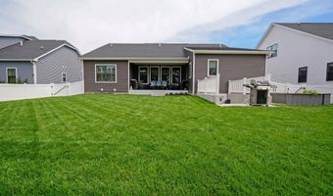
Why wait for new construction when you can move right into this beautifully upgraded, like-new Cumberland model built in 2024 in the sought-after community of Ocean Meadows? This exceptional home offers 4 bedrooms, 3 full baths, a 2-car garage, and a finished basement complete with a spacious bedroom and full bath-ideal for guests, multigenerational living, or a private retreat. The desirable split-bedroom floor plan provides privacy for the luxurious primary suite, while the open-concept kitchen, dining area, and family room create the perfect space for entertaining and everyday living. The gourmet kitchen features an oversized center island, abundant cabinetry, and a generously sized pantry. Elegant tray ceilings enhance both the family room and the primary suite, where you'll also find two walk-in closets and a spa-inspired ensuite bath with dual vanities. This home is loaded with thoughtful upgrades, including custom wood shelving in both the basement and garage, custom molding in the office/fourth bedroom, new ceiling fans in all bedrooms and the office, irrigation with a private well, professionally designed landscaping with landscape lighting, a stamped concrete driveway border and side walkway, a white vinyl fenced backyard, and double-width walk-up basement stairs leading to the fenced backyard. The finished basement offers exceptional additional living space while still providing abundant unfinished storage. Relax on the welcoming front porch or unwind on the covered rear porch overlooking the private backyard that backs to a peaceful wooded buffer. Ocean Meadows offers outstanding amenities including a clubhouse with kitchen, fitness center, billiards room, outdoor pool, lawn care, and snow removal, allowing for low-maintenance living. Ideally located just minutes from the beaches of Lewes and Rehoboth, downtown Lewes, shopping, restaurants, and everyday conveniences, you'll enjoy the perfect blend of coastal accessibility and a tranquil country setting. This meticulously maintained, move-in-ready home truly offers the best of luxury, comfort, and convenience.
Open House Showings

Start TimeEnd TimeAppointment Required?
No

More Details

MLS Name
Bright MLS
Source
ListHub
MLS Number
DESU2112144
MLS ID
TRENDPA
Virtual Tour
PARTICIPANT
Name
Lee Ann Wilkinson
Primary Phone
(302) 645-6664
Key
3YD-TRENDPA-3258923
Email
leeann@leeanngroup.com
BROKER
Name
Berkshire Hathaway HomeServices PenFed Realty
Phone
(302) 227-6101
OFFICE
Name
Berkshire Hathaway HomeServices PenFed Realty
Phone
(302) 645-6661
Copyright © 2026 Bright MLS. All rights reserved. All information provided by the listing agent/broker is deemed reliable but is not guaranteed and should be independently verified.

Features

Basement
Basement
Dock
Dock
Elevator
Elevator
Fireplace
Fireplace
Greenhouse
Greenhouse
Hot Tub Spa
Hot Tub Spa
New Construction
New Construction
Pool
Pool
Sauna
Sauna
Sports Court
Sports Court
Waterfront
Waterfront
Appliances
Dishwasher
Dishwasher
Disposal
Disposal
Dryer
Dryer
Microwave
Microwave
Oven/Range - Gas
Oven/Range - Gas
Refrigerator
Refrigerator
Washer
Washer
WaterHeater
WaterHeater
Architectural Style
Contemporary
Contemporary
Construction Materials
Stick Built
Stick Built
 Vinyl Siding
Vinyl Siding
Cooling
Central Air
Central Air
Heating
Forced Air
Forced Air
Interior
Bathroom - Walk-In Shower
Bathroom - Tub Shower
Ceiling Fan(s)
Ceiling Fan(s)
Entry Level Bedroom
Entry Level Bedroom
Floor Plan - Open
Floor Plan - Open
Kitchen - Island
Kitchen - Island
Pantry
Pantry
Primary Bath(s)
Primary Bath(s)
Recessed Lighting
Recessed Lighting
Upgraded Countertops
Window Treatments
Window Treatments
Parking
Garage - Attached
Garage - Attached
Driveway
Driveway
Rooms
Bedroom 3
Bedroom 3
Bathroom 1
Bathroom 1
Bedroom 4
Bedroom 4
Basement
Basement
Bathroom 3
Bathroom 3
Bedroom 1
Bedroom 1
Bathroom 2
Bathroom 2
Bedroom 2
Bedroom 2

History

DateEventPrice$/SqftSource
Listed For Sale
Residential
$649,900$216Berkshire Hathaway HomeServices PenFed Realty
Report issue with price history

Taxes

YearAnnual AmountDescription
$1,279

Nearby Schools

High School

Career Opportunities

0.8 miles away09 - 12

High School

Cape Henlopen High School

0.9 miles away08 - 12

Elementary School

Shields (Richard A. ) Elementary School

1.8 miles awayPK - 05
Show more
Get more info on 32224 HERITAGE Rd, Lewes, DE 19958
Profile
Lee Ann Wilkinson
Listing Agent
(302) 645-6664
By pressing request info, you agree that Residential and real estate professionals may contact you via phone/text about your inquiry, which may involve the use of automated means.
Profile
Lee Ann Wilkinson
Listing Agent
(302) 645-6664
By pressing request info, you agree that Residential and real estate professionals may contact you via phone/text about your inquiry, which may involve the use of automated means.