3221 4th Ave SE Altoona, IA 50009
Price
$450,000
Listed On
Type
For Sale
Status
Active
3221 4th Ave SE, Altoona, IA 50009
4 Beds
3 Bath
1759 sqft
Asking  $450,000

Snapshot

Type
For Sale
Category
Purchase
Property Type
Residential
Property Subtype
Single Family Residence
MLS Number
745617
Parcel Number
17100360177031
Property Sqft
1,759 sqft
Lot Size
0.24 acres
Year Built
2016
Year Updated
Bedrooms
4
Bathrooms
3
Full Bathrooms
1
3/4 Bathrooms
2
Half Bathrooms
0
Quarter Bathrooms
0
Lot Size (in sqft)
10,410.84
Price Low
-
Room Count
-
Building Unit Count
-
Condo Floor Number
-
Number of Buildings
-
Number of Floors
1
Parking Spaces
0
Location Directions
From 1st Ave S, head East on NE 27th Ave, then North on 4th Ave SE. Home is on east side.
Legal Description
LOT 31 FIELDSTONE ESTATES PLAT 2
Franchise Affiliation
None
Special Listing Conditions
Auction
Auction
Bankruptcy Property
Bankruptcy Property
HUD Owned
HUD Owned
In Foreclosure
In Foreclosure
Notice Of Default
Notice Of Default
Probate Listing
Probate Listing
Real Estate Owned
Real Estate Owned
Short Sale
Short Sale
Third Party Approval

Description

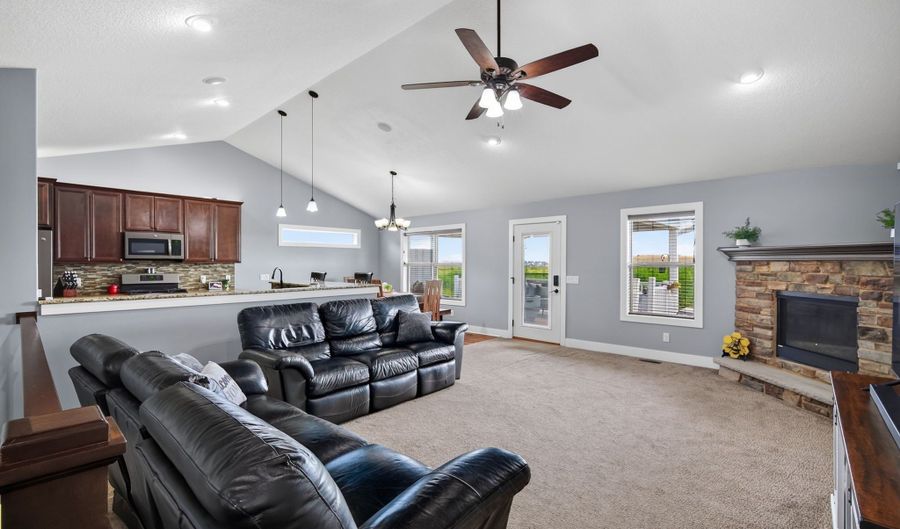
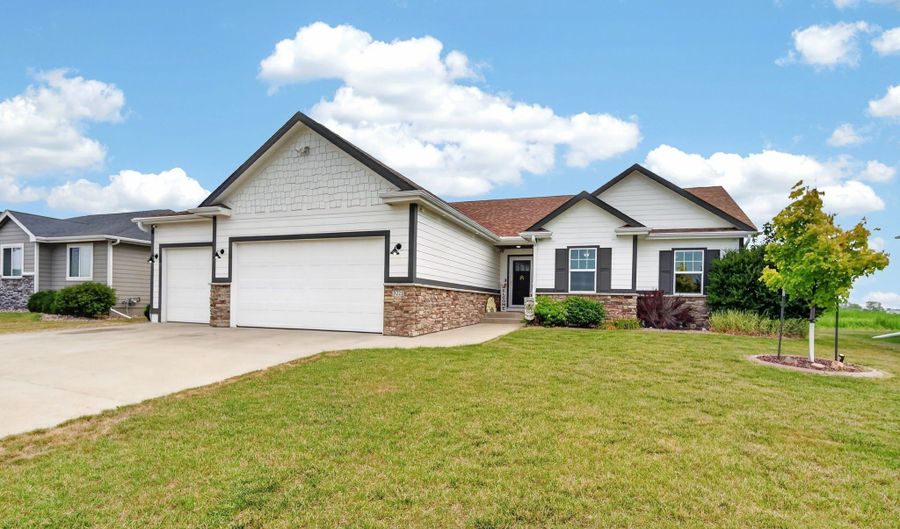
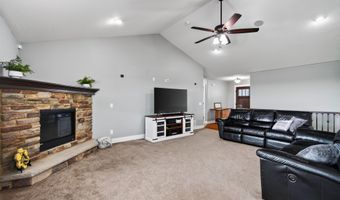
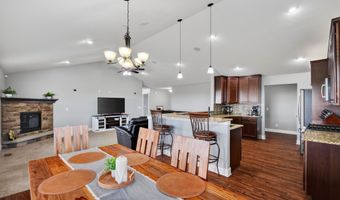
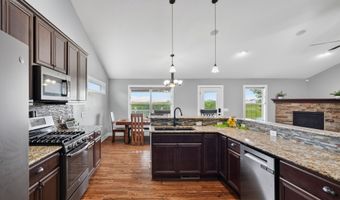
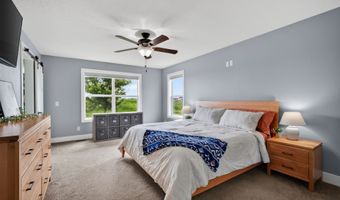
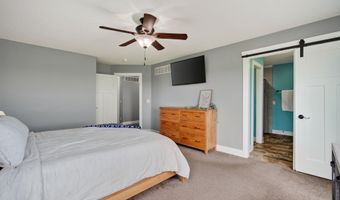
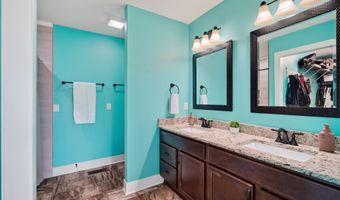
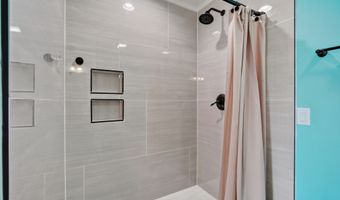
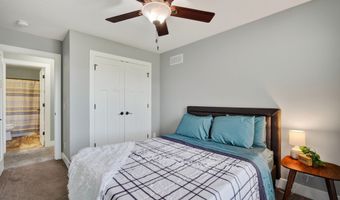
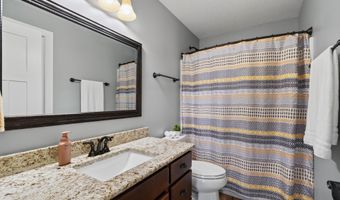
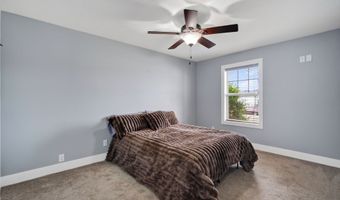
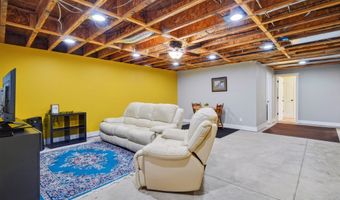
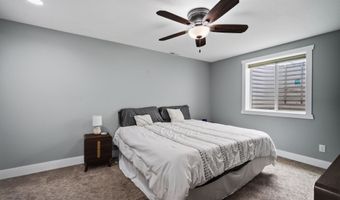
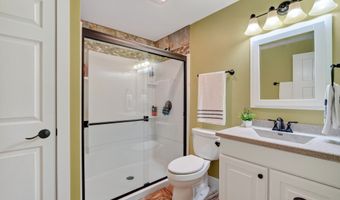
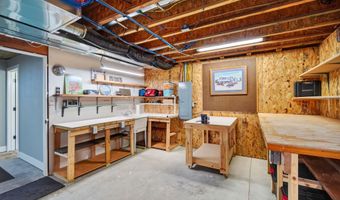
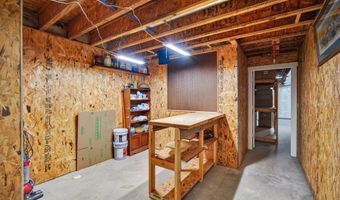
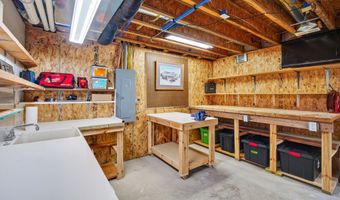
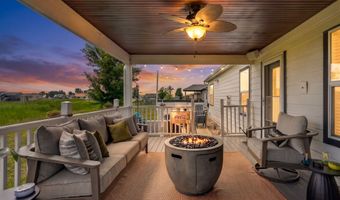
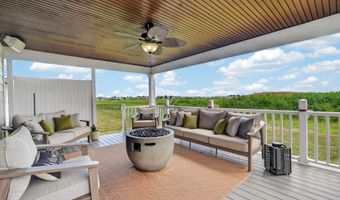
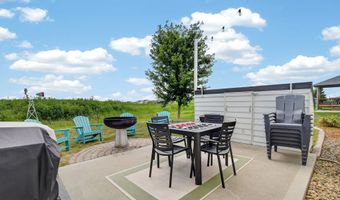
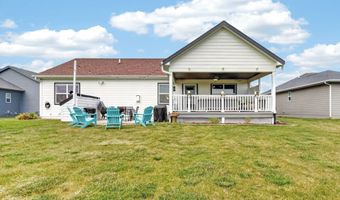
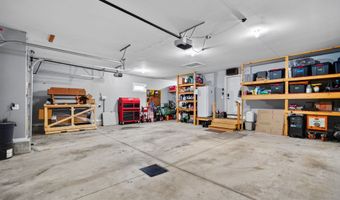
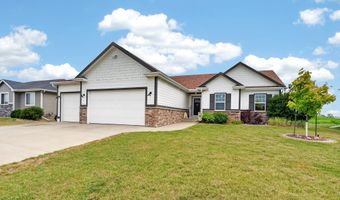
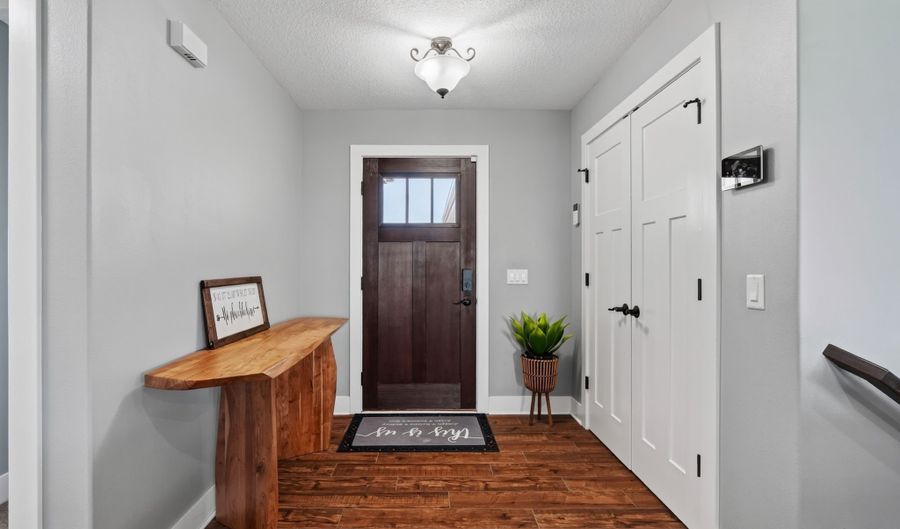
Beautiful ranch in Altoona's sought after Fieldstone development! This well maintained home offers an open floor plan with vaulted ceilings, a spacious kitchen featuring granite countertops, a walk in pantry, quality soft close cabinetry, and abundant storage. The main level includes 3 bedrooms, including a spacious primary suite with a beautifully updated tiled shower and walk in closet, plus an additional hall bathroom. The oversized 3 car garage provides plenty of room for vehicles, storage, and hobbies. Step outside to an incredible outdoor living space featuring a large covered composite deck with a natural gas hookup, expansive patio, and open greenspace views, perfect for entertaining or relaxing. The finished lower level adds a spacious family room, 4th bedroom, an additional bathroom with a walk in shower, and an impressive dedicated workshop complete with built in workbenches, abundant storage, and an air supply from the garage. Additional highlights include a sprinkler system, whole house water filtration system, and smart home features. A wonderful home in a fantastic neighborhood!

Open House Showings

Start TimeEnd TimeAppointment Required?
No

More Details

MLS Name
Des Moines Area Association of REALTORS®, Inc.
Source
ListHub
MLS Number
745617
MLS ID
DMAARIA
Virtual Tour
PARTICIPANT
Name
Rachelle Cochran
Primary Phone
(515) 991-8518
Key
3YD-DMAARIA-505275
Email
Rachelle@MidwestDreamTeam.com
BROKER
Name
eXp Realty, LLC
Phone
(833) 835-5566
OFFICE
Name
EXP Realty, LLC
Phone
(833) 835-5566
Copyright © 2026 Des Moines Area Association of REALTORS®, Inc. All rights reserved. All information provided by the listing agent/broker is deemed reliable but is not guaranteed and should be independently verified.

Features

Basement
Basement
Dock
Dock
Elevator
Elevator
Fireplace
Fireplace
Greenhouse
Greenhouse
Hot Tub Spa
Hot Tub Spa
New Construction
New Construction
Pool
Pool
Sauna
Sauna
Sports Court
Sports Court
Waterfront
Waterfront
Architectural Style
Ranch
Ranch
Cooling
Central Air
Central Air
Exterior
Deck
Deck
Patio
Patio
Heating
Forced Air
Forced Air
Natural Gas
Natural Gas
Parking
Garage
Garage
Patio and Porch
Patio
Patio
Deck
Deck
Roof
Shingle
Shingle
Asphalt
Asphalt
Rooms
Bedroom 3
Bedroom 3
Bathroom 3
Bathroom 3
Bathroom 2
Bathroom 2
Basement
Basement
Bedroom 2
Bedroom 2
Bedroom 1
Bedroom 1
Bedroom 4
Bedroom 4
Bathroom 1
Bathroom 1

History

DateEventPrice$/SqftSource
Listed For Sale
Residential
$450,000$256EXP Realty, LLC
Report issue with price history

Taxes

YearAnnual AmountDescription
$6,619LOT 31 FIELDSTONE ESTATES PLAT 2

Nearby Schools

Elementary School

Clay Elementary

0.4 miles awayPK - 06

Elementary School

Willowbrook Elementary School

0.7 miles awayPK - 06

Elementary School

Centennial Elementary School

1.1 miles awayKG - 06
Show more
Get more info on 3221 4th Ave SE, Altoona, IA 50009
Profile
Rachelle Cochran
Listing Agent
(515) 991-8518
By pressing request info, you agree that Residential and real estate professionals may contact you via phone/text about your inquiry, which may involve the use of automated means.
Profile
Rachelle Cochran
Listing Agent
(515) 991-8518
By pressing request info, you agree that Residential and real estate professionals may contact you via phone/text about your inquiry, which may involve the use of automated means.