3213 Zenith Ln Charlotte, NC 28205
Price
$450,000
Listed On
Type
For Sale
Status
Active
3213 Zenith Ln, Charlotte, NC 28205
3 Beds
4 Bath
1659 sqft
Asking  $450,000

Snapshot

Type
For Sale
Category
Purchase
Property Type
Residential
Property Subtype
Townhouse
MLS Number
4402742
Parcel Number
16110877
Property Sqft
1,659 sqft
Lot Size
0.02 acres
Year Built
2024
Year Updated
Bedrooms
3
Bathrooms
4
Full Bathrooms
3
3/4 Bathrooms
0
Half Bathrooms
1
Quarter Bathrooms
0
Lot Size (in sqft)
871.2
Price Low
-
Room Count
11
Building Unit Count
-
Condo Floor Number
-
Number of Buildings
-
Number of Floors
3
Parking Spaces
0
Legal Description
L4 M71-477
Subdivision Name
Oakhurst
Franchise Affiliation
Independent
Special Listing Conditions
Auction
Auction
Bankruptcy Property
Bankruptcy Property
HUD Owned
HUD Owned
In Foreclosure
In Foreclosure
Notice Of Default
Notice Of Default
Probate Listing
Probate Listing
Real Estate Owned
Real Estate Owned
Short Sale
Short Sale
Third Party Approval

Description

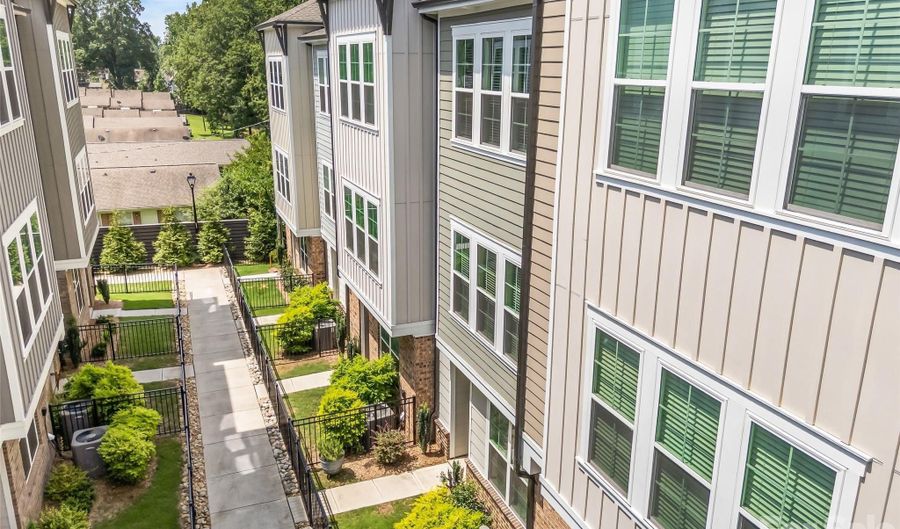
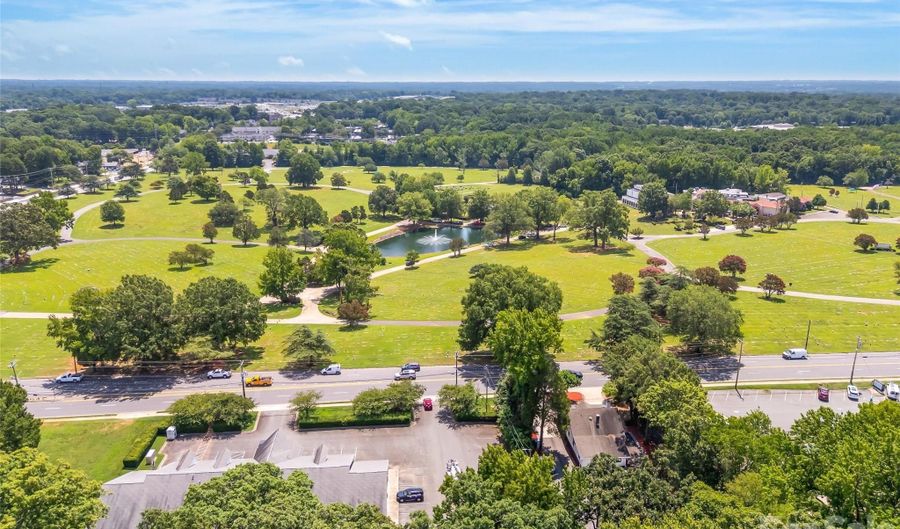
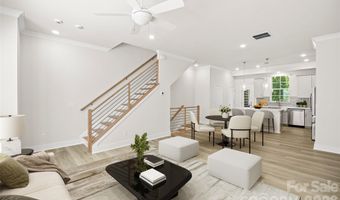
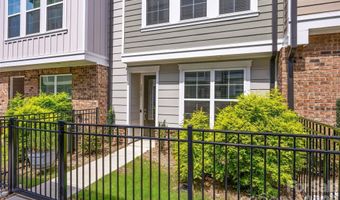
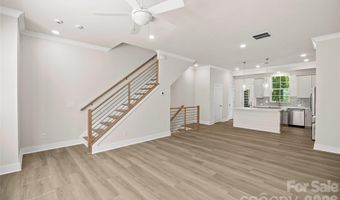
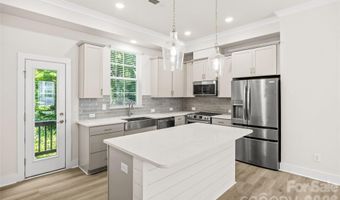
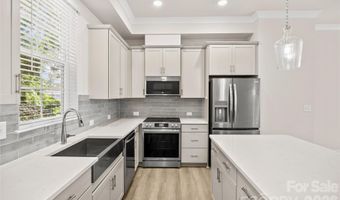
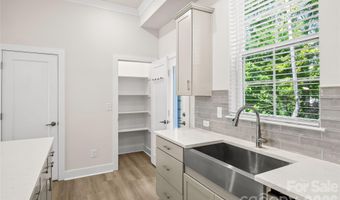
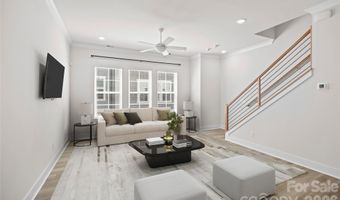
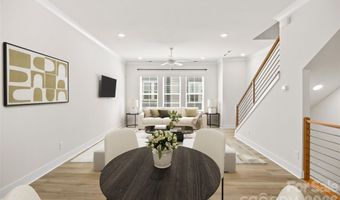
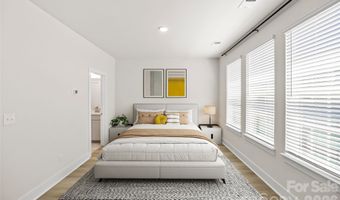
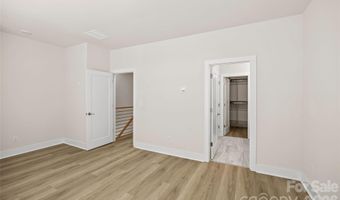
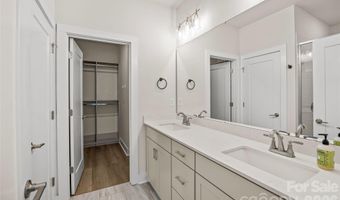
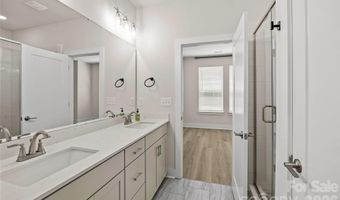
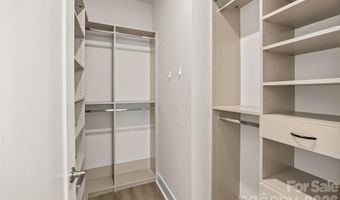
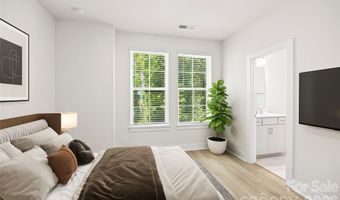
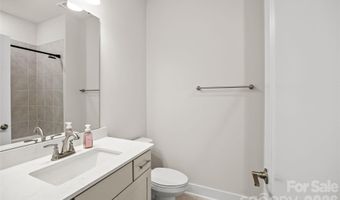
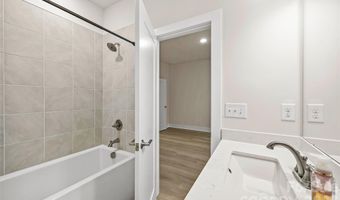
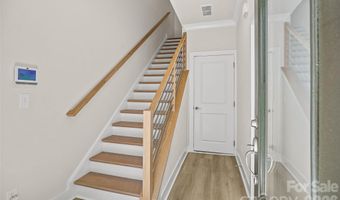
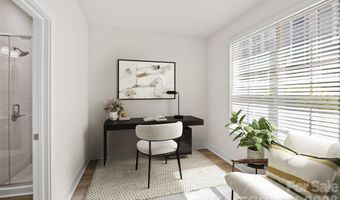
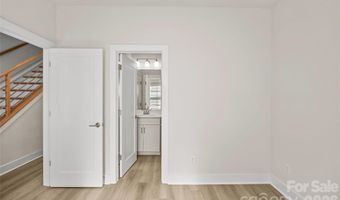
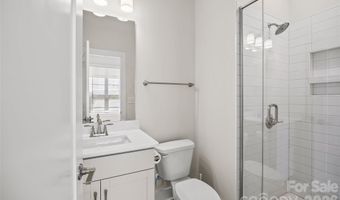
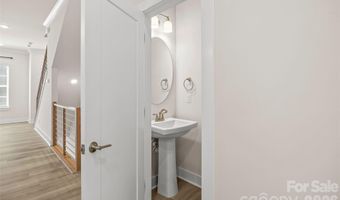
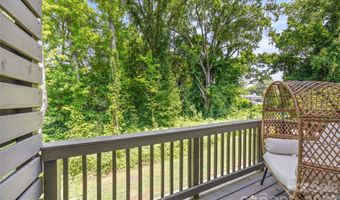
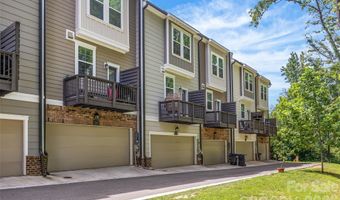
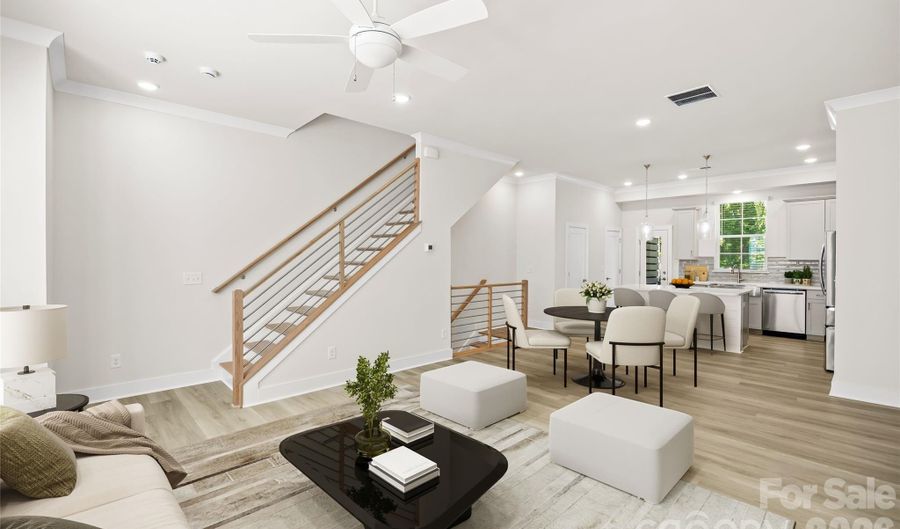
Move-in ready and built in 2024 by David Weekley Homes, this beautifully designed townhome offers the perfect blend of modern style, thoughtful functionality, and low-maintenance living. With a peaceful wooded backdrop, the home provides a rare sense of privacy while still being close to everything you need. Inside, you'll find soaring ceilings, abundant natural light, and an open-concept floor plan that feels both spacious and inviting. The living, dining, and kitchen areas are designed for effortless everyday living and entertaining alike. With three generously sized bedrooms, each featuring its own private en-suite bathroom, everyone can enjoy comfort and privacy. The primary suite is a true retreat, complete with a custom-designed walk-in closet that offers exceptional organization and storage. The lower level features a versatile flex space, making it ideal as a private guest suite, home office, fitness room, or media space. Whether you're working from home, hosting visitors, or creating your own personal retreat, this flexible area adapts to your lifestyle. Outside, enjoy a fenced front yard and the peaceful wooded views from the rear of the home. An attached two-car garage adds everyday convenience and additional storage. Ideally located near some of Charlotte's most popular destinations, you'll enjoy easy access to the dining, shopping, entertainment, and neighborhood charm of NoDa, Plaza Midwood, Cotswold, and Uptown. Thoughtfully designed, impeccably maintained, and truly move-in ready, this exceptional townhome offers the ideal combination of comfort, privacy, and contemporary living.

Open House Showings

Start TimeEnd TimeAppointment Required?
No

More Details

MLS Name
Canopy MLS
Source
ListHub
MLS Number
4402742
MLS ID
CMLSNC
Virtual Tour
PARTICIPANT
Name
Dylan VanPelt
Primary Phone
(607) 316-6226
Key
3YD-CMLSNC-R45758
Email
dylan@mcdonaldgroupcharlotte.com
BROKER
Name
Don Anthony Realty, LLC
Phone
(888) 388-4377
OFFICE
Name
EXP Realty LLC Ballantyne
Phone
(704) 248-8230
Copyright © 2026 Canopy MLS. All rights reserved. All information provided by the listing agent/broker is deemed reliable but is not guaranteed and should be independently verified.

Features

Basement
Basement
Dock
Dock
Elevator
Elevator
Fireplace
Fireplace
Greenhouse
Greenhouse
Hot Tub Spa
Hot Tub Spa
New Construction
New Construction
Pool
Pool
Sauna
Sauna
Sports Court
Sports Court
Waterfront
Waterfront
Appliances
Dishwasher
Dishwasher
Disposal
Disposal
Electric Range
Electric Range
Electric Water Heater
Ice Maker
Ice Maker
Microwave
Microwave
Oven
Oven
Refrigerator
Refrigerator
Washer/Dryer
Washer/Dryer
Construction Materials
Brick Partial
Brick Partial
 Fiber Cement
Fiber Cement
Cooling
Central Air
Central Air
Fencing
Fenced
Fenced
Flooring
Vinyl
Vinyl
Tile
Tile
Heating
Natural Gas
Natural Gas
Interior
Attic Stairs Pulldown
Kitchen Island
Kitchen Island
Open Floorplan
Open Floorplan
Walk-In Closet(s)
Walk-In Closet(s)
Parking
Open
Open
Garage
Garage
Garage - Attached
Garage - Attached
Rooms
Bathroom 3
Bathroom 3
Bathroom 1
Bathroom 1
Bedroom 1
Bedroom 1
Bedroom 2
Bedroom 2
Bathroom 2
Bathroom 2
Laundry Room
Laundry Room
Bedroom 3
Bedroom 3
Bathroom 4
Bathroom 4

History

DateEventPrice$/SqftSource
For Sale ~ Price Changed
Residential
$450,000
-2.2%
$271EXP Realty LLC Ballantyne
Listed For Sale
Residential
$460,000$277EXP Realty LLC Ballantyne
Report issue with price history

Taxes

YearAnnual AmountDescription
$0L4 M71-477

Nearby Schools

Elementary School

Oakhurst Elementary

0.6 miles awayKG - 05

Middle School

Mcclintock Middle

0.7 miles away06 - 08

Elementary School

Rama Road Elementary

1.4 miles awayKG - 05
Show more
Get more info on 3213 Zenith Ln, Charlotte, NC 28205
Profile
Dylan VanPelt
Listing Agent
(607) 316-6226
By pressing request info, you agree that Residential and real estate professionals may contact you via phone/text about your inquiry, which may involve the use of automated means.
Profile
Dylan VanPelt
Listing Agent
(607) 316-6226
By pressing request info, you agree that Residential and real estate professionals may contact you via phone/text about your inquiry, which may involve the use of automated means.