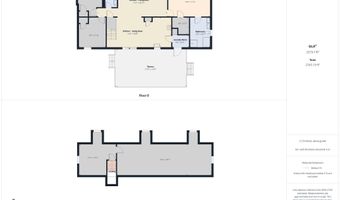
32129 HIDDEN ACRE Dr Frankford, DE 19945
Price
$374,900
Listed On
Type
For Sale
Status
Active
32129 HIDDEN ACRE Dr, Frankford, DE 19945
3 Beds
2 Bath
2280 sqft
Asking  $374,900

Snapshot

Type
For Sale
Category
Purchase
Property Type
Residential
Property Subtype
Other
MLS Number
DESU2109832
Parcel Number
Property Sqft
2,280 sqft
Lot Size
0.22 acres
Year Built
2005
Year Updated
Bedrooms
3
Bathrooms
2
Full Bathrooms
2
3/4 Bathrooms
0
Half Bathrooms
0
Quarter Bathrooms
0
Lot Size (in sqft)
9,583.2
Price Low
-
Room Count
-
Building Unit Count
-
Condo Floor Number
-
Number of Buildings
-
Number of Floors
2
Parking Spaces
3
Subdivision Name
HIDDEN ACRES
Franchise Affiliation
Keller Williams Realty
Special Listing Conditions
Auction
Auction
Bankruptcy Property
Bankruptcy Property
HUD Owned
HUD Owned
In Foreclosure
In Foreclosure
Notice Of Default
Notice Of Default
Probate Listing
Probate Listing
Real Estate Owned
Real Estate Owned
Short Sale
Short Sale
Third Party Approval

Description

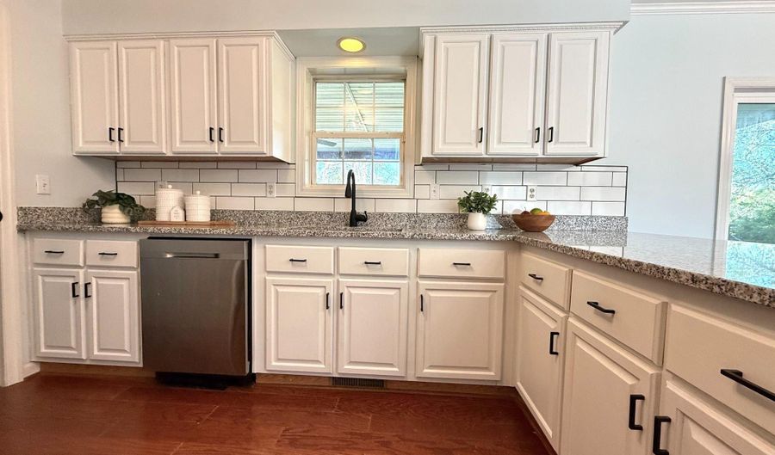
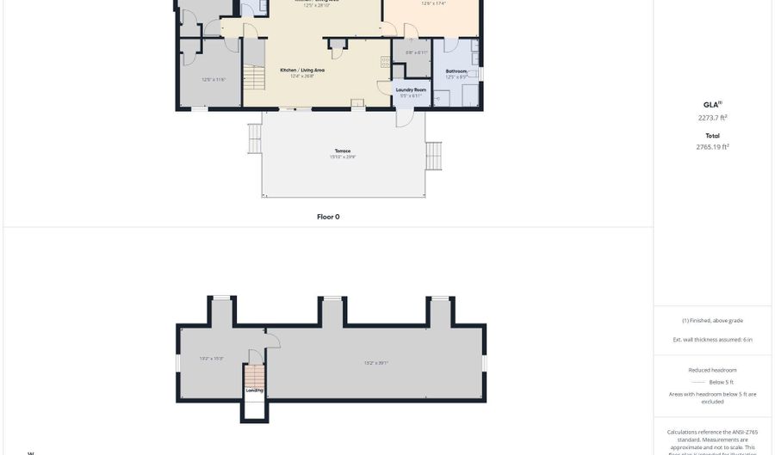
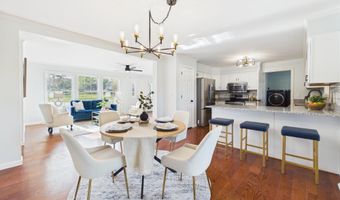
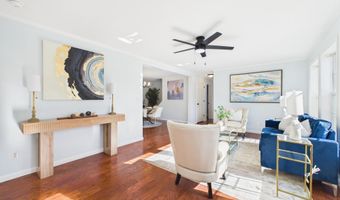
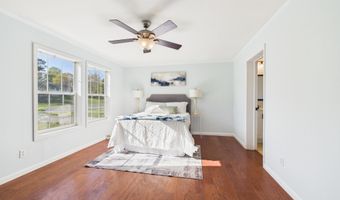
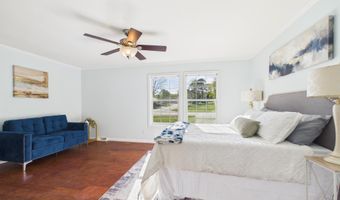
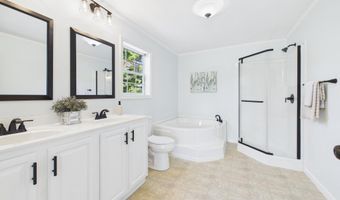
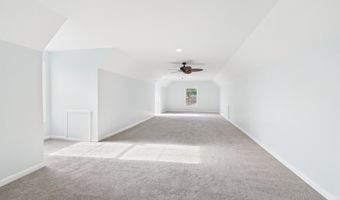
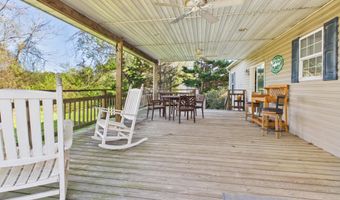
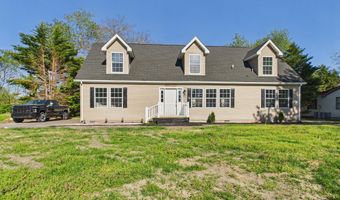
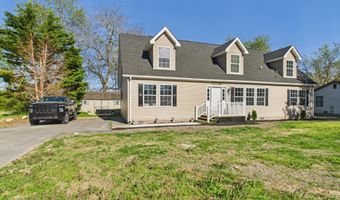
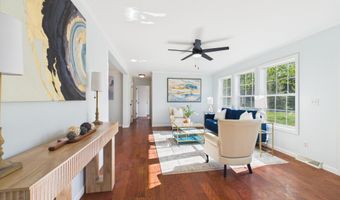
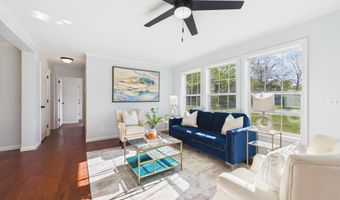
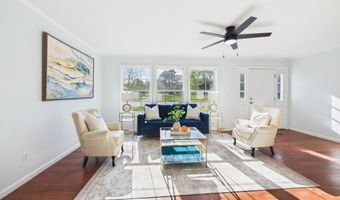
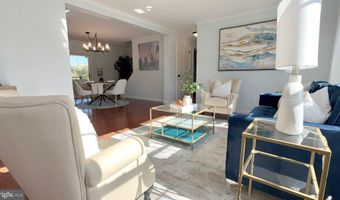
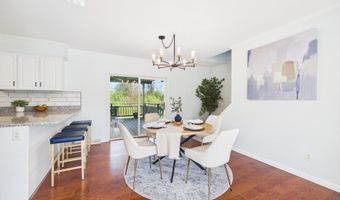
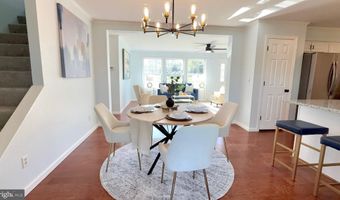
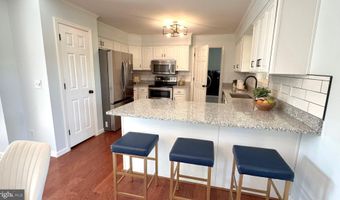
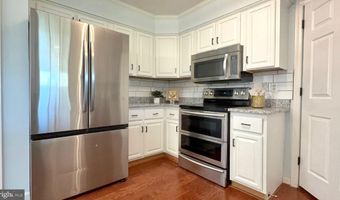
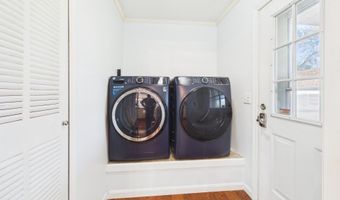
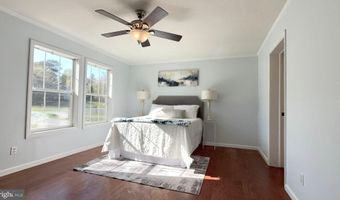
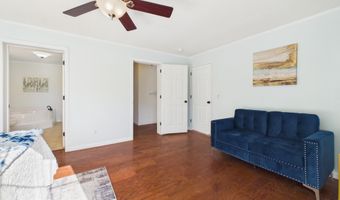
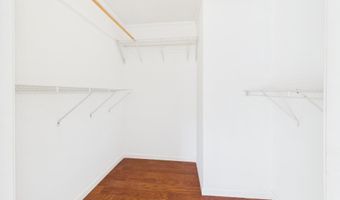
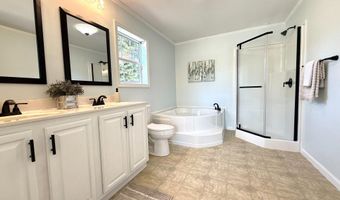
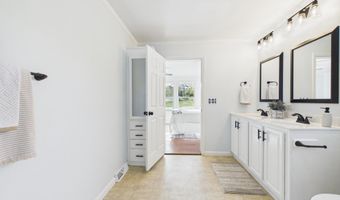
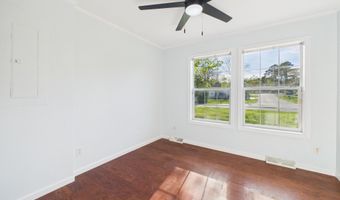
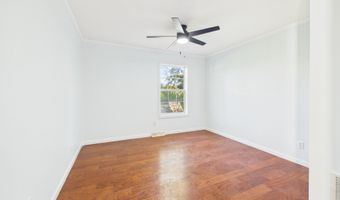
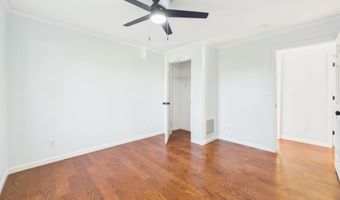
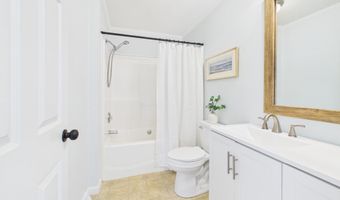
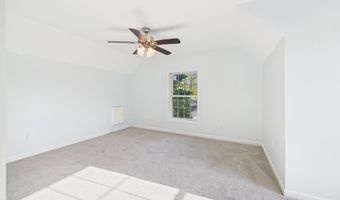
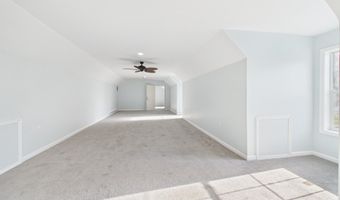
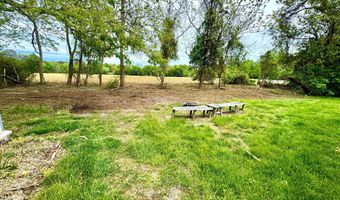
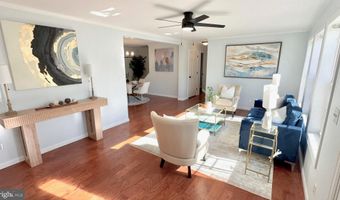
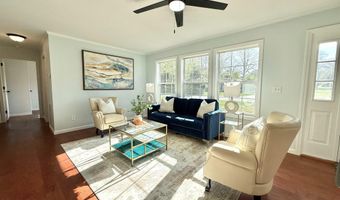
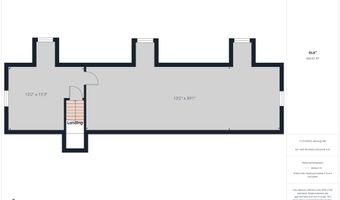
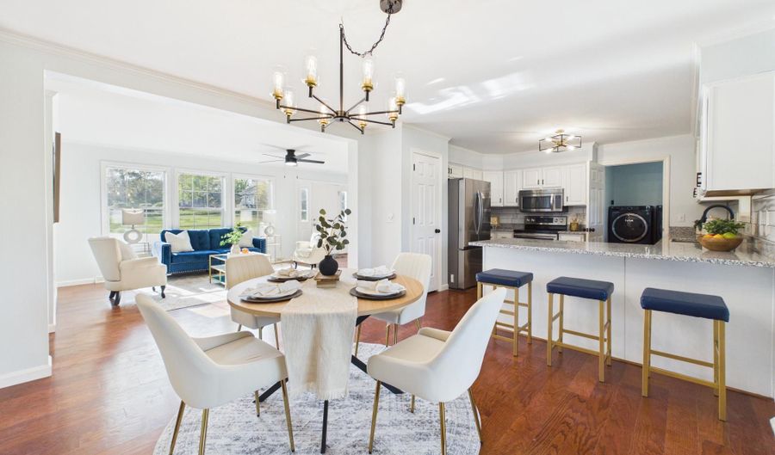
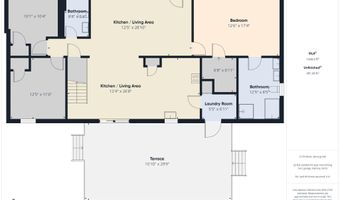
Coastal Calm Meets Modern Luxury: Your Hidden Acres Retreat. What more can you get for under $380K Nestled in the quiet community of Clarksville-just 6 miles west of the sand and surf of Bethany Beach-this exquisite, fully renovated Cape Cod offers the ultimate peaceful retreat with an unbeatable price tag. Boasting low taxes (under $800/year!) and 2,280 sq. ft. of pristine living space, this home seamlessly blends premium luxury with everyday coastal comfort. The Highlights include Brand new roof, updated interior lighting, new fans, new carpet upstairs, freshly hand painted home throughout plus the cabinetry and a freshly resealed paved driveway with parking for 3-4 vehicles. Kitchen remodeled with upgraded countertops, stainless steel appliances (including a double oven and built-in microwave), a breakfast bar, and an elegant dining area with modern lighting. Main-Level living features an entry-level primary bedroom with ensuite and large walk-in closet for maximum convenience. Primary suite sanctuary allows you to unwind in your private oasis, complete with a lavish bathroom featuring a soaking tub, walk-in shower, double vanity and built in linen closet space. Primary bedroom is alongside an open-concept living and dining layout anchored by beautiful wood floors. Upstairs has endless potential so be prepared to be amazed by the expansive great room, which has been fully remastered with wall-to-wall carpet, 4 built-in dormers and recessed lighting. Equipped with a separate heat source and rough-in plumbing (water access) for an additional bathroom or wet bar, this immense upstairs space offers endless possibilities-perfect for an epic game room, a private guest suite, or the ultimate work-from-home setup. Sellers are adding an additional mini-split to the great room for all year-round activities and comfort. The mudroom off the kitchen has a separate entrance with side-by-side washer and dryer included. The exterior is designed for slow mornings and lively evenings. Sip your morning coffee or host an al fresco dinner on the massive, charming deck, then take a short, easy drive straight to Delaware's finest beaches. Experience the perfect blend of modern luxury, timeless charm, and coastal convenience. Call today to schedule your private tour!

Open House Showings

Start TimeEnd TimeAppointment Required?
No

More Details

MLS Name
Bright MLS
Source
ListHub
MLS Number
DESU2109832
MLS ID
TRENDPA
Virtual Tour
PARTICIPANT
Name
Jonathan G Edler
Primary Phone
(302) 743-8995
Key
3YD-TRENDPA-3139973
Email
mredler24@gmail.com
BROKER
Name
Keller Williams Realty - Newark
Phone
(302) 738-2300
OFFICE
Name
Empower Real Estate, LLC
Phone
(302) 738-2300
Copyright © 2026 Bright MLS. All rights reserved. All information provided by the listing agent/broker is deemed reliable but is not guaranteed and should be independently verified.

Features

Basement
Basement
Dock
Dock
Elevator
Elevator
Fireplace
Fireplace
Greenhouse
Greenhouse
Hot Tub Spa
Hot Tub Spa
New Construction
New Construction
Pool
Pool
Sauna
Sauna
Sports Court
Sports Court
Waterfront
Waterfront
Appliances
Built-In Microwave
Built-In Microwave
Dishwasher
Dishwasher
Dryer - Electric
Dryer - Electric
Oven - Double
Oven - Double
Oven/Range - Electric
Refrigerator
Refrigerator
Stainless Steel Appliances
Washer
Washer
WaterHeater
WaterHeater
Architectural Style
Cape Cod
Cape Cod
Construction Materials
Modular/Manufactured
 Vinyl Siding
Vinyl Siding
Cooling
Heat Pump
Heat Pump
Zoned
Zoned
Central Air
Central Air
Ceiling Fan(s)
Ceiling Fan(s)
Heating
Heat Pump (Heating)
Heat Pump (Heating)
Interior
Bathroom - Soaking Tub
Bathroom - Tub Shower
Bathroom - Stall Shower
Bathroom - Walk-In Shower
Carpet
Carpet
Ceiling Fan(s)
Ceiling Fan(s)
Combination Kitchen/Dining
Combination Dining/Living
Entry Level Bedroom
Entry Level Bedroom
Floor Plan - Open
Floor Plan - Open
Kitchen - Eat-In
Kitchen - Eat-In
Pantry
Pantry
Primary Bath(s)
Primary Bath(s)
Recessed Lighting
Recessed Lighting
Store/Office
Store/Office
Upgraded Countertops
Walk-in Closet(s)
Walk-in Closet(s)
Wood Floors
Wood Floors
Parking
Driveway
Driveway
Off Street
Off Street
Rooms
Dining Room
Dining Room
Bedroom 2
Bedroom 2
Bedroom 1
Bedroom 1
Bathroom 2
Bathroom 2
Bedroom 3
Bedroom 3
Bathroom 1
Bathroom 1

History

DateEventPrice$/SqftSource
For Sale ~ Price Changed
Residential
$374,900
-6%
$164Empower Real Estate, LLC
For Sale ~ Price Changed
Residential
$398,999
-0.3%
$175Empower Real Estate, LLC
For Sale ~ Price Changed
Residential
$399,999
-2.4%
$175Empower Real Estate, LLC
For Sale ~ Price Changed
Residential
$409,999
-3.5%
$180Empower Real Estate, LLC
Listed For Sale
Residential
$424,900$186Empower Real Estate, LLC
Report issue with price history

Taxes

YearAnnual AmountDescription
$772

Nearby Schools

Elementary School

Frankford Elementary School

4.4 miles awayPK - 05
Get more info on 32129 HIDDEN ACRE Dr, Frankford, DE 19945
Profile
Jonathan G Edler
Listing Agent
(302) 743-8995
By pressing request info, you agree that Residential and real estate professionals may contact you via phone/text about your inquiry, which may involve the use of automated means.
Profile
Jonathan G Edler
Listing Agent
(302) 743-8995
By pressing request info, you agree that Residential and real estate professionals may contact you via phone/text about your inquiry, which may involve the use of automated means.