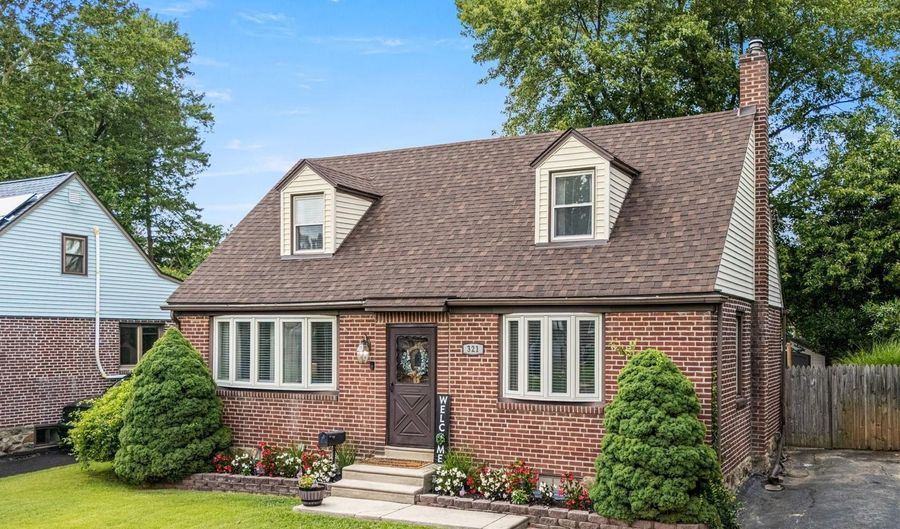
321 E RIVELY Ave Aldan, PA 19018

Price
$333,000
Listed On
Type
For Sale
Status
Active
321 E RIVELY Ave, Aldan, PA 19018
3 Beds
2 Bath
1885 sqft
Asking  $333,000

Snapshot

Type
For Sale
Category
Purchase
Property Type
Residential
Property Subtype
Other
MLS Number
PADE2120512
Parcel Number
Property Sqft
1,885 sqft
Lot Size
0.13 acres
Year Built
1950
Year Updated
Bedrooms
3
Bathrooms
2
Full Bathrooms
2
3/4 Bathrooms
0
Half Bathrooms
0
Quarter Bathrooms
0
Lot Size (in sqft)
5,662.8
Price Low
-
Room Count
-
Building Unit Count
-
Condo Floor Number
-
Number of Buildings
-
Number of Floors
2
Parking Spaces
3
Subdivision Name
COLLINGDALE
Franchise Affiliation
Keller Williams Realty
Special Listing Conditions
Auction
Auction
Bankruptcy Property
Bankruptcy Property
HUD Owned
HUD Owned
In Foreclosure
In Foreclosure
Notice Of Default
Notice Of Default
Probate Listing
Probate Listing
Real Estate Owned
Real Estate Owned
Short Sale
Short Sale
Third Party Approval

Description

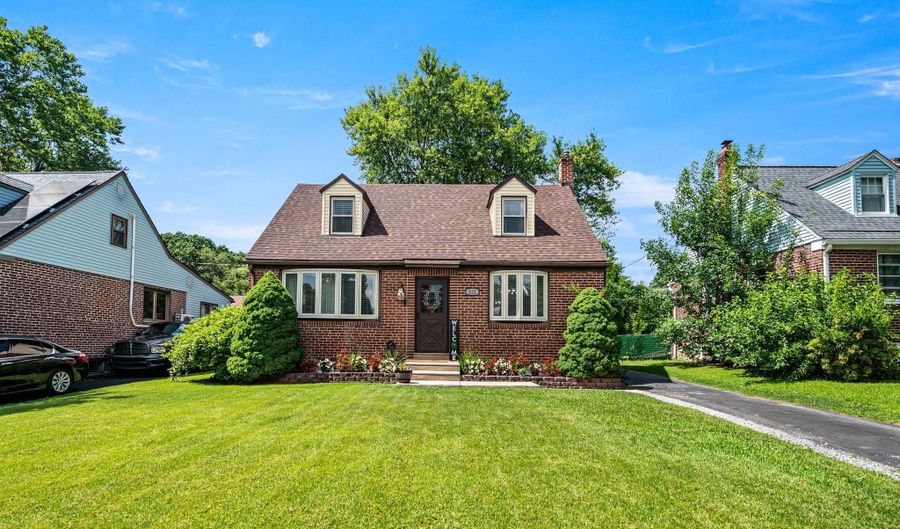
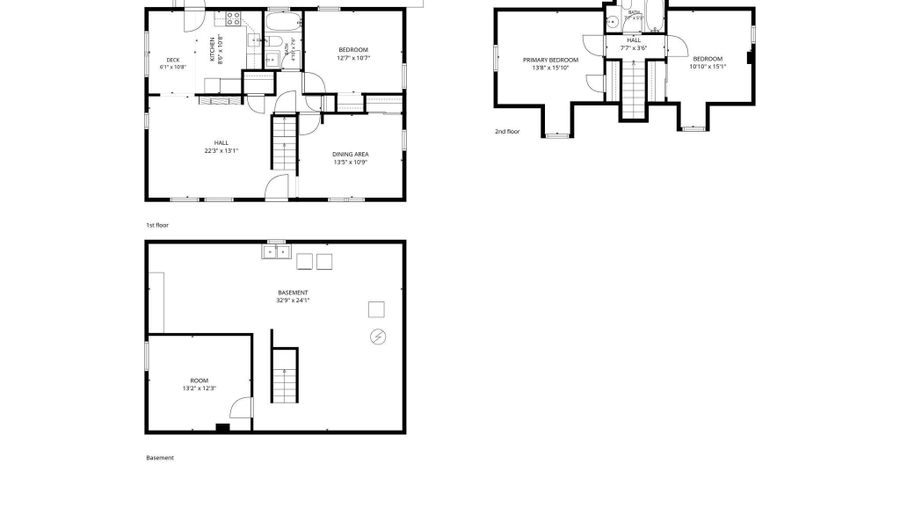
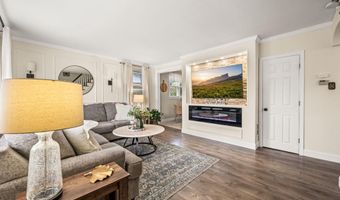
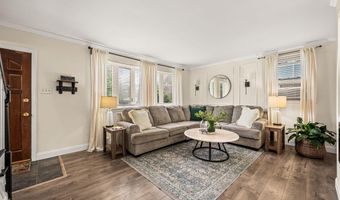
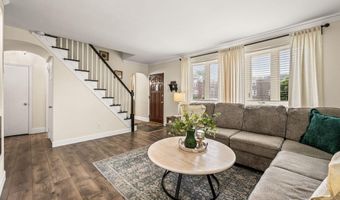
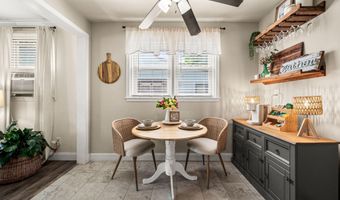
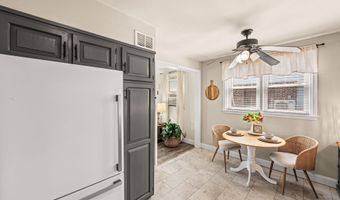
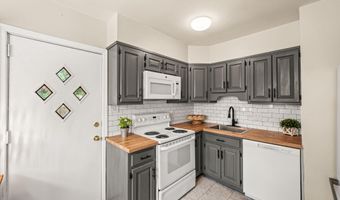
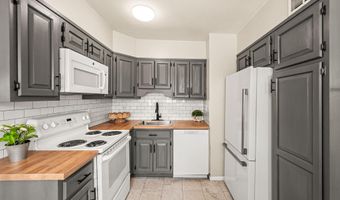
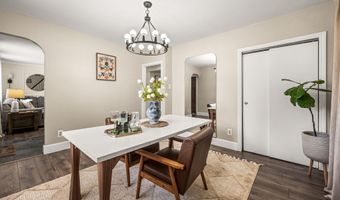
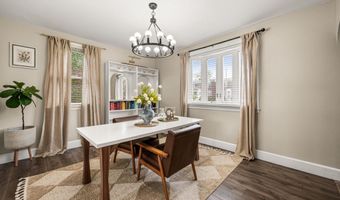
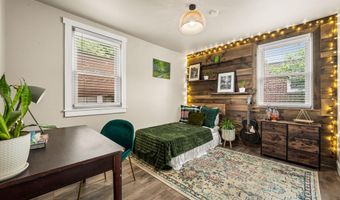
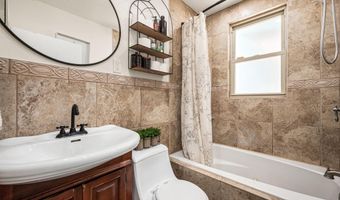
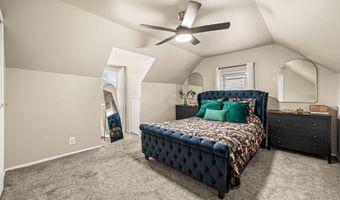
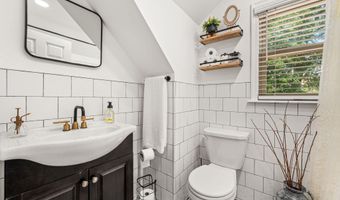
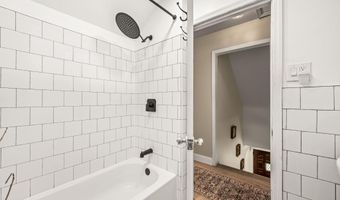
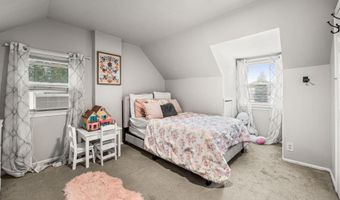
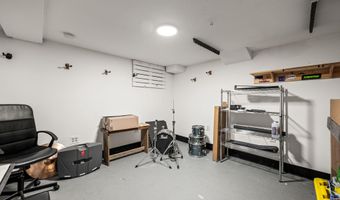
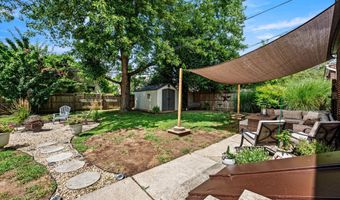
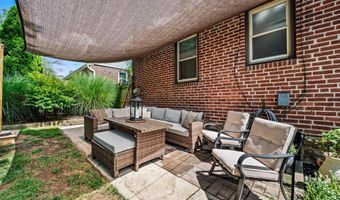
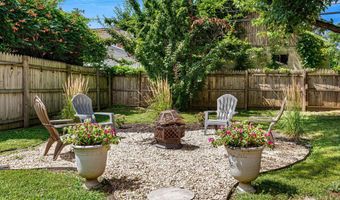
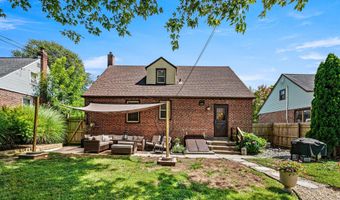
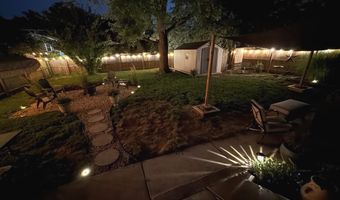
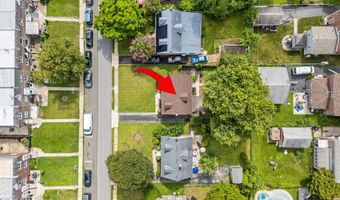
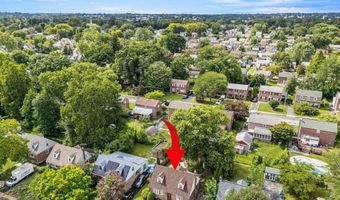
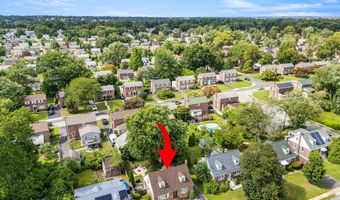
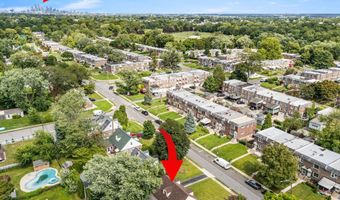
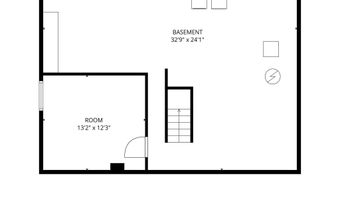
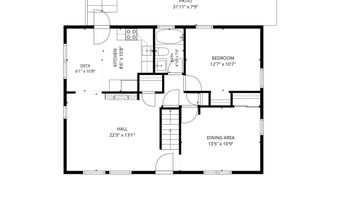
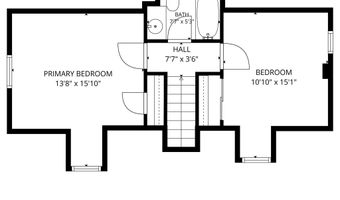
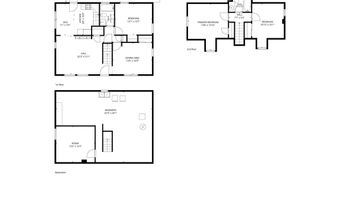
Must See! Beautifully updated 1944 brick Cape Cod that's truly move-in ready. If you've been waiting for the one, your search ends here. From the moment you step inside, you'll understand why this home is so special. In fact, you may find yourself wondering if it's professionally staged-but it's not. Every space has been thoughtfully designed and is nice and neutral, so everything just goes, making it easy to picture yourself right at home. The inviting living room welcomes you with a striking electric recessed fireplace, custom entertainment wall, elegant wainscoting, and beautiful flooring. The charming kitchen features a practical coffee bar with a breakfast table area making it the perfect spot to do your morning routine. Also on the first floor is a spacious dining room with its own charming features and an updated full bathroom (very rare in these capes) and a convenient first-floor bedroom /office which is stunning in its own way. Upstairs, you'll find two additional bedrooms, including the primary bedroom, along with a beautifully updated full hallway bathroom. The freshly painted basement offers endless possibilities with generous space for a family room, home office, playroom, gym, or whatever best fits your lifestyle. A laundry area and workbenches add even more functionality. And then there's the backyard-my favorite part. Step outside to your own private retreat, where a thoughtfully curated patio and inviting fire pit area create the perfect setting for relaxing evenings, entertaining friends, or simply enjoying a vacation-like escape without ever leaving home. This is the place everyone is going to be to watch the Phillies go to the world series! a girl can hope, right? This is one of those homes that simply feels right the moment you walk through the door. Don't miss your opportunity to make it yours. Professionally photos to be taken on Wednesday. Disclosures will be added. Tours start Friday.
Open House Showings

Start TimeEnd TimeAppointment Required?
No

More Details

MLS Name
Bright MLS
Source
ListHub
MLS Number
PADE2120512
MLS ID
TRENDPA
Virtual Tour
PARTICIPANT
Name
Lauren Stafford
Primary Phone
(484) 883-4660
Key
3YD-TRENDPA-3341268
Email
laurenstafford@kw.com
BROKER
Name
Keller Williams - Greater West Chester
Phone
(610) 436-6500
OFFICE
Name
KW Greater West Chester
Phone
(610) 436-6500
Copyright © 2026 Bright MLS. All rights reserved. All information provided by the listing agent/broker is deemed reliable but is not guaranteed and should be independently verified.

Features

Basement
Basement
Dock
Dock
Elevator
Elevator
Fireplace
Fireplace
Greenhouse
Greenhouse
Hot Tub Spa
Hot Tub Spa
New Construction
New Construction
Pool
Pool
Sauna
Sauna
Sports Court
Sports Court
Waterfront
Waterfront
Appliances
Dishwasher
Dishwasher
Dryer
Dryer
Microwave
Microwave
Oven/Range - Electric
Refrigerator
Refrigerator
Washer
Washer
WaterHeater
WaterHeater
Architectural Style
Cape Cod
Cape Cod
Construction Materials
Brick
Brick
Cooling
Window Unit(s)
Window Unit(s)
Heating
Forced Air
Forced Air
Interior
Breakfast Area
Breakfast Area
Built-Ins
Built-Ins
Ceiling Fan(s)
Ceiling Fan(s)
Chair Railings
Chair Railings
Crown Moldings
Crown Moldings
Dining Area
Dining Area
Entry Level Bedroom
Entry Level Bedroom
Family Room Off Kitchen
Floor Plan - Traditional
Formal/Separate Dining Room
Kitchen - Table Space
Primary Bath(s)
Primary Bath(s)
Recessed Lighting
Recessed Lighting
Bathroom - Soaking Tub
Bathroom - Tub Shower
Walk-in Closet(s)
Walk-in Closet(s)
Upgraded Countertops
Parking
On Street
On Street
Driveway
Driveway
Rooms
Bathroom 1
Bathroom 1
Bedroom 1
Bedroom 1
Dining Room
Dining Room
Bedroom 3
Bedroom 3
 Family Room
Family Room
Bathroom 2
Bathroom 2
Bedroom 2
Bedroom 2
 Basement
Basement

History

DateEventPrice$/SqftSource
Listed For Sale
Residential
$333,000$177KW Greater West Chester
Report issue with price history

Taxes

YearAnnual AmountDescription
$5,504

Nearby Schools

Elementary School

Aldan Magnet School

0.5 miles awayKG - 06
Get more info on 321 E RIVELY Ave, Aldan, PA 19018
Profile
Lauren Stafford
Listing Agent
(484) 883-4660
By pressing request info, you agree that Residential and real estate professionals may contact you via phone/text about your inquiry, which may involve the use of automated means.
Profile
Lauren Stafford
Listing Agent
(484) 883-4660
By pressing request info, you agree that Residential and real estate professionals may contact you via phone/text about your inquiry, which may involve the use of automated means.