3201 CUNNINGHAM Dr Alexandria, VA 22309
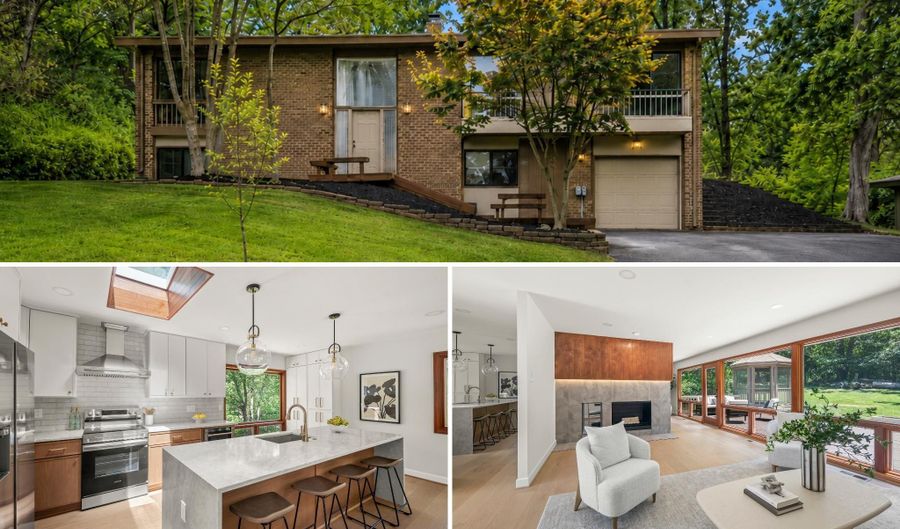 3201 CUNNINGHAM Dr, Alexandria, VA 22309 - 4 Beds, 3 Bath
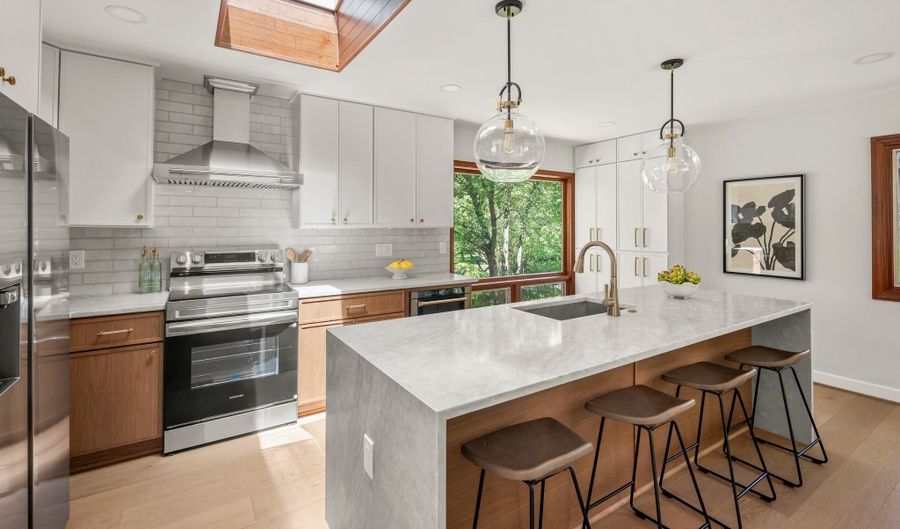 3201 CUNNINGHAM Dr, Alexandria, VA 22309 - 4 Beds, 3 Bath
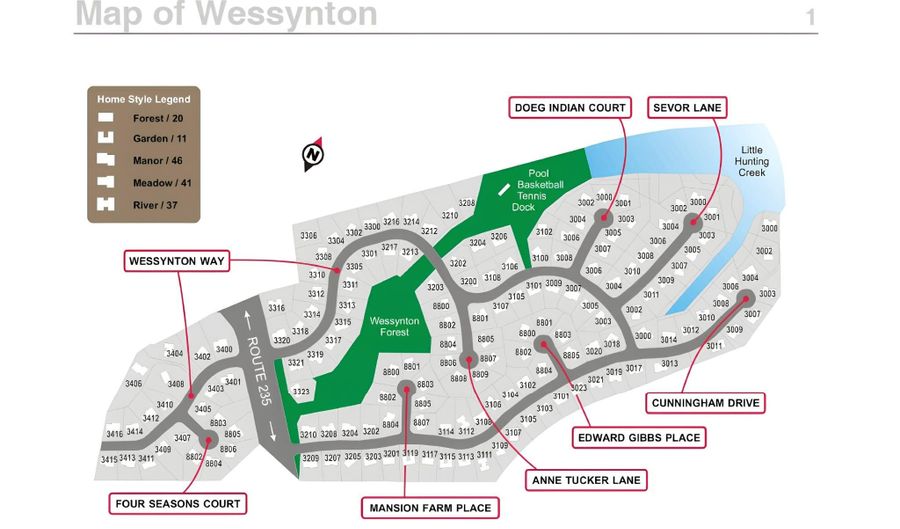 3201 CUNNINGHAM Dr, Alexandria, VA 22309 - 4 Beds, 3 Bath
Snapshot

Description
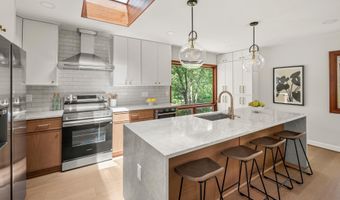
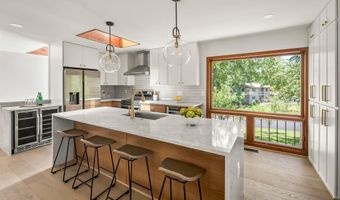
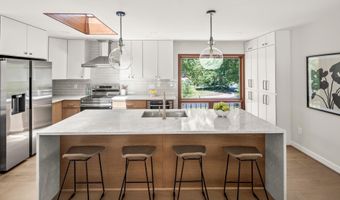
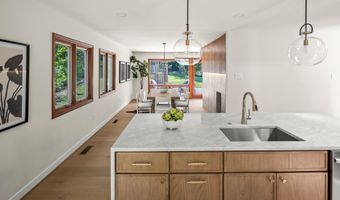
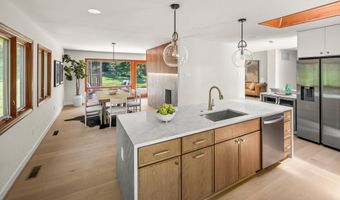
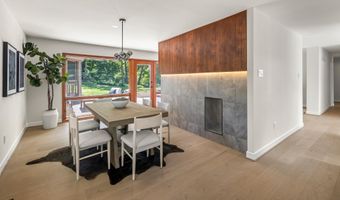
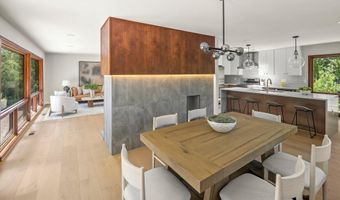
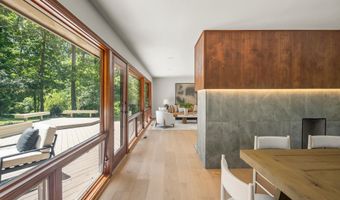
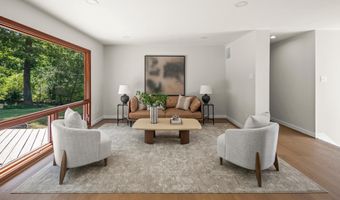
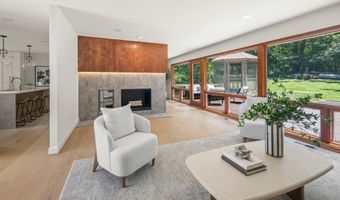
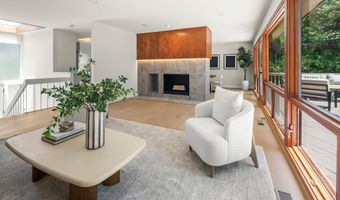
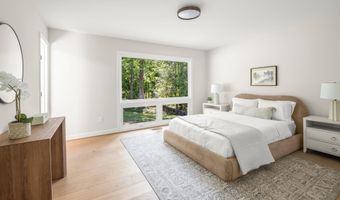
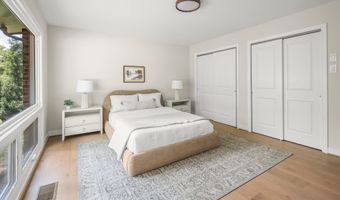
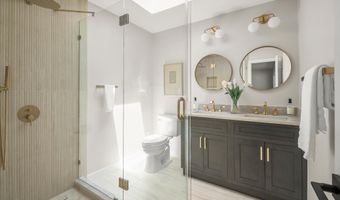
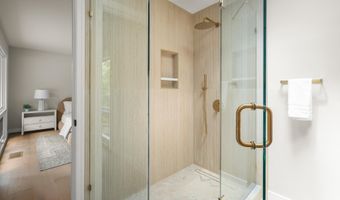
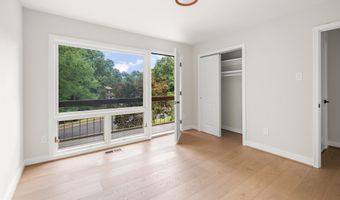
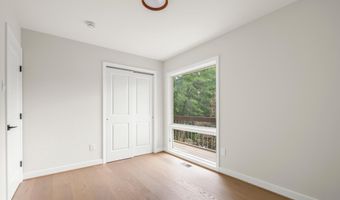
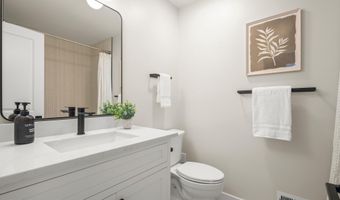
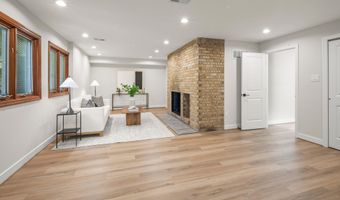
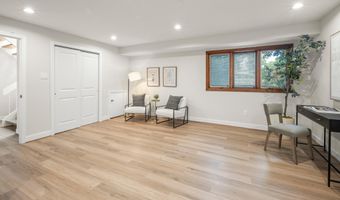
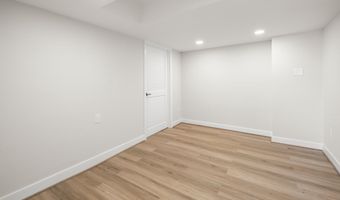
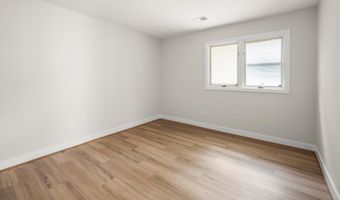
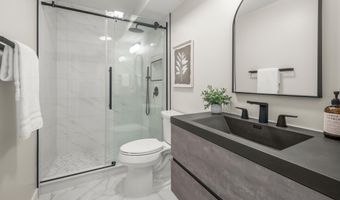
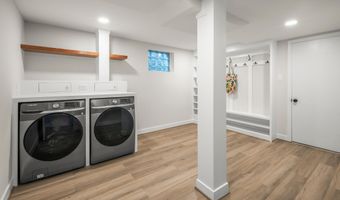
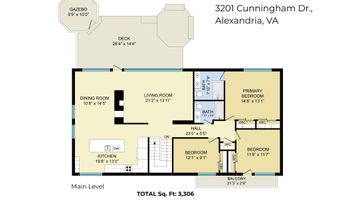
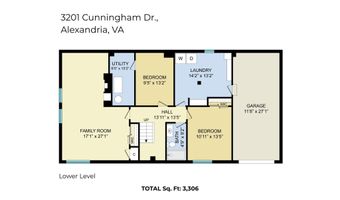
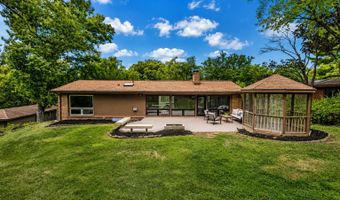
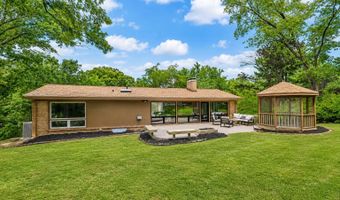
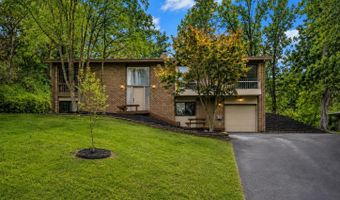
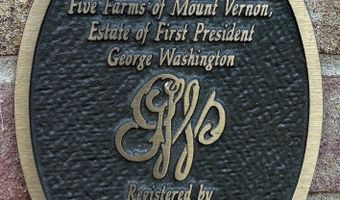
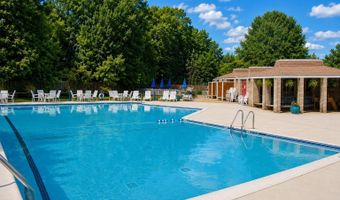
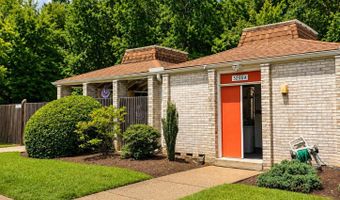
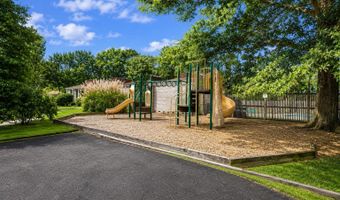
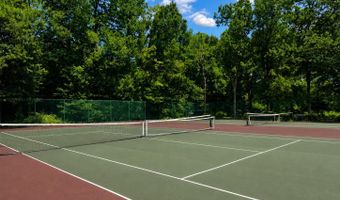
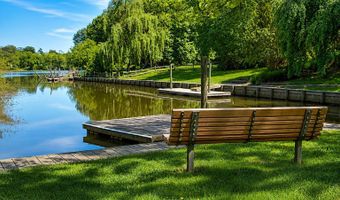
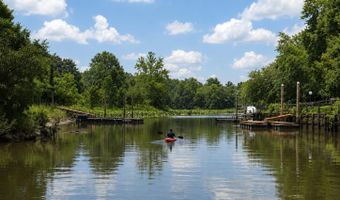
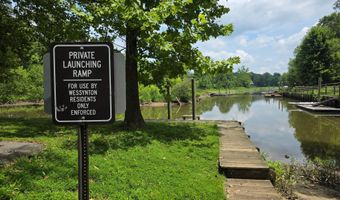
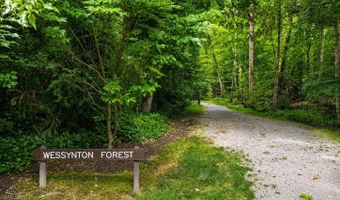
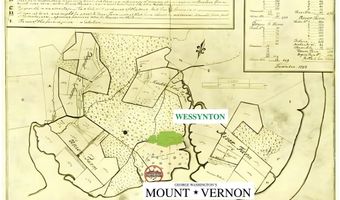
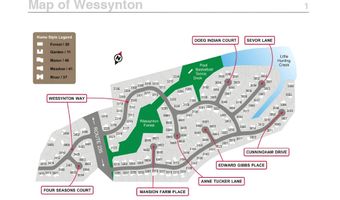
If you've been searching for an authentic Mid-Century Modern home, your search is finally over! Thoughtfully remodeled to preserve the architectural character that defines Wessynton Community, this fully renovated home blends timeless mid-century design with the quality, comfort, and functionality of modern living. Every design decision was made to complement the home's original architecture, creating interior that feels authentic to the community, while offering the finishes and functionality today's buyers appreciate. On the main level, the space opens up to the living space where tall windows fill the home with natural light and frame peaceful views of the protected parkland beyond. Designed to blur the line between indoors and outdoors, the wall of glass visually extends the living space into the surrounding landscape. The fully redesigned fireplace with custom finishes serves as a striking focal point and complements the home's mid-century character. Beyond the fireplace, the dining room shares the same connection to the outdoors, surrounded by walls of glass overlooking the wooded landscape. The dining room flows into a completely redesigned and remodeled kitchen where a large island anchors the space, complemented by stainless steel appliances, full-height cabinetry, a pantry, and finishes that reflect the home's warm and natural aesthetic. Down the hallway, the primary suite offers a peaceful retreat overlooking the surrounding trees and features a completely remodeled en-suite bathroom with a walk-in shower, large vanity, and finishes that reflect the home's warm and nature-inspired design. A completely renovated lower level expands the home's living space with a spacious family room centered around a wood-burning fireplace, a fourth bedroom, and a beautifully remodeled full bathroom. Backing to the protected woodlands of the George Washington Memorial Parkway, the home enjoys a rare sense of privacy and a natural setting that has remained largely unchanged for decades. Mature trees replace backyard neighbors, reinforcing the Wessynton's seamless connection with architecture and the surrounding landscape. Life in Wessynton extends well beyond the property itself. Residents enjoy a private community pool, tennis and basketball courts, a playground, scenic walking trails, a private boat ramp and dock, and direct access to Wessynton Forest Park. Originally designed to preserve the natural landscape, the community continues to offer a lifestyle unlike any other in Northern Virginia. ALL HOMES have access to the private dock where you can launch a boat or kayak into the water. ALL RENOVATIONS WERE COMPLETED IN July 2026. List of Upgrades: brand new kitchen with SS appliances, quartz countertops and waterfall island; brand new bathrooms; brand new light and plumbing fixtures; brand new floors; brand new roof; new interior and exterior paint; new garage door, and more... Ideally located just minutes from Fort Belvoir, Historic Old Town Alexandria, and George Washington's Mount Vernon Estate, Wessynton occupies land once part of George Washington's original holdings. Community trails wind through protected woodlands and connect directly to the Mount Vernon Trail, offering miles of scenic walking, running, and cycling along the Potomac River. Address for Pool, Tennis Courts & Dock: 3206 Wessynton Way.
Open House Showings
| Start Time | End Time | Appointment Required? |
|---|---|---|
| No |
More Details
Features

History
| Date | Event | Price | $/Sqft | Source |
|---|---|---|---|---|
| Listed For Sale Residential | $1,195,000 | $361 | KW Metro Center |
Taxes
| Year | Annual Amount | Description |
|---|---|---|
| $10,675 |
Nearby Schools
High School Mount Vernon High | 0.7 miles away | 09 - 12 | |
Elementary School Woodley Hills Elementary | 0.6 miles away | PK - 06 | |
Elementary School Riverside Elementary | 1 miles away | PK - 06 |



