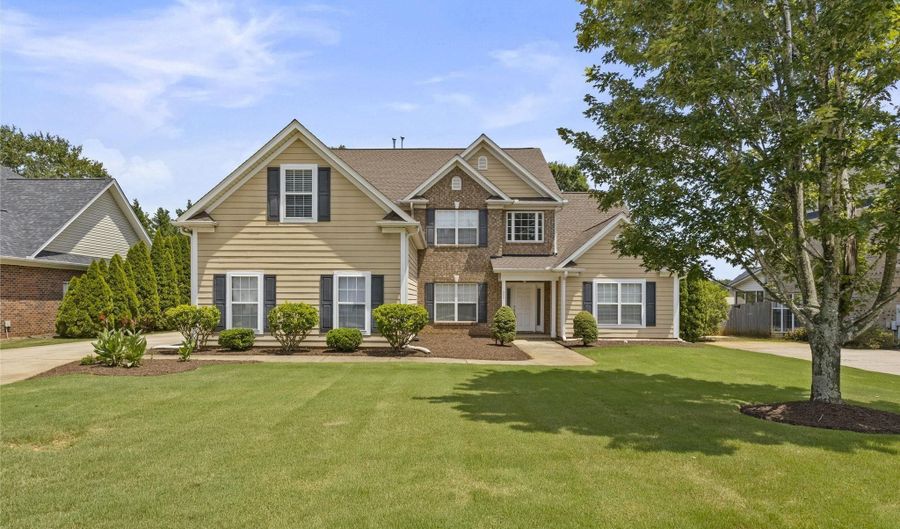
320 Verdana Ct Boiling Springs, SC 29316
Price
$490,000
Listed On
Type
For Sale
Status
Pending
320 Verdana Ct, Boiling Springs, SC 29316
4 Beds
4 Bath
3429 sqft
Asking  $490,000

Snapshot

Type
For Sale
Category
Purchase
Property Type
Residential
Property Subtype
Other
MLS Number
1598854
Parcel Number
2-44-00-592.00
Property Sqft
3,429 sqft
Lot Size
0.26 acres
Year Built
2005
Year Updated
Bedrooms
4
Bathrooms
4
Full Bathrooms
3
3/4 Bathrooms
0
Half Bathrooms
1
Quarter Bathrooms
0
Lot Size (in sqft)
11,325.6
Price Low
-
Room Count
-
Building Unit Count
-
Condo Floor Number
-
Number of Buildings
-
Number of Floors
2
Parking Spaces
0
Subdivision Name
Sterling Estate
Franchise Affiliation
Century 21 Real Estate
Special Listing Conditions
Auction
Auction
Bankruptcy Property
Bankruptcy Property
HUD Owned
HUD Owned
In Foreclosure
In Foreclosure
Notice Of Default
Notice Of Default
Probate Listing
Probate Listing
Real Estate Owned
Real Estate Owned
Short Sale
Short Sale
Third Party Approval

Description

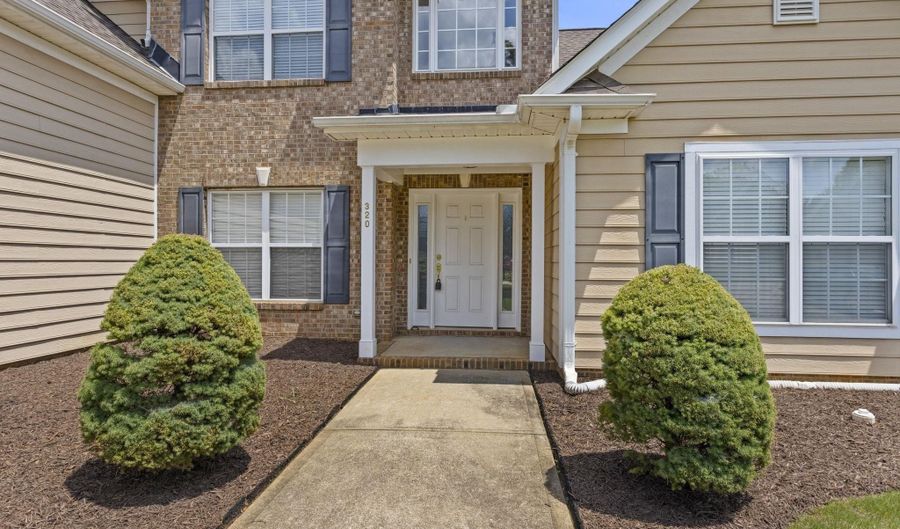
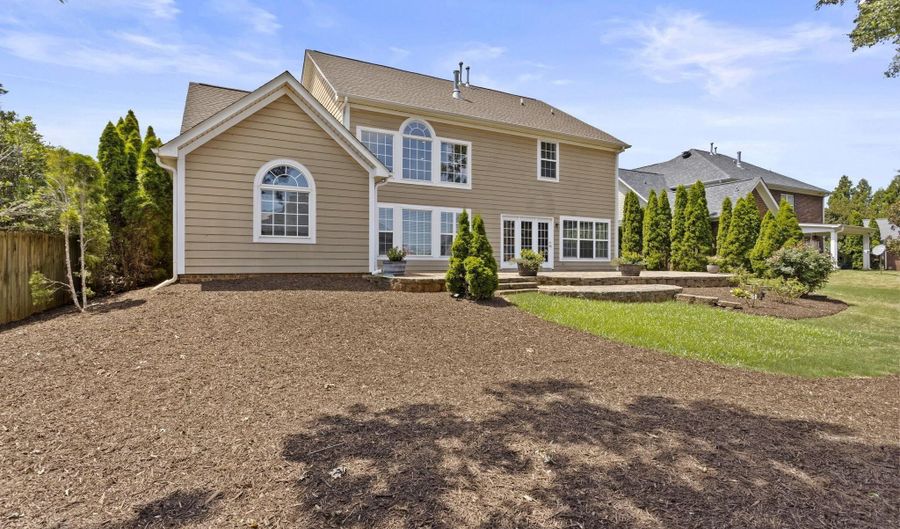
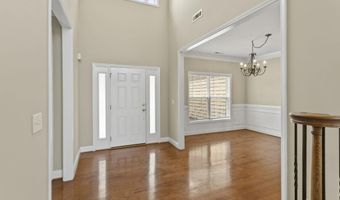
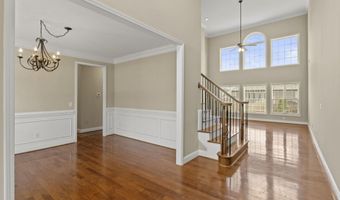
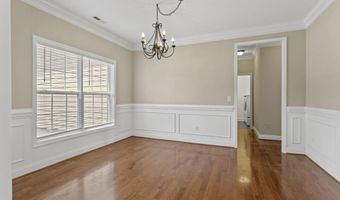
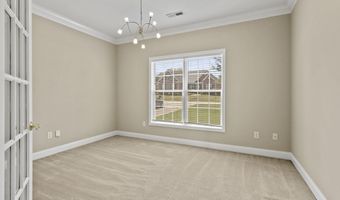
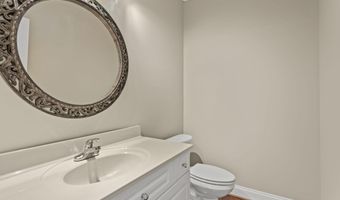
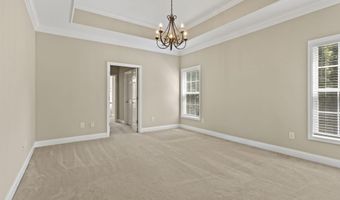
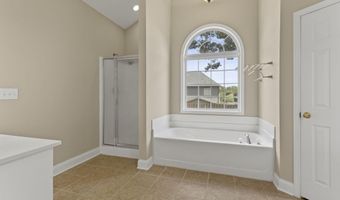
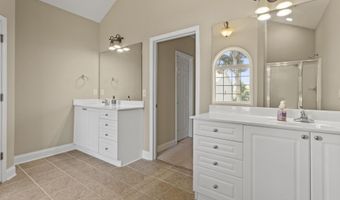
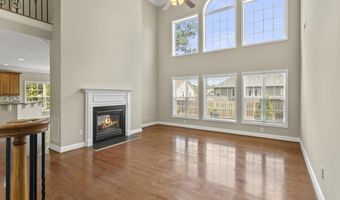
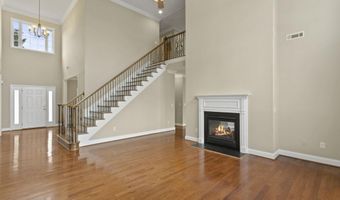
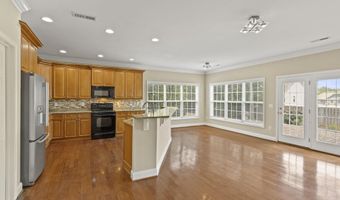
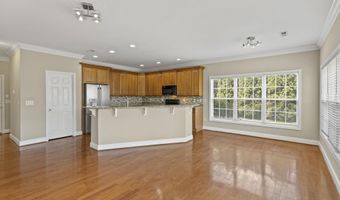
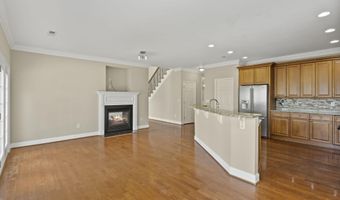
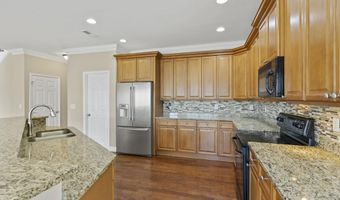
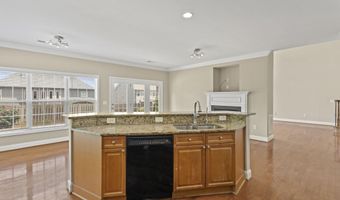
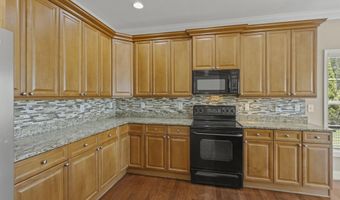
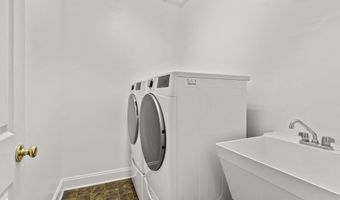
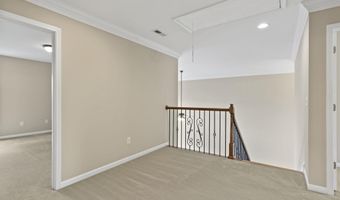
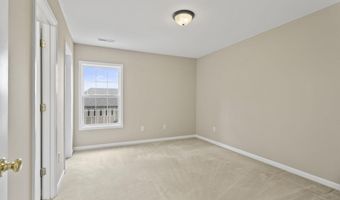
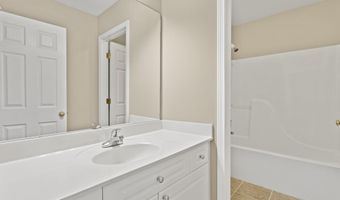
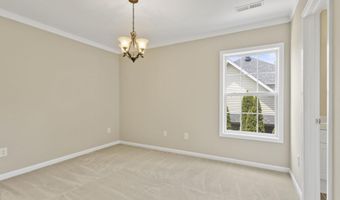
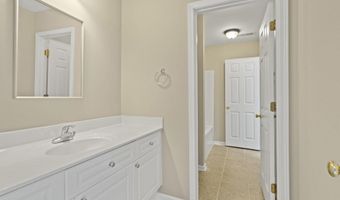
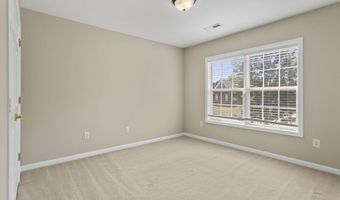
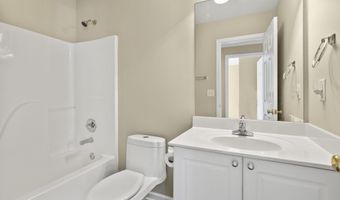
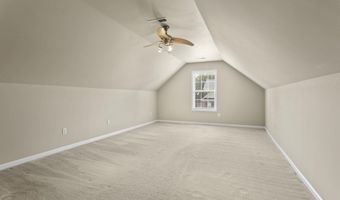
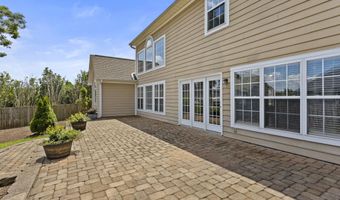
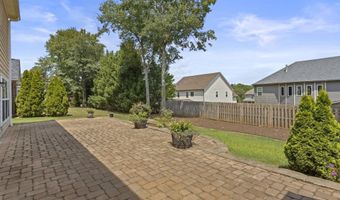
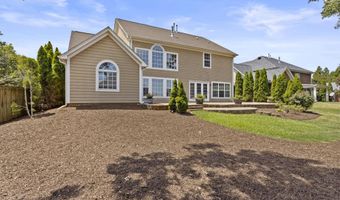
Welcome to this beautifully maintained 4-bedroom, 3.5-bath home with a spacious flex space that can easily serve as a fifth bedroom, media room, playroom, or home gym. Located in the highly sought-after Sterling Estates community within award-winning Spartanburg School District 2, this exceptional home offers the perfect blend of elegance, comfort, and functionality. Situated on a quiet street near a cul-de-sac, this partial brick and fiber cement siding home welcomes you with a soaring two-story foyer, flanked by a private home office and formal dining room. The inviting great room features dramatic vaulted ceilings, abundant natural light, and a double-sided gas fireplace that seamlessly connects to the gourmet kitchen. Designed for everyday living and entertaining, the kitchen offers abundant cabinetry, tile backsplash, generous counter space, a breakfast area, and a cozy keeping room, with all kitchen appliances, including the stainless steel refrigerator, conveying with the home. Step outside to the expansive stone patio, creating the perfect space for outdoor dining, relaxing, or entertaining guests. The main-level owner's suite offers a tray ceiling, ceiling fan, dual walk-in closets, and a spacious en-suite bath complete with double vanities, a soaking tub, and separate shower. A large walk-in laundry room is conveniently located just off the attached three-car garage. Upstairs, you'll find three additional bedrooms, a versatile loft ideal for a study or homework area, a full bath, a Jack-and-Jill bath connecting two bedrooms, and the spacious flex room providing endless possibilities to fit your lifestyle. Residents of Sterling Estates enjoy exceptional community amenities, including a clubhouse, Olympic-size swimming pool, and cabana, all while being conveniently located near shopping, dining, medical facilities, and major highways. This thoughtfully designed home offers space, style, and flexibility for today's modern living-schedule your private showing today!

More Details

MLS Name
Greater Greenville Association of Realtors
Source
ListHub
MLS Number
1598854
MLS ID
GGARSC
Virtual Tour
PARTICIPANT
Name
Mitzi Kirsch
Primary Phone
(864) 591-2121
Key
3YD-GGARSC-18710
Email
mitzikirsch@century21blackwell.com
Fax
(864) 596-0400
BROKER
Name
Century 21 Blackwell & Co.
Phone
(864) 596-0322
OFFICE
Name
Century 21 Blackwell & Co
Phone
(864) 578-2120
Copyright © 2026 Greater Greenville Association of Realtors. All rights reserved. All information provided by the listing agent/broker is deemed reliable but is not guaranteed and should be independently verified.

Features

Basement
Basement
Dock
Dock
Elevator
Elevator
Fireplace
Fireplace
Greenhouse
Greenhouse
Hot Tub Spa
Hot Tub Spa
New Construction
New Construction
Pool
Pool
Sauna
Sauna
Sports Court
Sports Court
Waterfront
Waterfront
Appliances
Cook Top-Smooth
Cook Top-Smooth
Dishwasher
Dishwasher
Disposal
Disposal
Microwave-Built In
Microwave-Built In
Architectural Style
Craftsman
Craftsman
Cooling
Central Air
Central Air
Electric
Electric
Exterior
Patio
Patio
Porch-Front
Porch-Front
Tilt Out Windows
Tilt Out Windows
Vinyl/Aluminum Trim
Vinyl/Aluminum Trim
Windows-Insulated
Windows-Insulated
Flooring
Tile - Ceramic
Tile - Ceramic
Wood
Wood
Heating
Forced Air
Forced Air
Natural Gas
Natural Gas
Interior
Attic Stairs Disappearing
Cable Available
Cable Available
Ceiling 9ft+
Ceiling 9ft+
Ceiling Fan
Ceiling Fan
Ceiling Cathedral/Vaulted
Ceiling Trey
Ceiling Trey
Central Vacuum
Central Vacuum
Countertops-Solid Surface
Open Floor Plan
Open Floor Plan
Smoke Detector
Smoke Detector
Window Trmnts-Some Remain
Walk In Closet
Walk In Closet
Pantry - Walk In
Pantry - Walk In
Parking
Driveway
Driveway
Open
Open
Garage - Attached
Garage - Attached
Patio and Porch
Patio
Patio
Porch
Porch
Rooms
Bedroom 3
Bedroom 3
Bedroom 4
Bedroom 4
Bonus Room
Bonus Room
Bathroom 3
Bathroom 3
Bedroom 1
Bedroom 1
Bathroom 4
Bathroom 4
Bedroom 2
Bedroom 2
Bathroom 2
Bathroom 2
Bathroom 1
Bathroom 1
Game Room
Game Room
 Laundry Room
Laundry Room

History

DateEventPrice$/SqftSource
Listed For Sale
Residential
$490,000$143Century 21 Blackwell & Co
Report issue with price history

Nearby Schools

High School

Boiling Springs High

1.2 miles away10 - 12

Elementary School

Boiling Springs Elementary

1.4 miles awayPK - 04

High School

Boiling Spgs 9th Grade Camp

1.4 miles away09 - 09
Show more
Get more info on 320 Verdana Ct, Boiling Springs, SC 29316
Profile
Mitzi Kirsch
Listing Agent
(864) 591-2121
By pressing request info, you agree that Residential and real estate professionals may contact you via phone/text about your inquiry, which may involve the use of automated means.
Profile
Mitzi Kirsch
Listing Agent
(864) 591-2121
By pressing request info, you agree that Residential and real estate professionals may contact you via phone/text about your inquiry, which may involve the use of automated means.