320 Valley Pointe Dr Baxter, TN 38544
Price
$299,750
Listed On
Type
For Sale
Status
Active
0 / 31 Photos
0 / 31
320 Valley Pointe Dr
For Sale $299,750
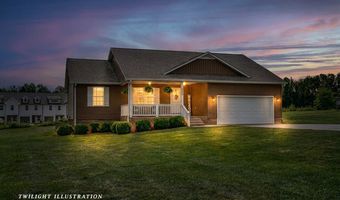
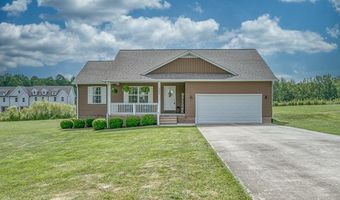
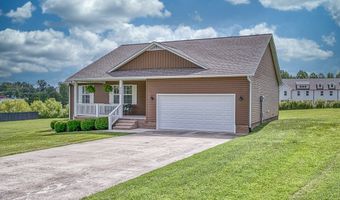
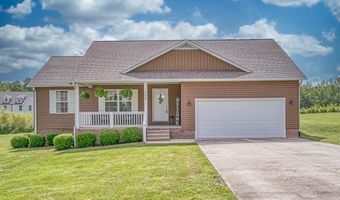
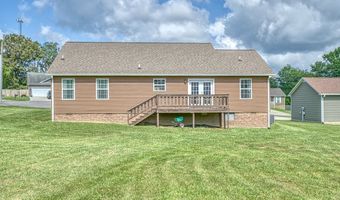
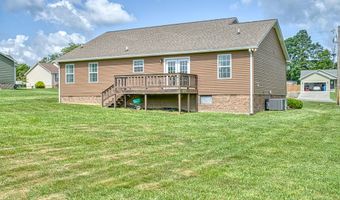
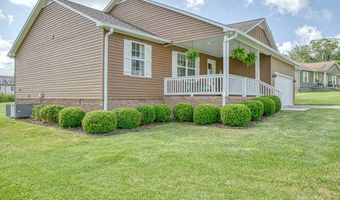
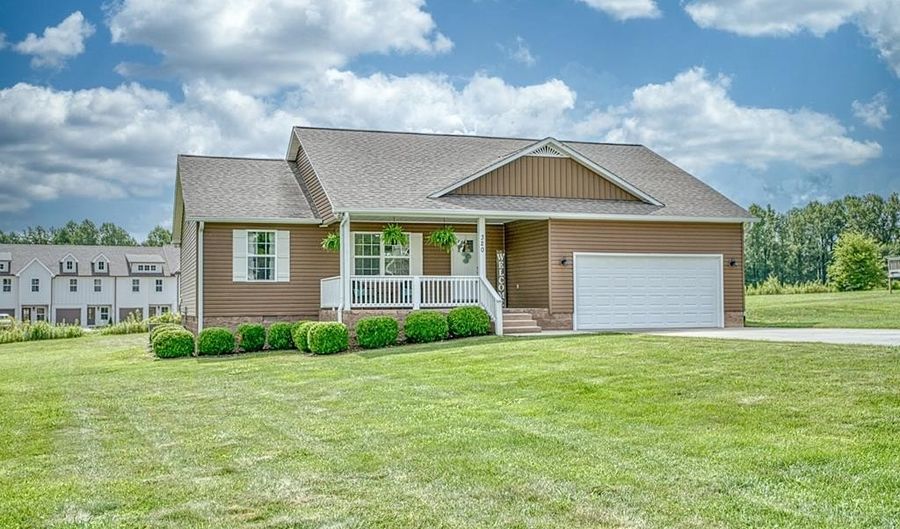 320 Valley Pointe Dr, Baxter, TN 38544 - 3 Beds, 2 Bath
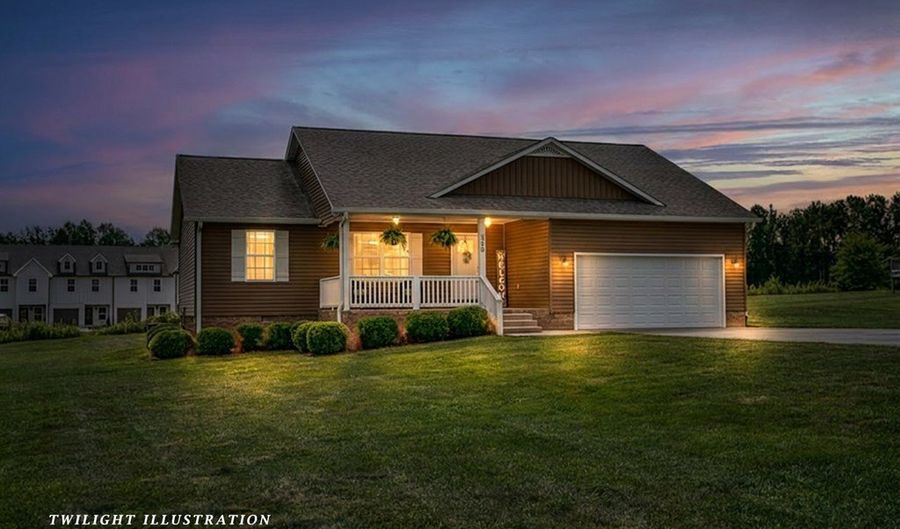 320 Valley Pointe Dr, Baxter, TN 38544 - 3 Beds, 2 Bath
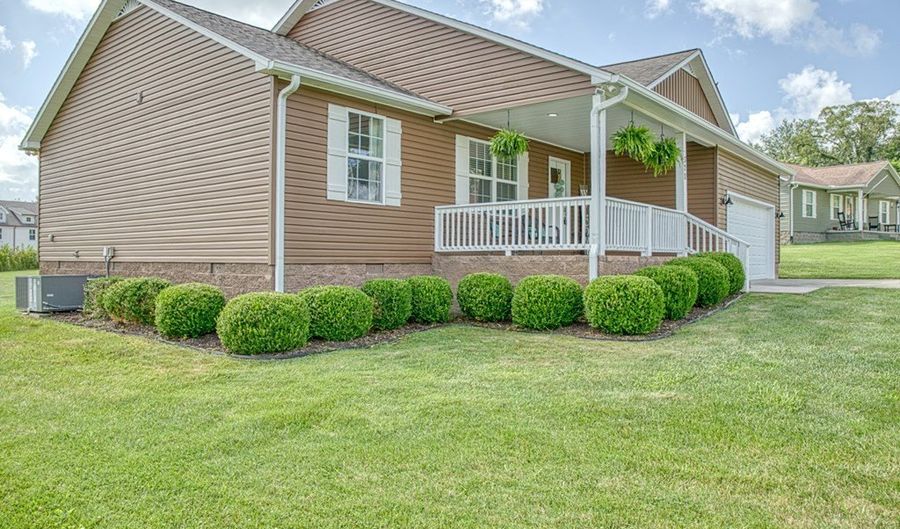 320 Valley Pointe Dr, Baxter, TN 38544 - 3 Beds, 2 Bath



3 Beds
2 Bath
1326 sqft
Asking $299,750
Snapshot
Type
For Sale
Category
Purchase
Property Type
Residential
Property Subtype
Other
MLS Number
245479
Parcel Number
056 162.15
Property Sqft
1,326 sqft
Lot Size
0.42 acres
Year Built
2016
Year Updated
Bedrooms
3
Bathrooms
2
Full Bathrooms
2
3/4 Bathrooms
0
Half Bathrooms
0
Quarter Bathrooms
0
Lot Size (in sqft)
18,360.54
Price Low
-
Room Count
-
Building Unit Count
-
Condo Floor Number
-
Number of Buildings
-
Number of Floors
1
Parking Spaces
2
Location Directions
From PCCH: South on Jefferson; I40W to Baxter exit; right on HWY 56; Left on Buffalo Valley Rd; Left on Valley Pointe Dr.; Home on left.
Franchise Affiliation
None
Special Listing Conditions

Auction
Bankruptcy Property
HUD Owned
In Foreclosure
Notice Of Default
Probate Listing
Real Estate Owned
Short Sale
Third Party Approval
Description
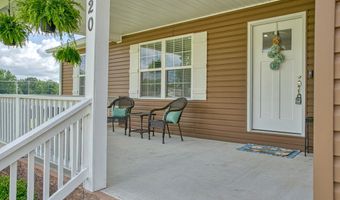
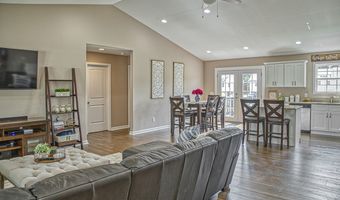
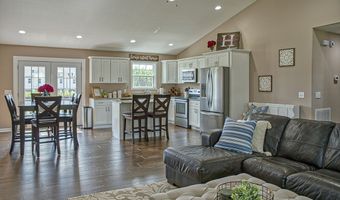
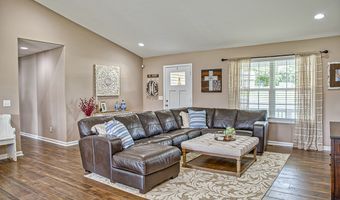
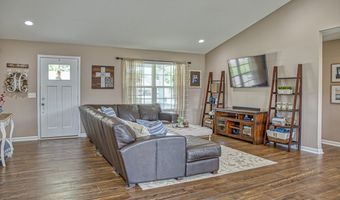
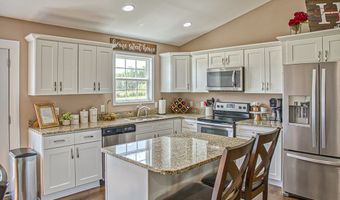
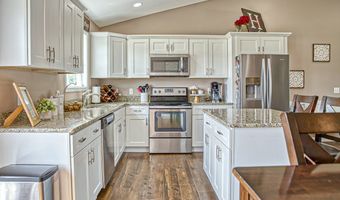
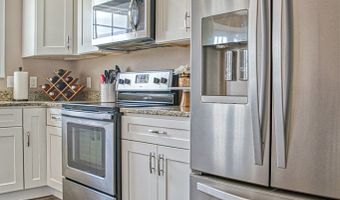
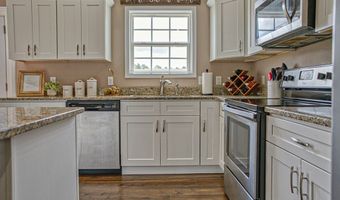
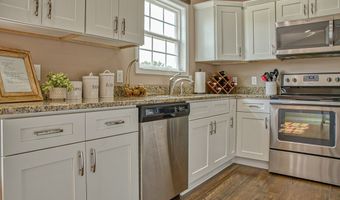
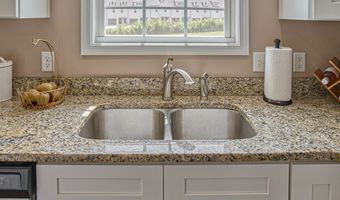
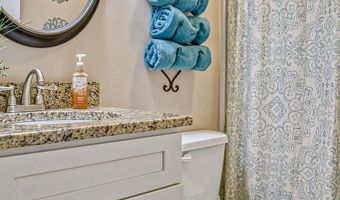
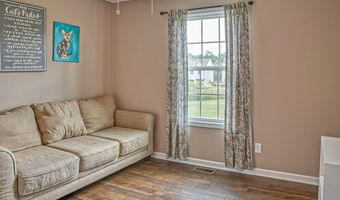
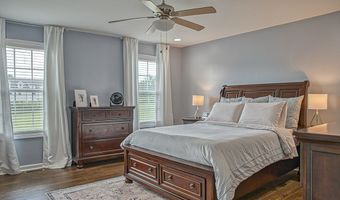
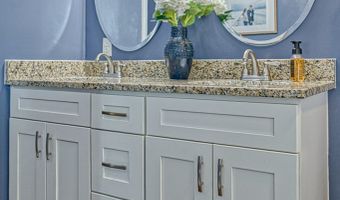
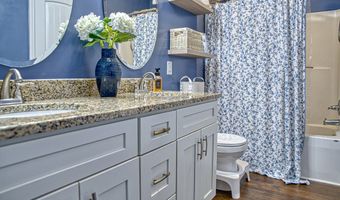
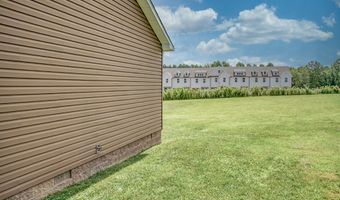
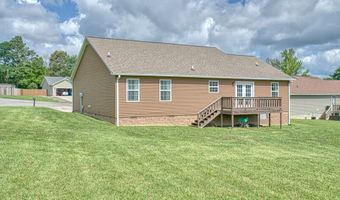
Move right into this like-new home offering affordable one-level living in a convenient location! The open floor plan features a vaulted ceiling, engineered hardwood flooring, and a spacious kitchen with an island and all appliances included. The desirable split-bedroom layout provides privacy, while the primary suite offers a walk-in closet and a private bath with a double vanity. Fresh neutral paint throughout complements this absolutely spotless, meticulously maintained home. Situated on a large lot with a concrete driveway in a quiet cul-de-sac, this well-maintained home is conveniently located just minutes from Interstate 40, shopping, dining, and everyday conveniences. Truly move-in ready and offering affordable living at its best!
More Details
MLS Name
Upper Cumberland Association of Realtors
Source
ListHub
MLS Number
245479
URL
MLS ID
UCARTN
Virtual Tour
PARTICIPANT
Name
Gina Key
Primary Phone
(931) 267-3271
Key
3YD-UCARTN-5_229
Email
ginak@american-way.com
BROKER
Name
American Way Real Estate
Phone
(931) 526-9581
OFFICE
Name
American Way Real Estate
Phone
(931) 526-9581
Copyright © 2026 Upper Cumberland Association of Realtors. All rights reserved. All information provided by the listing agent/broker is deemed reliable but is not guaranteed and should be independently verified.
Features

Basement
Dock
Elevator
Fireplace
Greenhouse
Hot Tub Spa
New Construction
Pool
Sauna
Sports Court
Waterfront
Appliances
Electric Water Heater
Dishwasher
Electric Oven
Refrigerator
Microwave
Washer
Dryer
Construction Materials
Frame
Vinyl Siding
Cooling
Central Air
Flooring
Tile
Hardwood
Heating
Central
Electric (Heating)
Interior
Ceiling Fan(s)
Vaulted Ceiling(s)
Parking
Garage
Open
Patio and Porch
Porch
Deck
Roof
Composition
Rooms
Bedroom 2
Bedroom 3
Bathroom 2
Bedroom 1
Bathroom 1
Window
Blinds
Drapes
History
| Date | Event | Price | $/Sqft | Source |
|---|---|---|---|---|
| Listed For Sale Residential | $299,750 | $226 | American Way Real Estate |
Taxes
| Year | Annual Amount | Description |
|---|---|---|
| $1,520 |
Nearby Schools
Get more info on 320 Valley Pointe Dr, Baxter, TN 38544

By pressing request info, you agree that Residential and real estate professionals may contact you via phone/text about your inquiry, which may involve the use of automated means.
By pressing request info, you agree that Residential and real estate professionals may contact you via phone/text about your inquiry, which may involve the use of automated means.