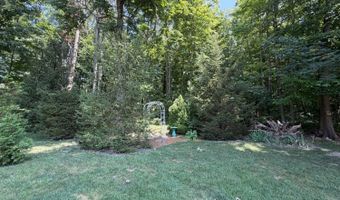
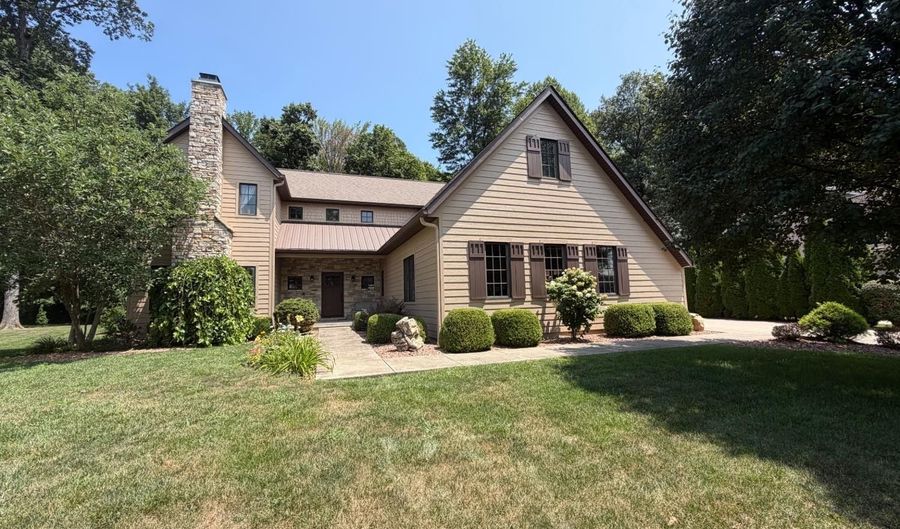
32 Red Maple Ct Batesville, IN 47006
Price
$629,900
Listed On
Type
For Sale
Status
Pending
32 Red Maple Ct, Batesville, IN 47006
4 Beds
5 Bath
4945 sqft
Asking  $629,900

Snapshot

Type
For Sale
Category
Purchase
Property Type
Residential
Property Subtype
Other
MLS Number
207969
Parcel Number
69-02-28-100-028.003-003
Property Sqft
4,945 sqft
Lot Size
0.31 acres
Year Built
2009
Year Updated
Bedrooms
4
Bathrooms
5
Full Bathrooms
4
3/4 Bathrooms
0
Half Bathrooms
1
Quarter Bathrooms
0
Lot Size (in sqft)
13,416.48
Price Low
-
Room Count
13
Building Unit Count
-
Condo Floor Number
-
Number of Buildings
-
Number of Floors
2
Parking Spaces
0
Franchise Affiliation
None
Special Listing Conditions
Auction
Auction
Bankruptcy Property
Bankruptcy Property
HUD Owned
HUD Owned
In Foreclosure
In Foreclosure
Notice Of Default
Notice Of Default
Probate Listing
Probate Listing
Real Estate Owned
Real Estate Owned
Short Sale
Short Sale
Third Party Approval

Description

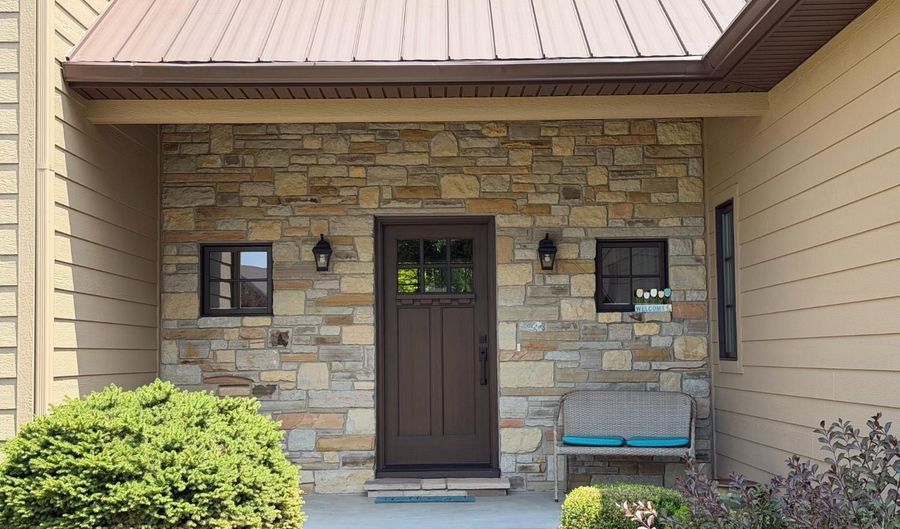
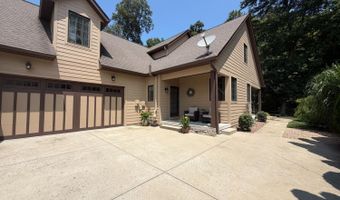
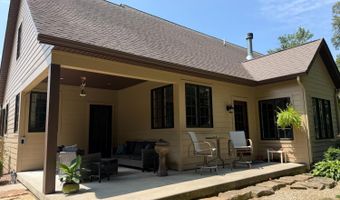
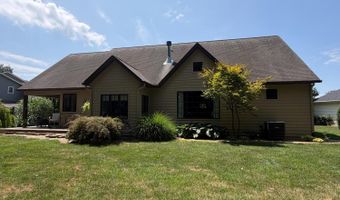
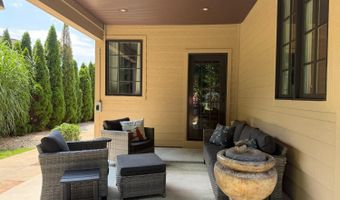
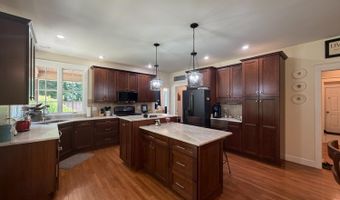
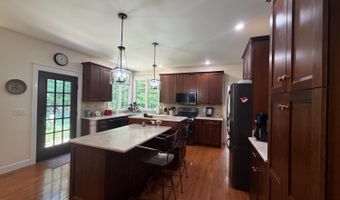
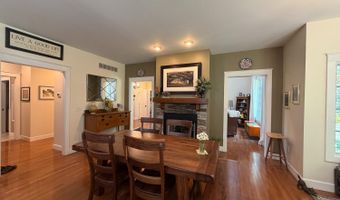
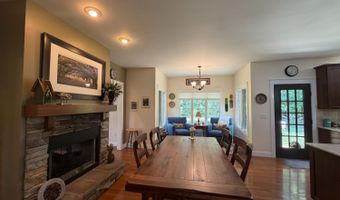
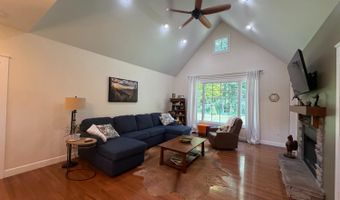
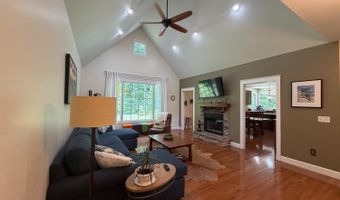
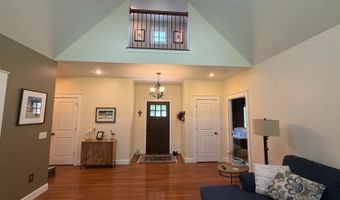
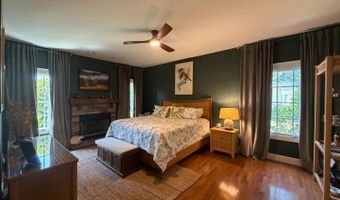
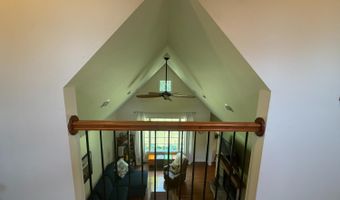
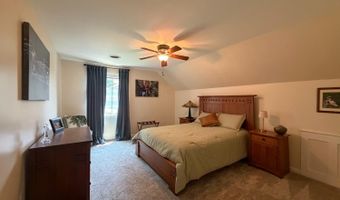
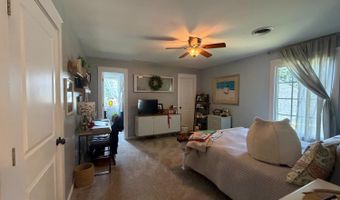
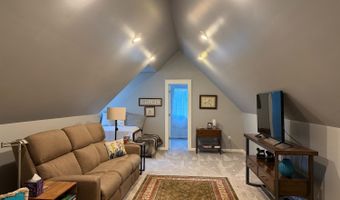
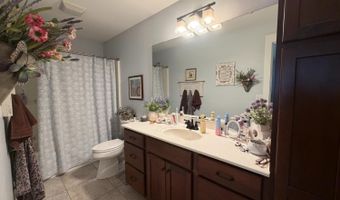
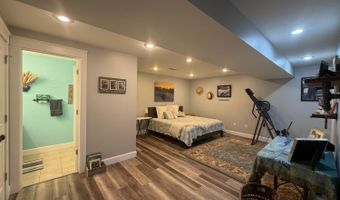
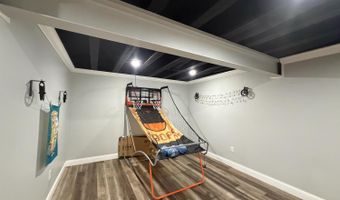
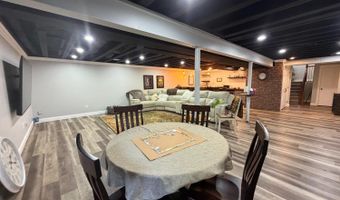
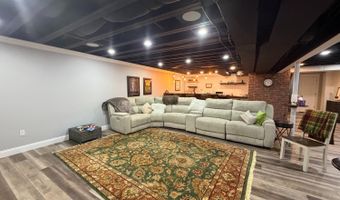
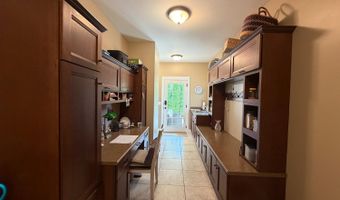
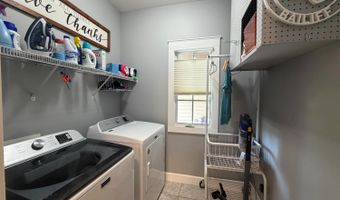
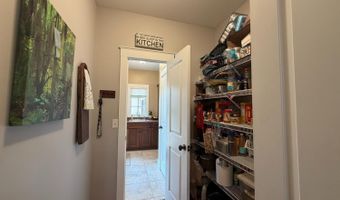
Experience exceptional craftsmanship & modern elegance in this custom-built home offering over 4,000 square feet of beautifully finished living space. Designed w/both style & comfort in mind, this impressive residence features an incredible gourmet kitchen & inviting hearth room centered around a striking double-sided gas fireplace, along w/an abundance of cabinetry, countertop space, & gorgeous hardwood floors throughout. The spacious layout includes soaring vaulted ceilings, a large mudroom, & a luxurious 1st-floor primary suite complete w/a cozy wood-burning fireplace. The beautifully finished lower level provides exceptional additional living space for entertaining, relaxing, or accommodating guests. This home has been thoughtfully updated with freshly painted interior & exterior, new kitchen countertops, a remodeled half bath, new kitchen and bathroom faucets, new exterior front & kitchen doors, new accordion blinds in several rooms, Comfort Height toilets, & new water softener.

More Details

MLS Name
Southeastern Indiana Board of Realtors
Source
ListHub
MLS Number
207969
MLS ID
SEIBRIN
Virtual Tour
PARTICIPANT
Name
Joan Schornick
Primary Phone
(812) 932-8000
Key
3YD-SEIBRIN-JOASCH
Email
BROKER
Name
TUDOR SQUARE
Phone
(812) 932-8000
OFFICE
Name
Tudor Square
Phone
(812) 932-8000
Copyright © 2026 Southeastern Indiana Board of Realtors. All rights reserved. All information provided by the listing agent/broker is deemed reliable but is not guaranteed and should be independently verified.

Features

Basement
Basement
Dock
Dock
Elevator
Elevator
Fireplace
Fireplace
Greenhouse
Greenhouse
Hot Tub Spa
Hot Tub Spa
New Construction
New Construction
Pool
Pool
Sauna
Sauna
Sports Court
Sports Court
Waterfront
Waterfront
Appliances
Dishwasher
Dishwasher
Garbage Disposal
Garbage Disposal
Microwave
Microwave
Oven/Range
Oven/Range
Refrigerator
Refrigerator
Architectural Style
Contemporary
Contemporary
Construction Materials
Concrete
Concrete
Cooling
Central Air
Central Air
Heating
Natural Gas
Natural Gas
Forced Air
Forced Air
Parking
Driveway
Driveway
Roof
Shingle
Shingle
Rooms
Bathroom 2
Bathroom 2
Bedroom 2
Bedroom 2
Bathroom 5
Bathroom 5
Dining Room
Dining Room
 Family Room
Family Room
Bathroom 1
Bathroom 1
 Basement
Basement
Bathroom 3
Bathroom 3
Bedroom 4
Bedroom 4
Bathroom 4
Bathroom 4
Bedroom 1
Bedroom 1
Bedroom 3
Bedroom 3
Window
Vinyl Frames
Vinyl Frames

History

DateEventPrice$/SqftSource
Listed For Sale
Residential
$629,900$127Tudor Square
Report issue with price history

Nearby Schools

Elementary School

Batesville Primary School

1.7 miles awayPK - 03

Middle School

Batesville Intermediate School

1.8 miles away04 - 05

Middle School

Batesville Middle School

2 miles away06 - 08
Show more
Get more info on 32 Red Maple Ct, Batesville, IN 47006
Profile
Joan Schornick
Listing Agent
(812) 932-8000
By pressing request info, you agree that Residential and real estate professionals may contact you via phone/text about your inquiry, which may involve the use of automated means.
Profile
Joan Schornick
Listing Agent
(812) 932-8000
By pressing request info, you agree that Residential and real estate professionals may contact you via phone/text about your inquiry, which may involve the use of automated means.