3196 W RYEGRASS Dr Appleton, WI 54913
Price
$325,000
Listed On
Type
For Sale
Status
Active
3196 W RYEGRASS Dr, Appleton, WI 54913
2 Beds
2 Bath
1282 sqft
Asking  $325,000

Snapshot

Type
For Sale
Category
Purchase
Property Type
Residential
Property Subtype
Condominium
MLS Number
50329311
Parcel Number
103076400
Property Sqft
1,282 sqft
Lot Size
Year Built
2021
Year Updated
Bedrooms
2
Bathrooms
2
Full Bathrooms
2
3/4 Bathrooms
0
Half Bathrooms
0
Quarter Bathrooms
0
Lot Size (in sqft)
-
Price Low
-
Room Count
-
Building Unit Count
-
Condo Floor Number
-
Number of Buildings
-
Number of Floors
0
Parking Spaces
0
Location Directions
From Hwy 41, north on Lynndale Dr, west on Grand Chute Blvd, then north on Ryegrass Dr to property.
Franchise Affiliation
Keller Williams Realty
Special Listing Conditions
Auction
Auction
Bankruptcy Property
Bankruptcy Property
HUD Owned
HUD Owned
In Foreclosure
In Foreclosure
Notice Of Default
Notice Of Default
Probate Listing
Probate Listing
Real Estate Owned
Real Estate Owned
Short Sale
Short Sale
Third Party Approval

Description

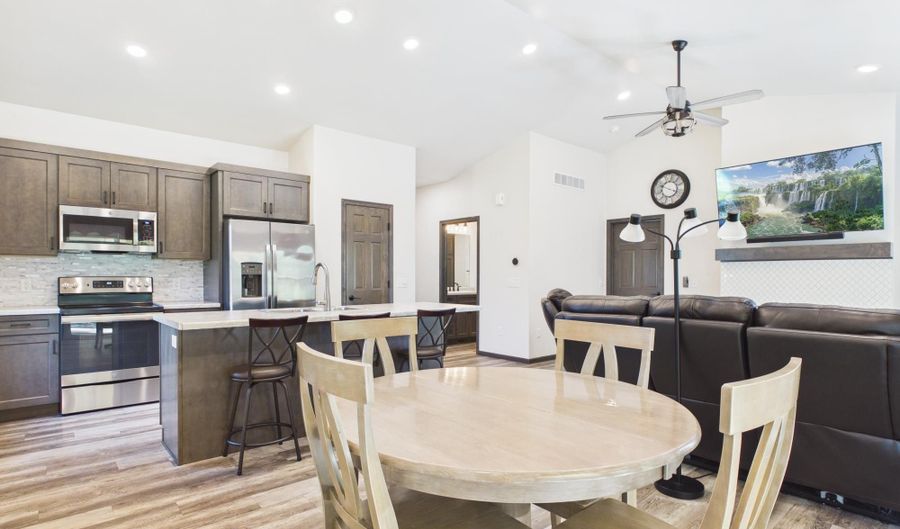
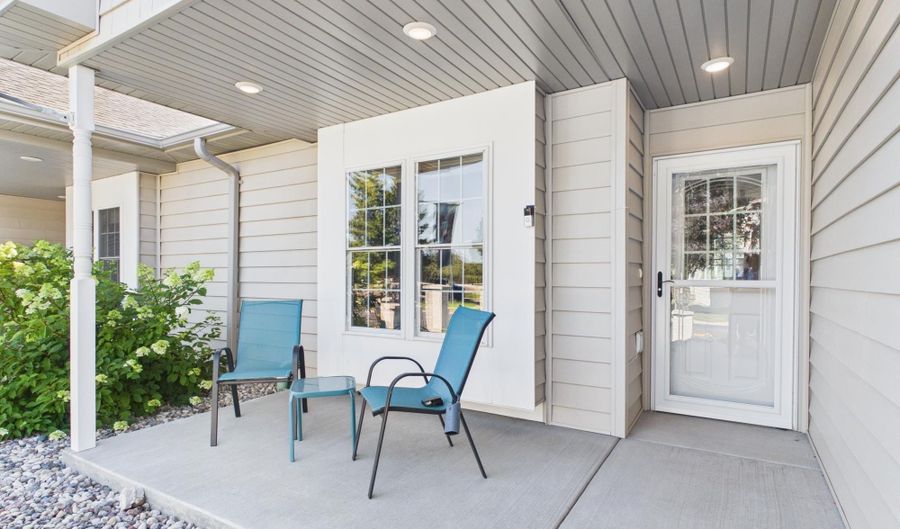
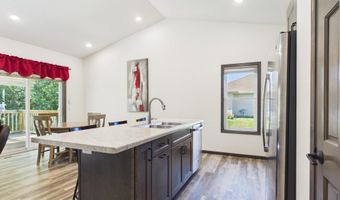
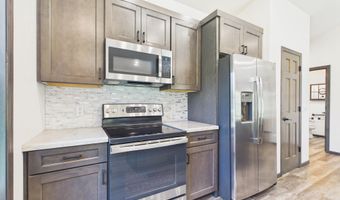
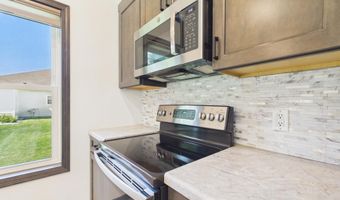
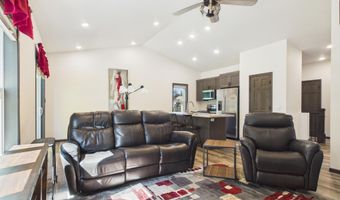
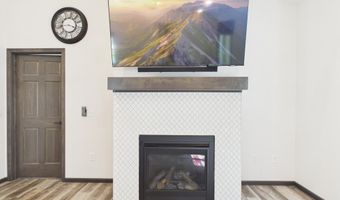
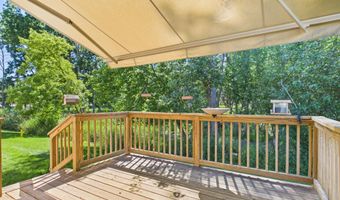
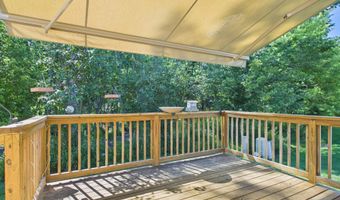
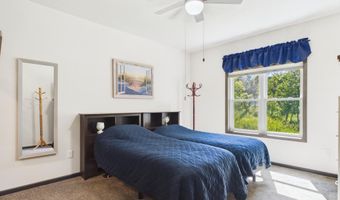
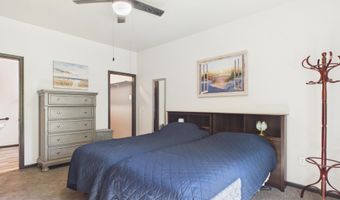
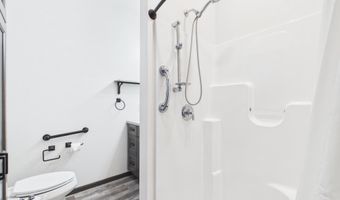
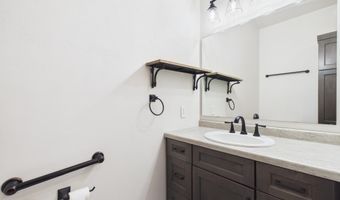
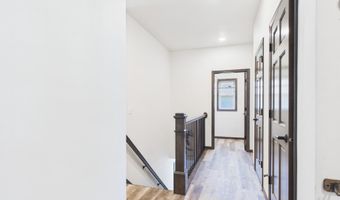
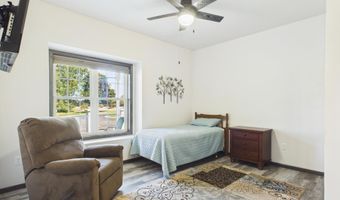
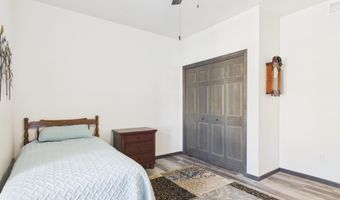
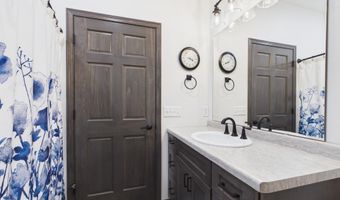
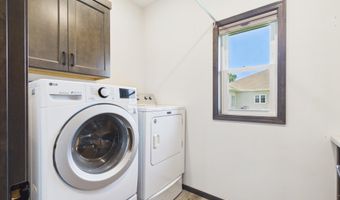
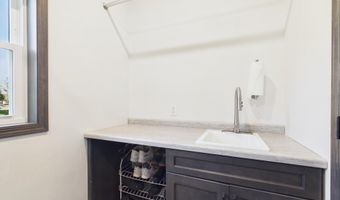
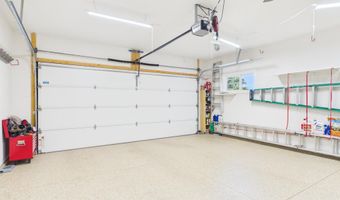
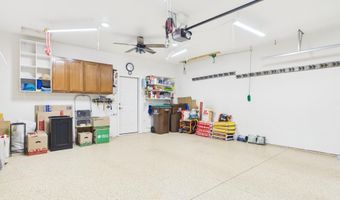
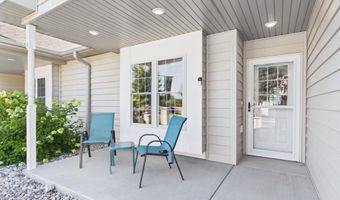
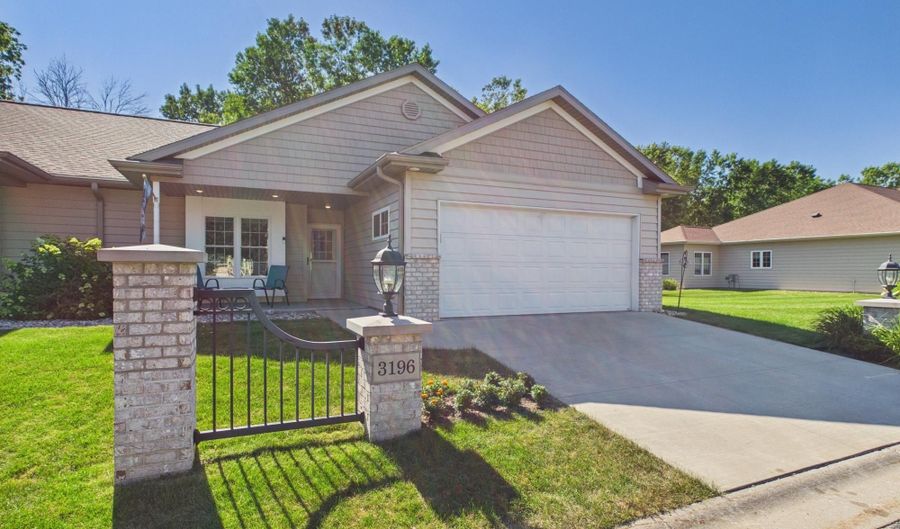
Fabulous Appleton condo, feels nearly brand new! This energy-efficient 2-bedroom, 2-bath home features a split-bedroom design, open-concept layout, cathedral ceilings, recessed lighting, & LVP flooring throughout. The kitchen includes a center island, pantry, stainless steel appliances, & ample storage. Enjoy first-floor laundry, zero-clearance entry, a full basement, finished garage with sealed floor, & a cozy gas fireplace. The primary suite includes a walk-in closet & private bath with walk-in shower. Relax on the private backyard deck with a retractable awning while watching deer, turkeys, groundhogs, and birds. Centrally located near shopping, restaurants, parks, and more, with low condo dues and taxes. Full basement with extra high ceilings just waiting for your finishing touches.

More Details

MLS Name
Realtor Association of Northeast Wisconsin
Source
ListHub
MLS Number
50329311
MLS ID
RANEWI
Virtual Tour
PARTICIPANT
Name
Kim R. Batterman
Primary Phone
(920) 903-9031
Key
3YD-RANEWI-110123
Email
kimbatterman@kw.com
BROKER
Name
Fox Cities Real Estate Market Center, LLC
Phone
(920) 903-9031
OFFICE
Name
Keller Williams Fox Cities
Phone
(920) 903-9031
Copyright © 2026 Realtor Association of Northeast Wisconsin. All rights reserved. All information provided by the listing agent/broker is deemed reliable but is not guaranteed and should be independently verified.

Features

Basement
Basement
Dock
Dock
Elevator
Elevator
Fireplace
Fireplace
Greenhouse
Greenhouse
Hot Tub Spa
Hot Tub Spa
New Construction
New Construction
Pool
Pool
Sauna
Sauna
Sports Court
Sports Court
Waterfront
Waterfront
Appliances
Dishwasher
Dishwasher
Disposal
Disposal
Dryer
Dryer
Electric Dryer
Electric Dryer
Microwave
Microwave
Gas Oven
Gas Oven
Range
Range
Refrigerator
Refrigerator
Washer
Washer
Construction Materials
Vinyl Siding
Vinyl Siding
Cooling
Central Air
Central Air
Exterior
Balcony
Balcony
Interior
At Least 1 Bathtub
At Least 1 Bathtub
Breakfast Bar
Breakfast Bar
Cable Available
Cable Available
Hi-Speed Internet Availbl
Kitchen Island
Kitchen Island
Pantry
Pantry
Split Bedroom
Split Bedroom
Wood/Simulated Wood Fl
Parking
Open
Open
Garage
Garage
Patio and Porch
Patio
Patio
Rooms
Bathroom 1
Bathroom 1
Bedroom 1
Bedroom 1
Laundry Room
Laundry Room
Bathroom 2
Bathroom 2
Utility Room
Utility Room
Bedroom 2
Bedroom 2

History

DateEventPrice$/SqftSource
Listed For Sale
Residential
$325,000$254Batterman Integrity Group
Report issue with price history

Taxes

YearAnnual AmountDescription
2025$4,047

Nearby Schools

Elementary School

Houdini Elementary

0.7 miles awayPK - 06

Elementary School

Highlands Elementary

1.8 miles awayPK - 06

Elementary & Junior High School

Odyssey - Magellan

1.8 miles away03 - 08
Show more
Get more info on 3196 W RYEGRASS Dr, Appleton, WI 54913
Profile
Kim Batterman
Listing Agent
(920) 710-1710
By pressing request info, you agree that Residential and real estate professionals may contact you via phone/text about your inquiry, which may involve the use of automated means.
Profile
Kim Batterman
Listing Agent
(920) 710-1710
By pressing request info, you agree that Residential and real estate professionals may contact you via phone/text about your inquiry, which may involve the use of automated means.