31948 Dogwood Cir Afton, OK 74331
Price
$335,000
Listed On
Type
For Sale
Status
Active
31948 Dogwood Cir, Afton, OK 74331
4 Beds
2 Bath
1948 sqft
Asking  $335,000

Snapshot

Type
For Sale
Category
Purchase
Property Type
Residential
Property Subtype
Other
MLS Number
263521
Parcel Number
Property Sqft
1,948 sqft
Lot Size
0.58 acres
Year Built
2008
Year Updated
Bedrooms
4
Bathrooms
2
Full Bathrooms
2
3/4 Bathrooms
0
Half Bathrooms
0
Quarter Bathrooms
0
Lot Size (in sqft)
25,264.8
Price Low
-
Room Count
12
Building Unit Count
-
Condo Floor Number
-
Number of Buildings
-
Number of Floors
1
Parking Spaces
0
Location Directions
East of Cleora on 310 Rd to cemetary. Turn South on 4530 Rd. Go straight at Y. Go past Vintage entrance to curve. Continue around curve. Turn left on Dogwood. Go to house on left. Brick home.
Franchise Affiliation
None
Special Listing Conditions
Auction
Auction
Bankruptcy Property
Bankruptcy Property
HUD Owned
HUD Owned
In Foreclosure
In Foreclosure
Notice Of Default
Notice Of Default
Probate Listing
Probate Listing
Real Estate Owned
Real Estate Owned
Short Sale
Short Sale
Third Party Approval

Description

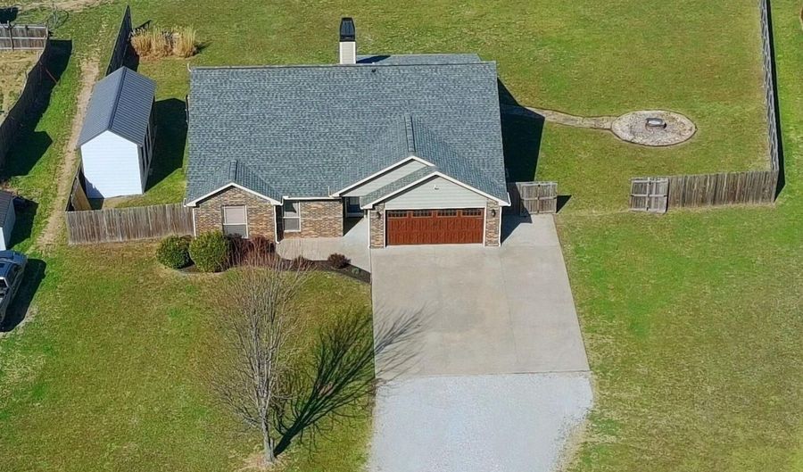
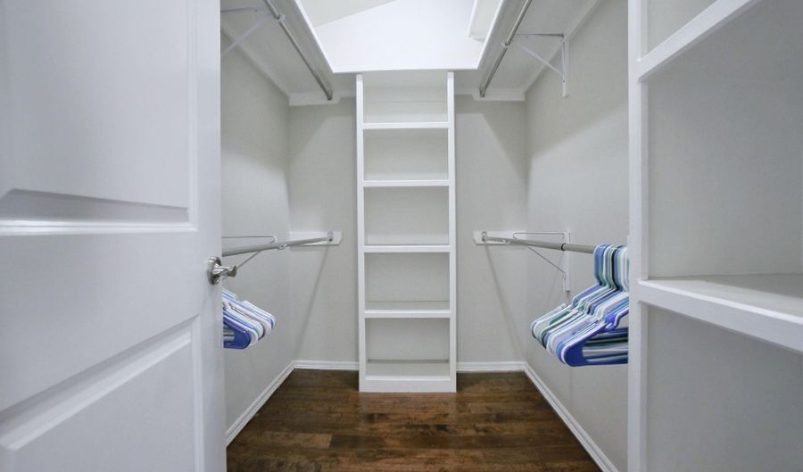
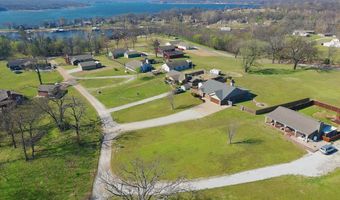

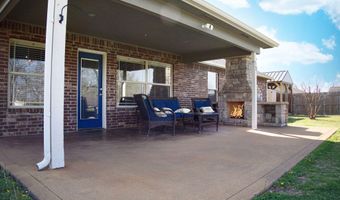
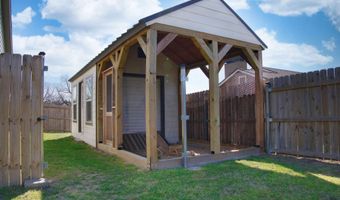
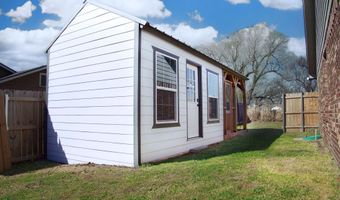
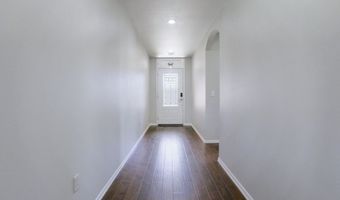
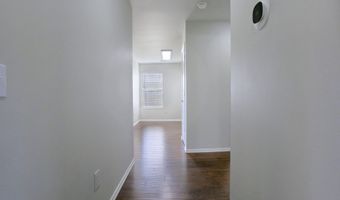
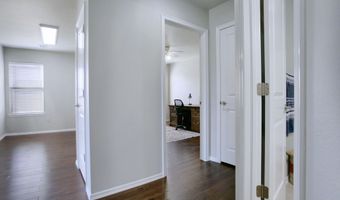
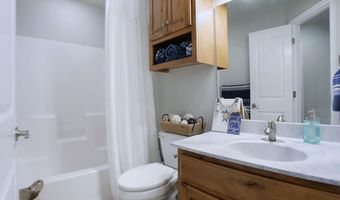
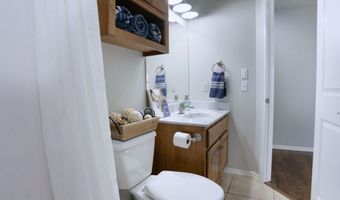
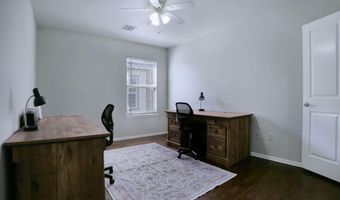
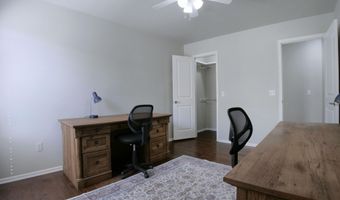
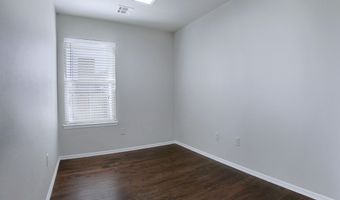
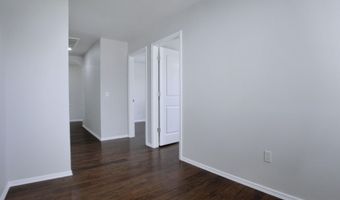
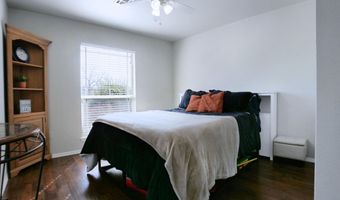
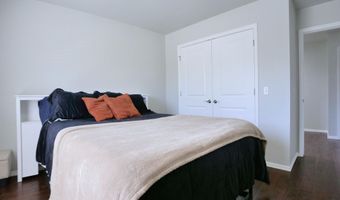
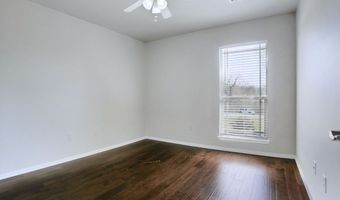
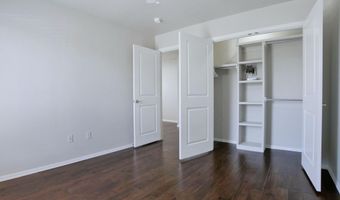
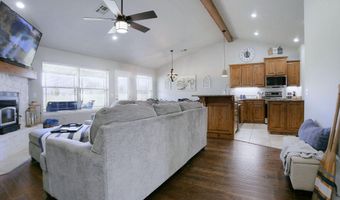
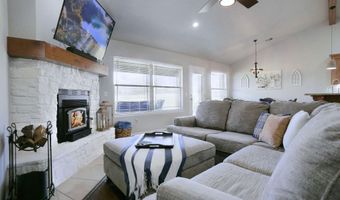
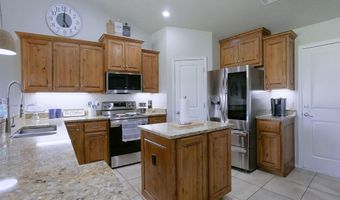
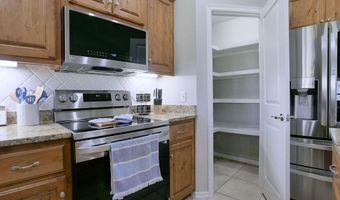
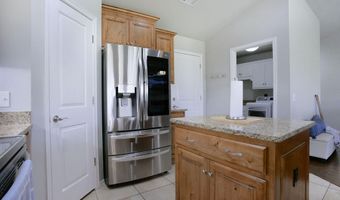
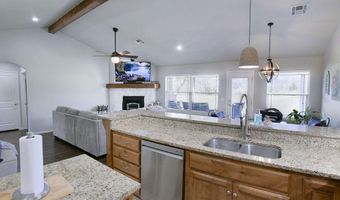
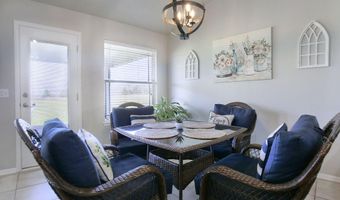
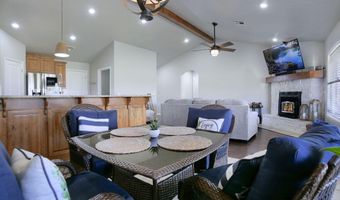
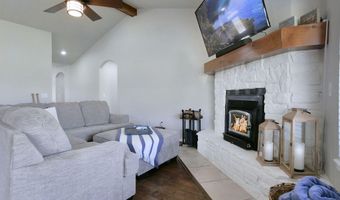
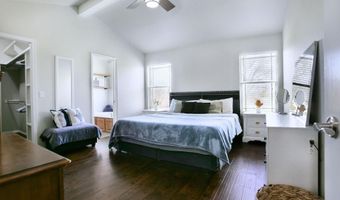
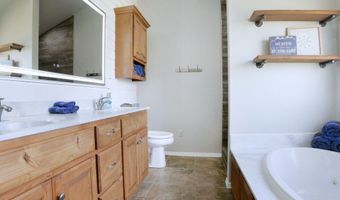
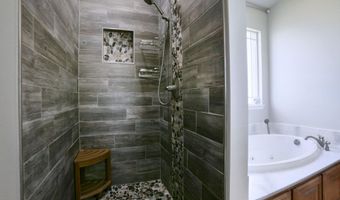
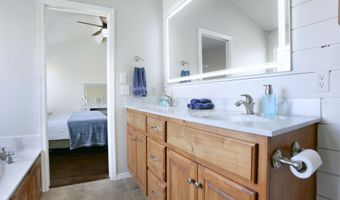
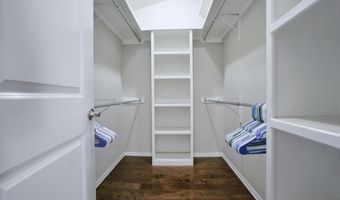
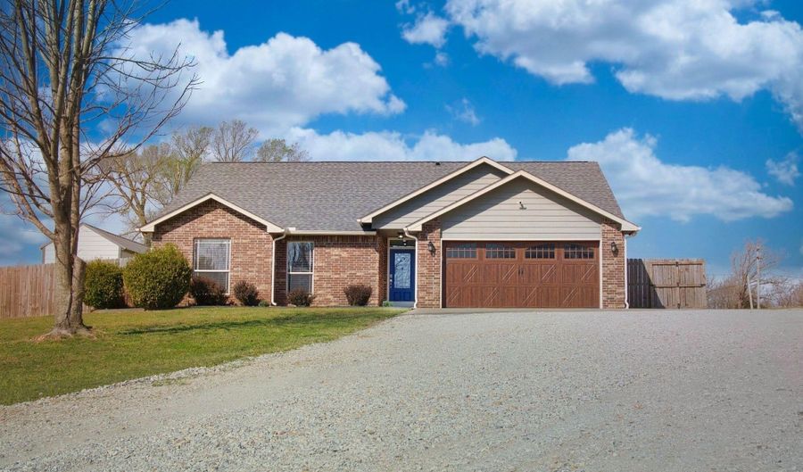
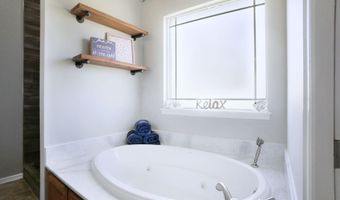
Located in a quiet, relaxed neighborhood with No HOA, this property sits just minutes from Cherokee Yacht Club, The Coves Golf Course, Cleora School and is only a quick stroll away from the lake. Inside you will find thoughtful upgrades and quality finishes throughout, including a wood burning fireplace that has been maintained and runs well, a spacious kitchen with updated appliances and a pantry, dovetail construction cabinets/drawers, and a jetted soaking tub in the primary suite. Additionally includes a walk-in closet, tankless water heater and complete filtration system, all lights upgraded to LED, and a functional layout design for everyday living or guest friendly stays. New roof within the last few years and has a partial privacy fence to help give that seclusion feel. Enjoy peaceful backyard views, lake-area living, and a property that is truly move-in ready.

More Details

MLS Name
Ozark Gateway Association of Realtors
Source
ListHub
MLS Number
263521
MLS ID
OGARMO
Virtual Tour
PARTICIPANT
Name
Tim Hopper
Primary Phone
(918) 848-0515
Key
3YD-OGARMO-3584
Email
hopper.homes0321@gmail.com
Fax
(417) 782-5333
BROKER
Name
PRO 100 INC.
Phone
(417) 782-0800
OFFICE
Name
PRO 100 Inc., REALTORS
Phone
(417) 782-0800
Copyright © 2026 Ozark Gateway Association of Realtors. All rights reserved. All information provided by the listing agent/broker is deemed reliable but is not guaranteed and should be independently verified.

Features

Basement
Basement
Dock
Dock
Elevator
Elevator
Fireplace
Fireplace
Greenhouse
Greenhouse
Hot Tub Spa
Hot Tub Spa
New Construction
New Construction
Pool
Pool
Sauna
Sauna
Sports Court
Sports Court
Waterfront
Waterfront
Appliances
Washer
Washer
Stove
Stove
Refrigerator
Refrigerator
Microwave
Microwave
Dryer
Dryer
Disposal
Disposal
Dishwasher
Dishwasher
Built-In - Microwave
Architectural Style
Other
Other
Construction Materials
Brick
Brick
Cooling
Central Air
Central Air
Exterior
Grill
Grill
Fencing
Privacy
Privacy
Partial
Partial
Flooring
Wood
Wood
Heating
Central
Central
Wood
Wood
Electric (Heating)
Electric (Heating)
Interior
Beam Ceiling(s)
Beam Ceiling(s)
Ceiling Fan(s)
Ceiling Fan(s)
Counters - Granite
Counters - Granite
Kitchen Island
Kitchen Island
Pantry
Pantry
Raised Ceilings
Raised Ceilings
Walk-in Closet(s)
Walk-in Closet(s)
Other Structures
Shed(s)
Shed(s)
Parking
Open
Open
Patio and Porch
Patio
Patio
Roof
Composition
Composition
Asphalt
Asphalt
Rooms
Bathroom 2
Bathroom 2
Bathroom 1
Bathroom 1
Bedroom 1
Bedroom 1
Dining Room
Dining Room
Bedroom 2
Bedroom 2
Bonus Room
Bonus Room
Bedroom 4
Bedroom 4
 Laundry Room
Laundry Room
Bedroom 3
Bedroom 3
Window
Blinds
Blinds
Window Coverings
Window Coverings
Double Pane Windows
Double Pane Windows

History

DateEventPrice$/SqftSource
For Sale ~ Price Changed
Residential
$335,000
-5.6%
$172PRO 100 Inc., REALTORS
For Sale ~ Price Changed
Residential
$355,000
-2.7%
$182PRO 100 Inc., REALTORS
Listed For Sale
Residential
$365,000$187PRO 100 Inc., REALTORS
Report issue with price history

Taxes

YearAnnual AmountDescription
$2,609

Nearby Schools

Elementary & Middle School

Cleora Public School

3 miles awayKG - 08
Get more info on 31948 Dogwood Cir, Afton, OK 74331
Profile
Tim Hopper
Listing Agent
(918) 848-0515
By pressing request info, you agree that Residential and real estate professionals may contact you via phone/text about your inquiry, which may involve the use of automated means.
Profile
Tim Hopper
Listing Agent
(918) 848-0515
By pressing request info, you agree that Residential and real estate professionals may contact you via phone/text about your inquiry, which may involve the use of automated means.