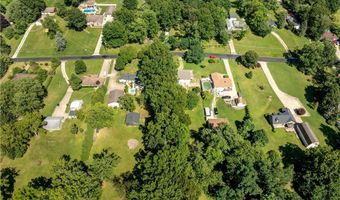
3184 Conlin Dr Akron, OH 44319
Price
$275,000
Listed On
Type
For Sale
Status
Active
3184 Conlin Dr, Akron, OH 44319
3 Beds
1 Bath
1240 sqft
Asking  $275,000

Snapshot

Type
For Sale
Category
Purchase
Property Type
Residential
Property Subtype
Single Family Residence
MLS Number
5233189
Parcel Number
1900771
Property Sqft
1,240 sqft
Lot Size
0.95 acres
Year Built
1985
Year Updated
Bedrooms
3
Bathrooms
1
Full Bathrooms
1
3/4 Bathrooms
0
Half Bathrooms
0
Quarter Bathrooms
0
Lot Size (in sqft)
41,382
Price Low
-
Room Count
-
Building Unit Count
-
Condo Floor Number
-
Number of Buildings
-
Number of Floors
1
Parking Spaces
0
Location Directions
Conlin Drive between Killian Rd and Jarvis Rd
Legal Description
TR 13 SUB 24 GARDNER HTS STEFFEE DR 1.000A
Subdivision Name
Gardner Heights
Franchise Affiliation
Independent
Special Listing Conditions
Auction
Auction
Bankruptcy Property
Bankruptcy Property
HUD Owned
HUD Owned
In Foreclosure
In Foreclosure
Notice Of Default
Notice Of Default
Probate Listing
Probate Listing
Real Estate Owned
Real Estate Owned
Short Sale
Short Sale
Third Party Approval

Description

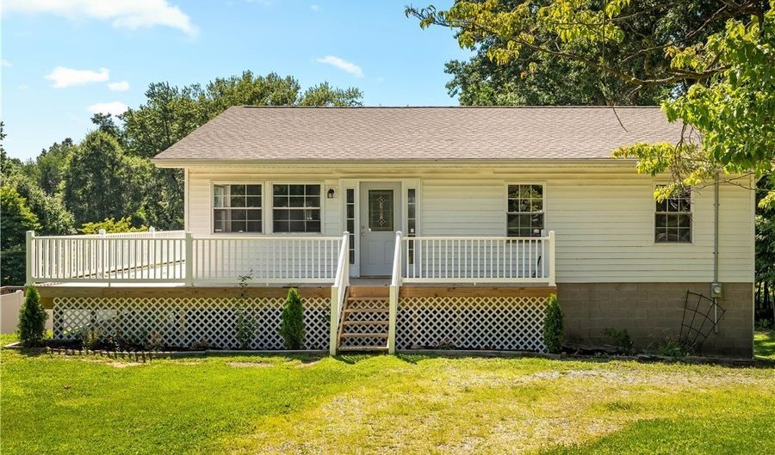
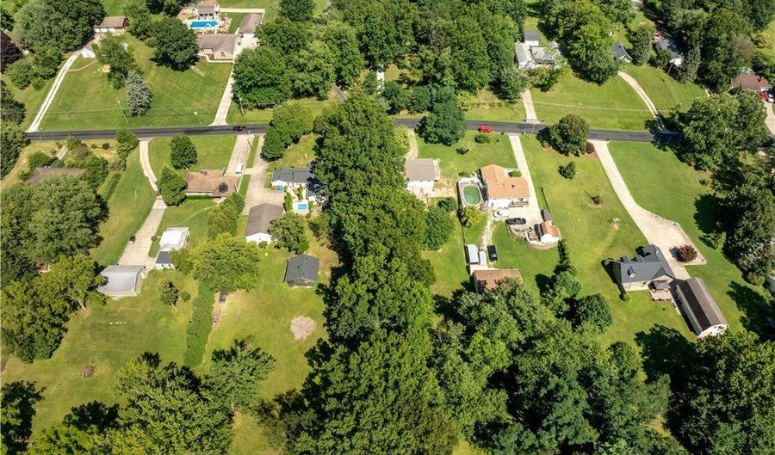
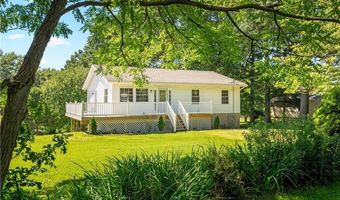
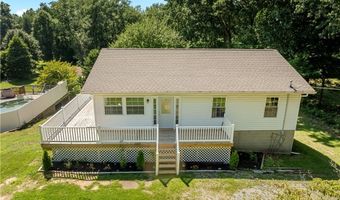
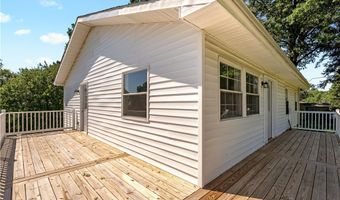
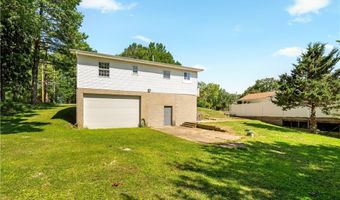
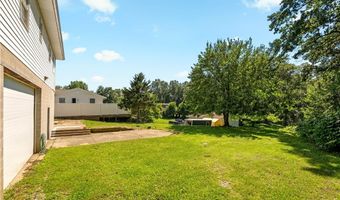
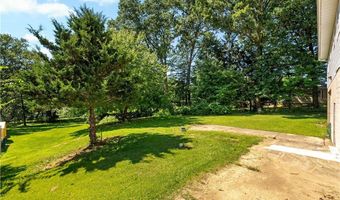
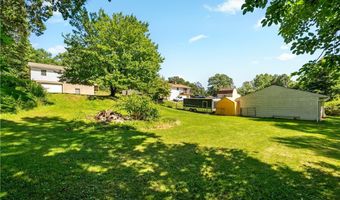
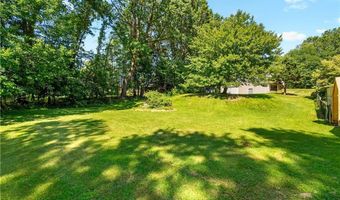
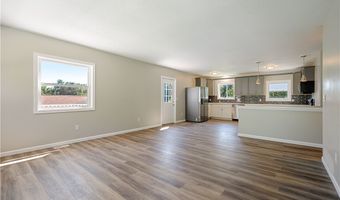
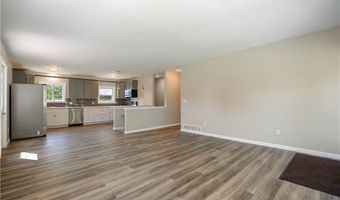
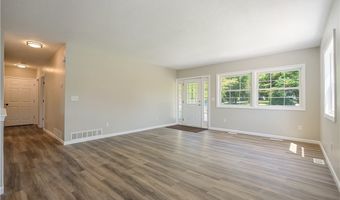
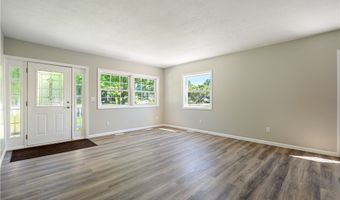
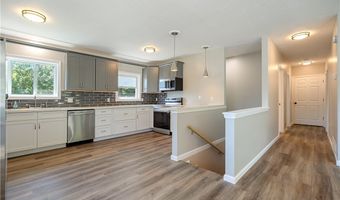
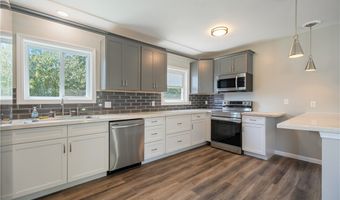
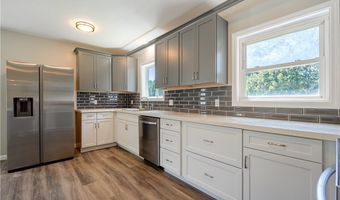
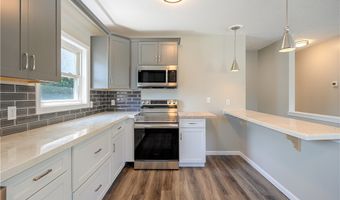
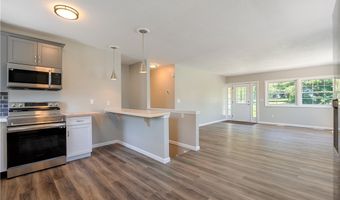
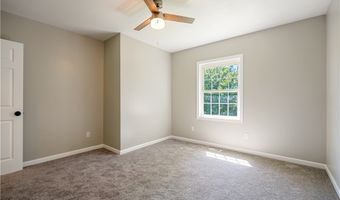
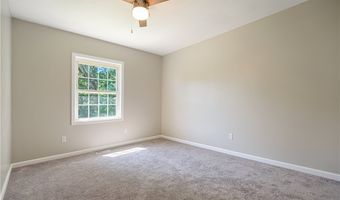
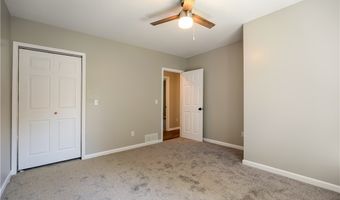
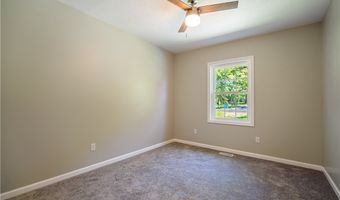
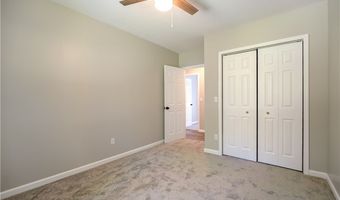
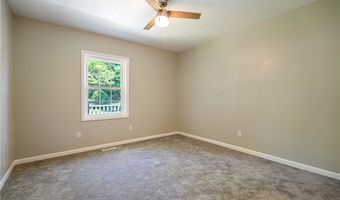
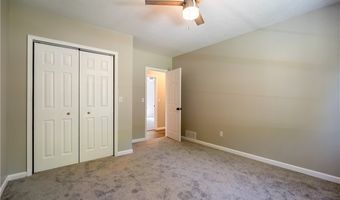
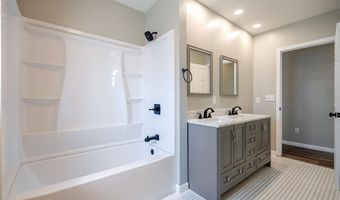
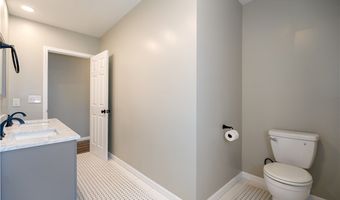
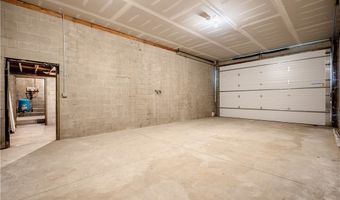
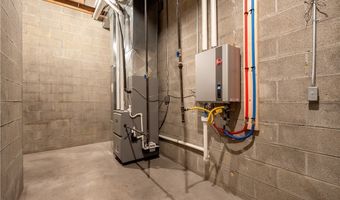
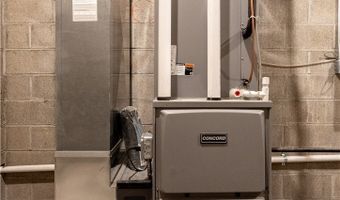
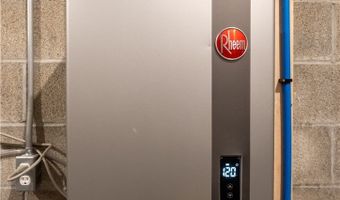
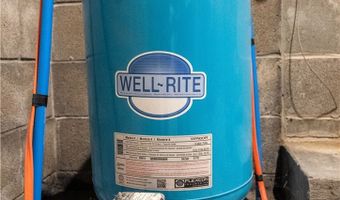
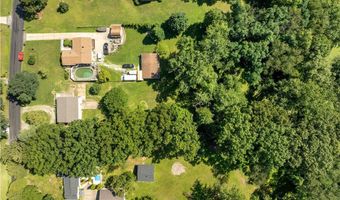
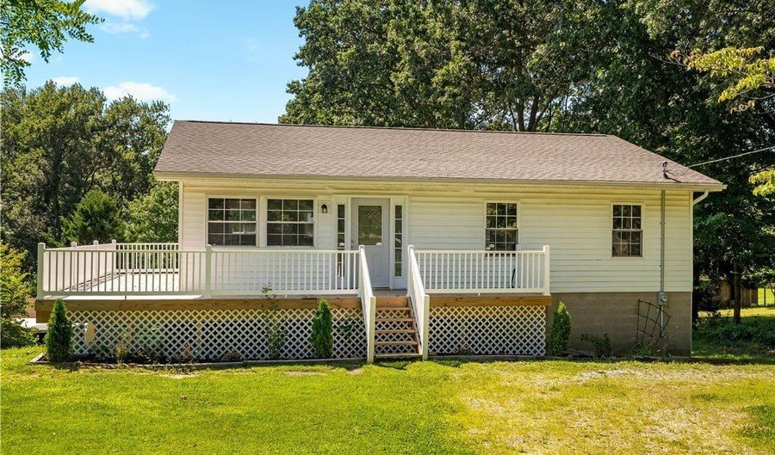
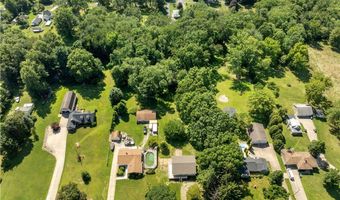
Hoping to find a home that can offer the peace of mind of valuable updates? This home was built with 2 x 6 exterior walls and along with cosmetic updates it has been completely remodeled with electrical, plumbing, furnace, central air, tankless hot water heater and roof, all within the last few years! Welcoming wrap around porch invites you into large and open floor plan featuring Living Room with LVT flooring. Enjoy cooking meals in the new modern Kitchen with soft close cabinetry, lots of counterspace with subway tile backsplash, farm sink, and a full complement of stainless steel appliances. Breakfast Bar offers seating and additional counterspace. Three generously sized Bedrooms all with ceiling fans and nice closet space. Main Full Bathroom offers a shower/tub combo, quartz vanity with dual sinks and beautiful tile flooring. Large closet in the Hallway for storage or the possibility of a first floor Laundry closet. All new flooring and light fixtures throughout. An open stairway leads down to walk-out Basement with Laundry area plumbed for a Bath. There is a storage area along with a Utility Room. Access to unique oversized 30 x 18 Garage with 14' high ceiling! Garage Door is 12' high by 16' wide. Other updates include new well pump and pressure tank 2022. Windows and siding approx 2000. New wrap around porch/deck is a plus and perfect for morning coffee or evening sunsets! Home is situated on a private and scenic lot, just shy of 1 acre! Come check out all this home has to offer!

More Details

MLS Name
MLS Now
Source
ListHub
MLS Number
5233189
MLS ID
NEOHREXOH
Virtual Tour
PARTICIPANT
Name
Debra J Heavner
Primary Phone
(330) 571-0035
Key
3YD-NEOHREXOH-C434402
Email
dheavner@cutlerhomes.com
Fax
(330) 896-4414
BROKER
Name
Cutler Real Estate
Phone
(888) 763-7575
OFFICE
Name
Cutler Real Estate
Phone
(330) 896-1680
Copyright © 2026 MLS Now. All rights reserved. All information provided by the listing agent/broker is deemed reliable but is not guaranteed and should be independently verified.

Features

Basement
Basement
Dock
Dock
Elevator
Elevator
Fireplace
Fireplace
Greenhouse
Greenhouse
Hot Tub Spa
Hot Tub Spa
New Construction
New Construction
Pool
Pool
Sauna
Sauna
Sports Court
Sports Court
Waterfront
Waterfront
Appliances
Dishwasher
Dishwasher
Microwave
Microwave
Range
Range
Refrigerator
Refrigerator
Architectural Style
Ranch
Ranch
Construction Materials
VinylSiding
VinylSiding
Cooling
Ceiling Fan(s)
Ceiling Fan(s)
Central Air
Central Air
Heating
Forced Air
Forced Air
Natural Gas
Natural Gas
Interior
BreakfastBar
BreakfastBar
CeilingFans
CeilingFans
DoubleVanity
DoubleVanity
OpenFloorplan
OpenFloorplan
Parking
Oversize
Oversize
Paved or Surfaced
Paved or Surfaced
Driveway
Driveway
Garage
Garage
Patio and Porch
Porch
Porch
Roof
Asphalt
Asphalt
Fiberglass
Fiberglass
Rooms
Bedroom 3
Bedroom 3
Laundry Room
Laundry Room
Bedroom 1
Bedroom 1
Bedroom 2
Bedroom 2
Bathroom 1
Bathroom 1
 Basement
Basement
Kitchen
Kitchen

History

DateEventPrice$/SqftSource
Listed For Sale
Residential
$275,000$222Cutler Real Estate
Report issue with price history

Taxes

YearAnnual AmountDescription
2025$1,204TR 13 SUB 24 GARDNER HTS STEFFEE DR 1.000A

Nearby Schools

Elementary School

Lakeview Elementary School

1.6 miles away03 - 04

Middle School

Schrop Intermediate School

1.9 miles away04 - 06

Elementary School

Turkeyfoot Elementary School

2.1 miles awayPK - 02
Show more
Get more info on 3184 Conlin Dr, Akron, OH 44319
Profile
Debra J Heavner
Listing Agent
(330) 571-0035
By pressing request info, you agree that Residential and real estate professionals may contact you via phone/text about your inquiry, which may involve the use of automated means.
Profile
Debra J Heavner
Listing Agent
(330) 571-0035
By pressing request info, you agree that Residential and real estate professionals may contact you via phone/text about your inquiry, which may involve the use of automated means.