3175 BOTTLE Way Auburn, AL 36830
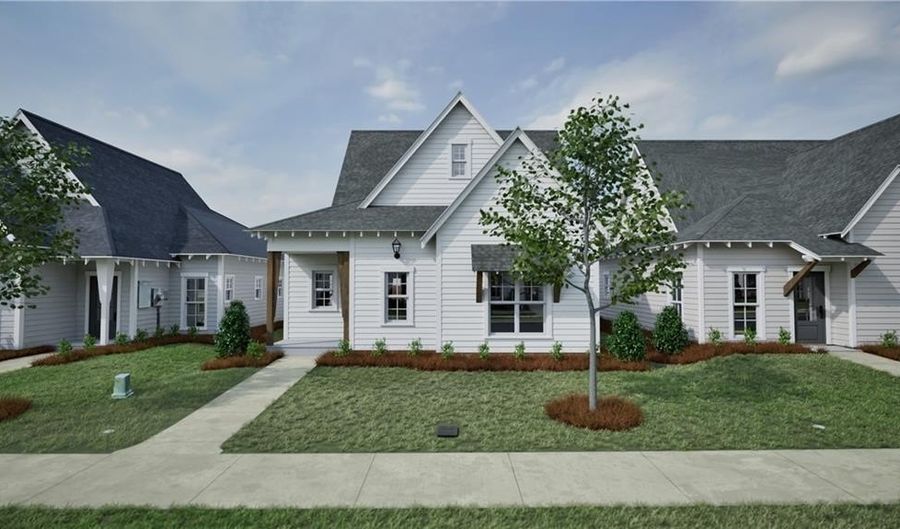 3175 BOTTLE Way, Auburn, AL 36830 - 3 Beds, 2 Bath
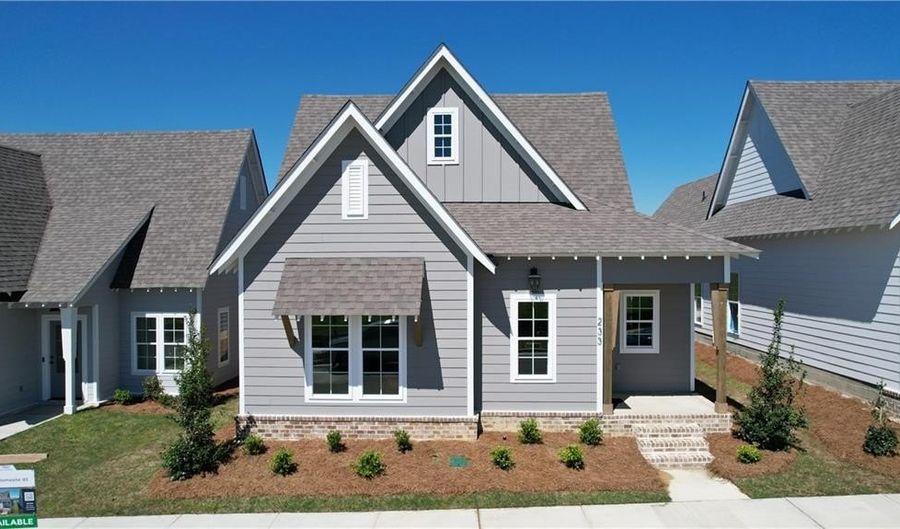 3175 BOTTLE Way, Auburn, AL 36830 - 3 Beds, 2 Bath
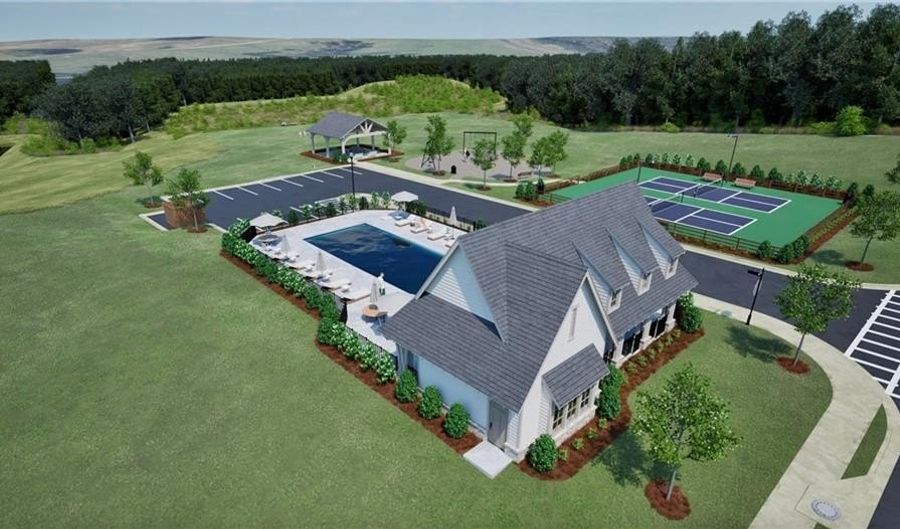 3175 BOTTLE Way, Auburn, AL 36830 - 3 Beds, 2 Bath
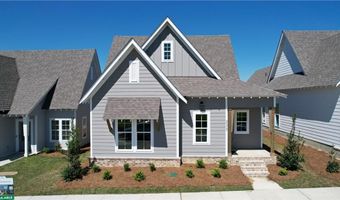
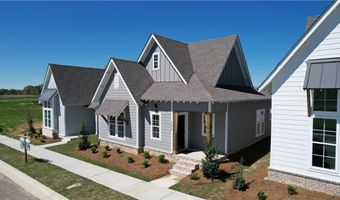
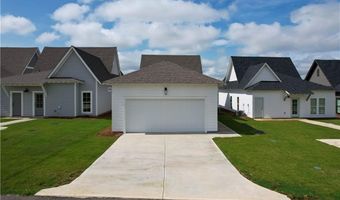
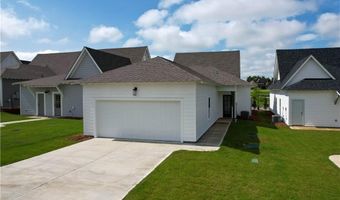


Snapshot

Description
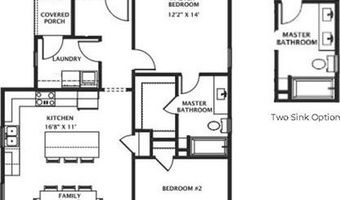
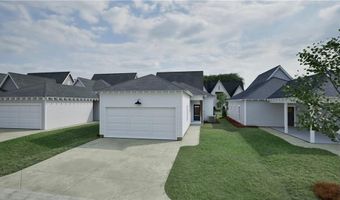
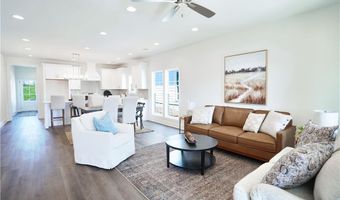
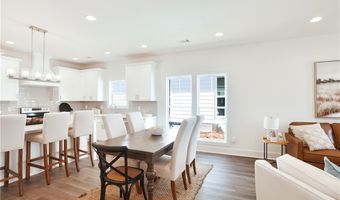
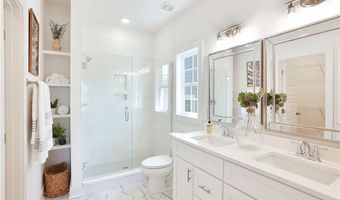
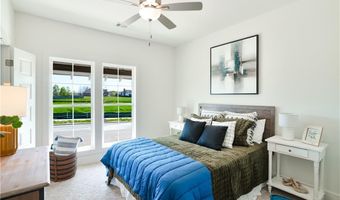
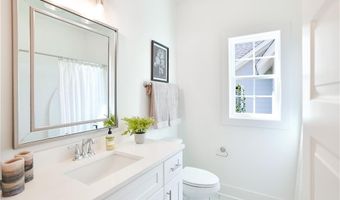
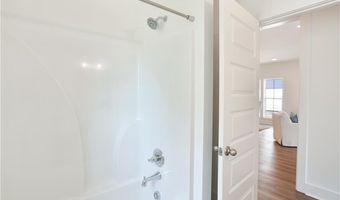
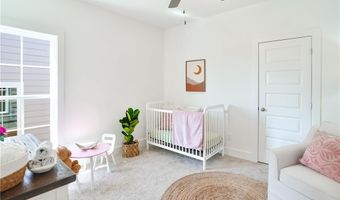
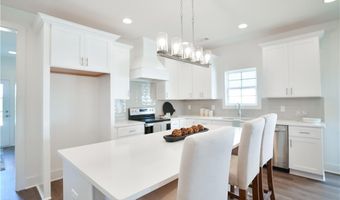
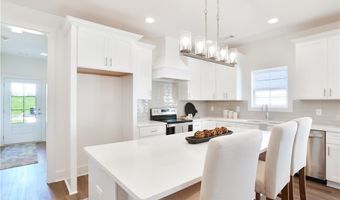
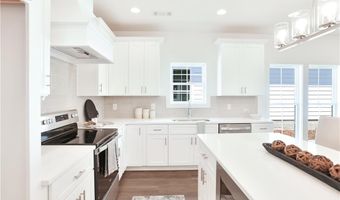
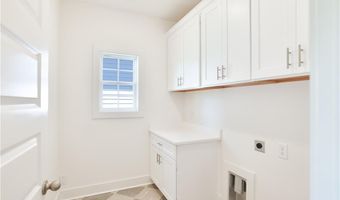
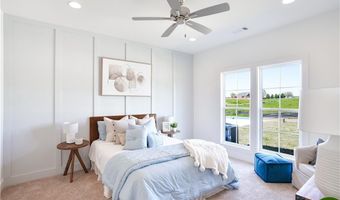
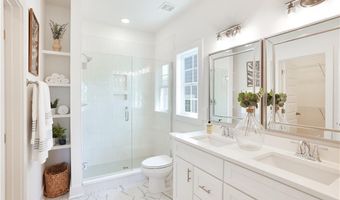
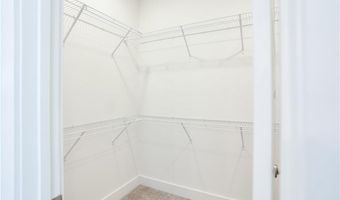
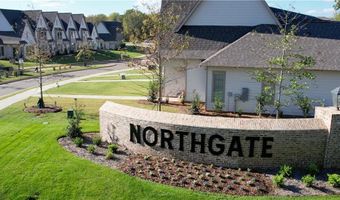
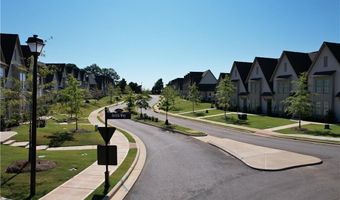
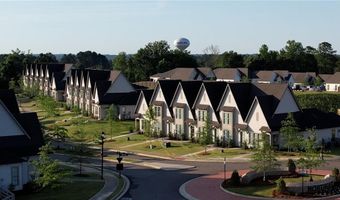
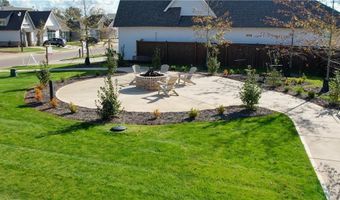
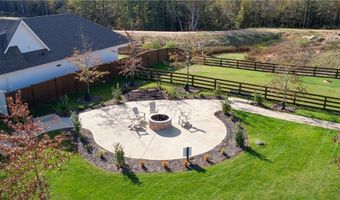
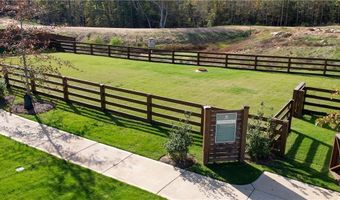
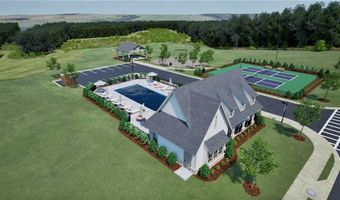
New Plan & Pre-Sale opportunity in Northgate! Build Time of 6months - Welcome to The Emma floor plan! This charming plan features 3 bedrooms, 2 bathrooms and spans across 1,465 square feet. The living room flows into the family dining room and spacious kitchen. Bedrooms 2 and 3 sit on the front of the home behind the living room and share a hall bath. As you make your way to the back of the home, you will find the laundry room and primary suite. The primary suite features a large bedroom, spacious bathroom and walk in closet. This floor plan features a 2 car garage. Northgate amenities include firepit and dog park, with pool, pavilion and pickle ball court to come!
Open House Showings
| Start Time | End Time | Appointment Required? |
|---|---|---|
| No | ||
| No | ||
| No | ||
| No | ||
| No | ||
| No | ||
| No | ||
| No | ||
| No |
More Details
Features

History
| Date | Event | Price | $/Sqft | Source |
|---|---|---|---|---|
| For Sale ~ Price Changed Residential | $439,790 | $300 | HOLLAND HOME SALES | |
| Listed For Sale Residential | $439,791 | $300 | HOLLAND HOME SALES |
Nearby Schools
Elementary School Margaret Yarbrough School | 2.4 miles away | 01 - 05 | |
Elementary School Cary Woods Elementary School | 3.8 miles away | 01 - 05 | |
Middle School Drake Middle School | 3.8 miles away | 06 - 07 |
