3169 Glenview Dr Aiken, SC 29803
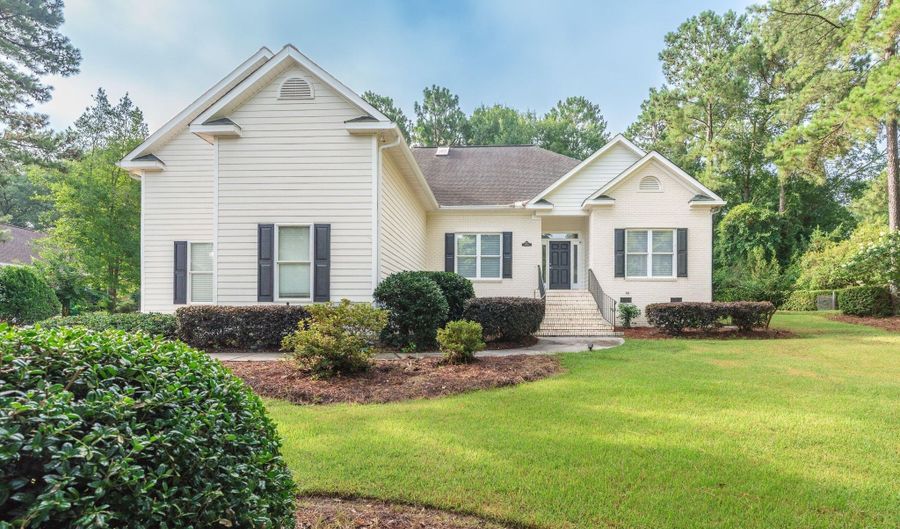 3169 Glenview Dr, Aiken, SC 29803 - 3 Beds, 3 Bath
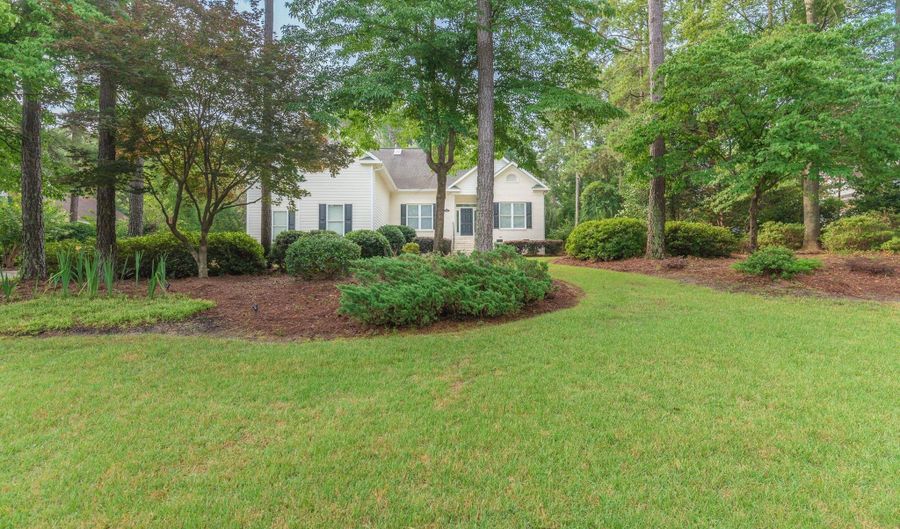 3169 Glenview Dr, Aiken, SC 29803 - 3 Beds, 3 Bath
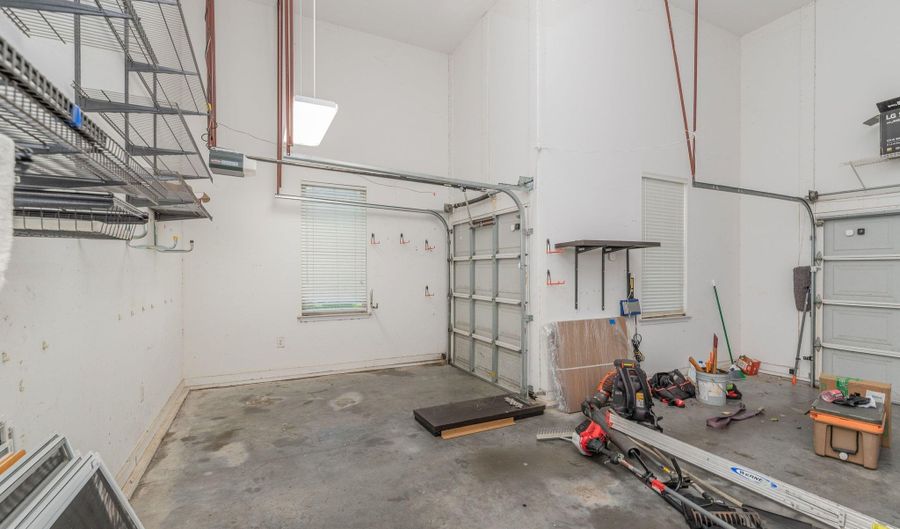 3169 Glenview Dr, Aiken, SC 29803 - 3 Beds, 3 Bath
Snapshot

Description
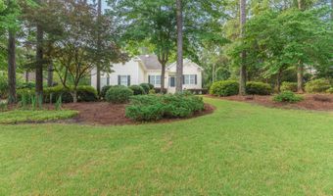
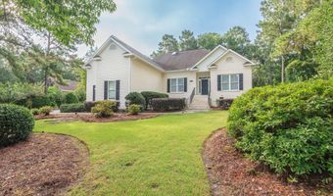
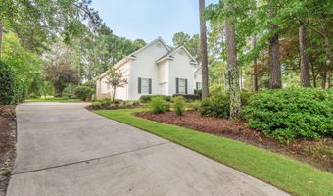
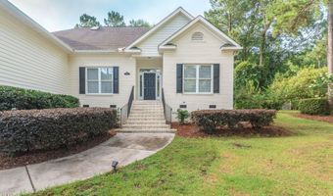
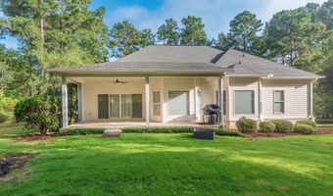
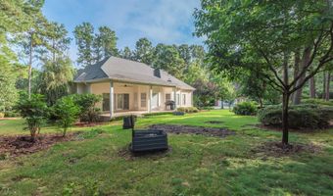
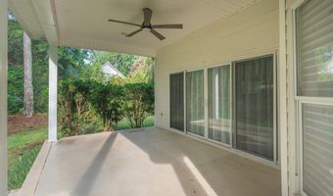
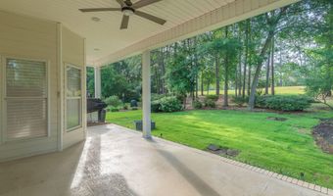
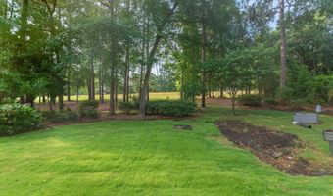
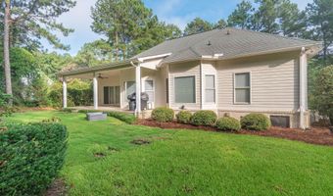
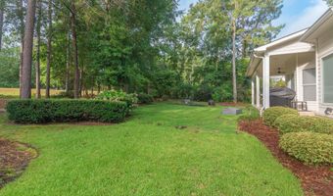
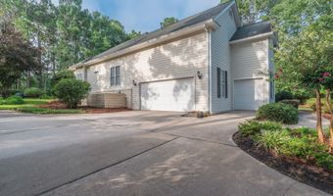
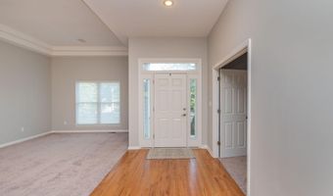
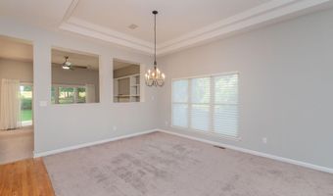
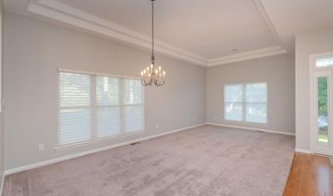
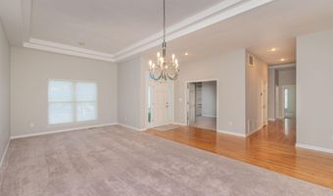
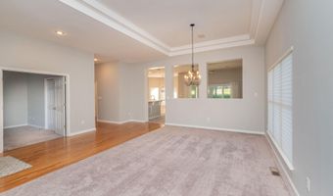
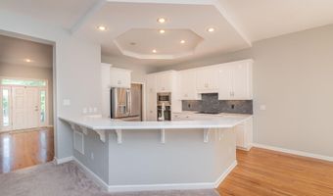
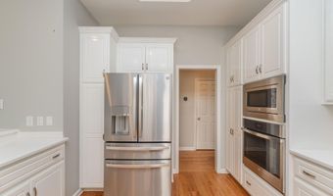
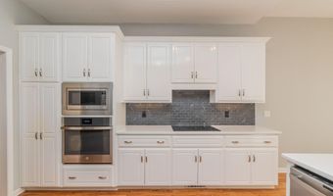
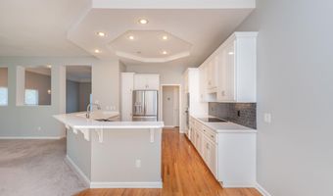
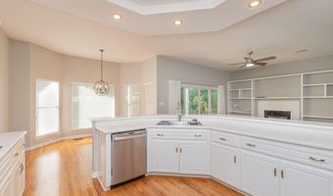
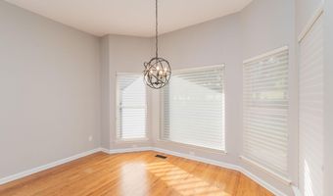
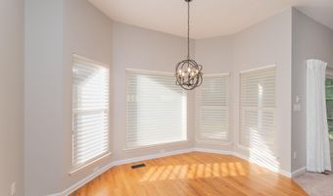
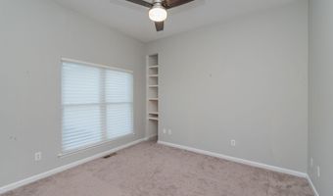
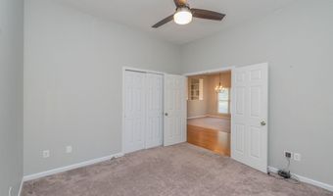
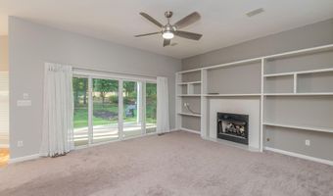
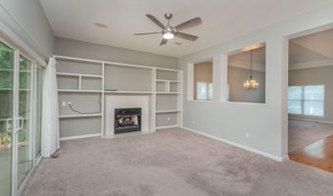
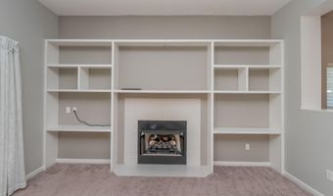
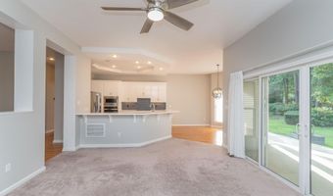
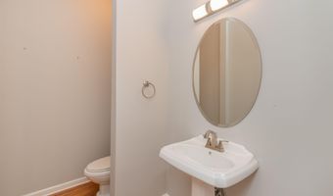
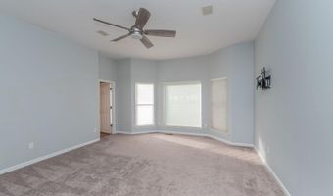
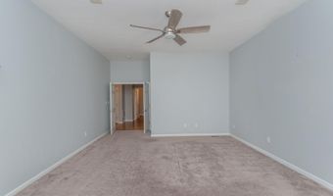
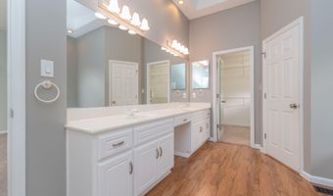
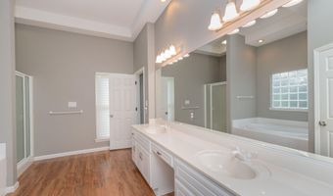

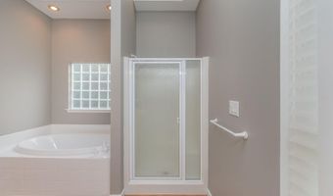
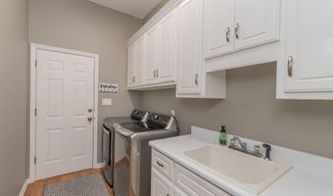
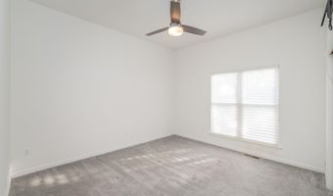
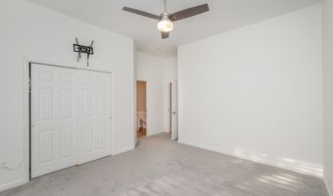
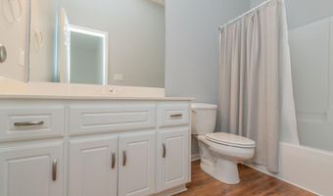
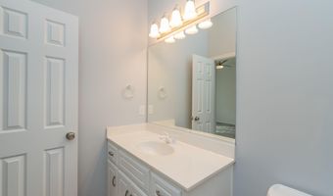
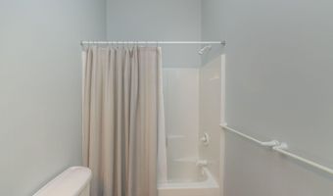
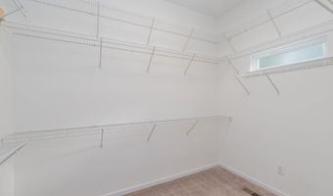
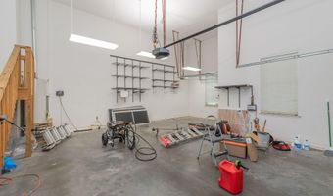
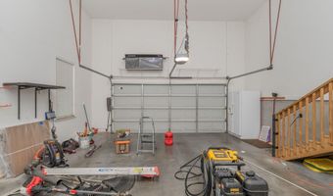
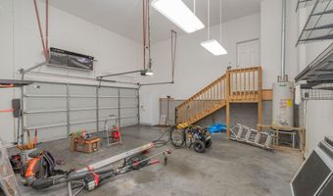
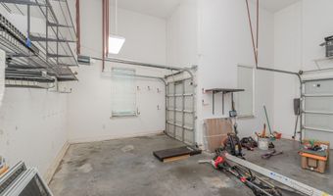
Welcome Home to this completely updated & light filled home with 10' ceilings throughout. This inviting & open floor plan offers privacy and a very comfortable lifestyle. Upon entering there is a large open Great room - 25' x 12' which can be used as a formal Dining room/Living room combination. 2nd Guest bedroom or office is located on the front. A spacious and well designed kitchen offers over 14' of raised solid surface counters with a new tiled back splash, snack bar open to the breakfast room with a bay window. The kitchen adjoins a 17 ' x 15' Carolina Room with fireplace surrounded by custom built book shelves on each side. Sliding glass doors open to a 30' long covered porch looking out to a bird lovers paradise & a well landscaped yard on the par 5, 2nd hole of the Cedar Creek golf course. An ample wide hallway with hard wood floors lead to the half bathroom, laundry room, and 2nd guest bedroom with a private bathroom. Primary bedroom is 17' x 16' with a bay window sitting area. Primary bathroom has a double vanity, garden tub and separate shower and a 11' x 8' walk in closet. 2 car garage plus a golf cart garage. Well for irrigation.
More Details
Features

History
| Date | Event | Price | $/Sqft | Source |
|---|---|---|---|---|
| For Rent ~ Price Changed Residential | $2,950 -4.8% | $1 | Coldwell Banker Best Life Realty | |
| Listed For Rent Residential | $3,100 | $1 | Coldwell Banker Best Life Realty |
Taxes
| Year | Annual Amount | Description |
|---|---|---|
| $0 | Cedar Creek Ph I Sec 1 Lot 50 Block F |
Nearby Schools
Elementary School Chukker Creek Elementary | 4.4 miles away | KG - 05 | |
Middle School M B Kennedy Middle | 6.3 miles away | 06 - 08 | |
Elementary School Oakwood - Windsor Elementary | 6.1 miles away | KG - 05 |
