3168 Fox Glow Trl Asheboro, NC 27205
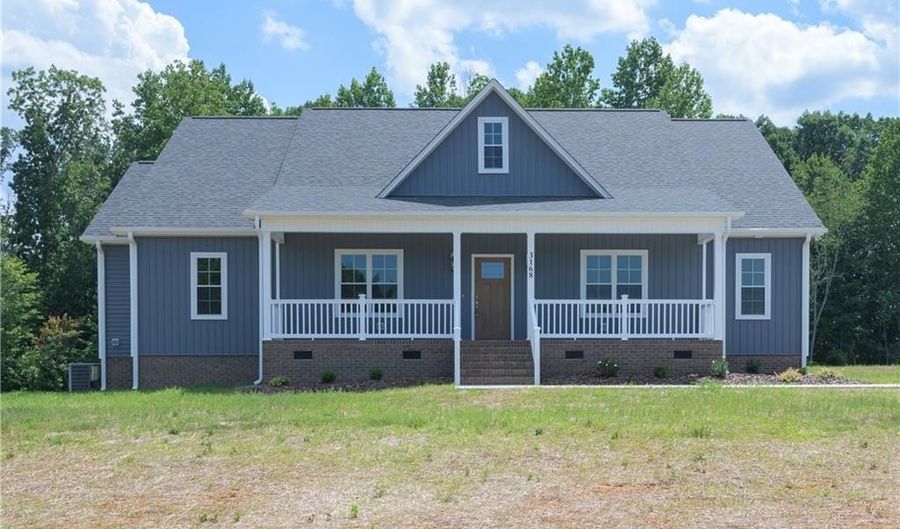 3168 Fox Glow Trl, Asheboro, NC 27205 - 4 Beds, 3 Bath
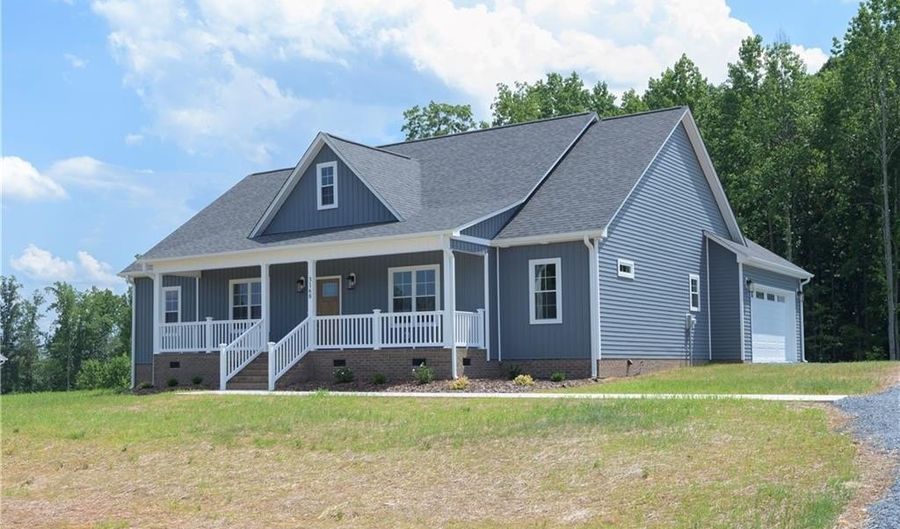 3168 Fox Glow Trl, Asheboro, NC 27205 - 4 Beds, 3 Bath
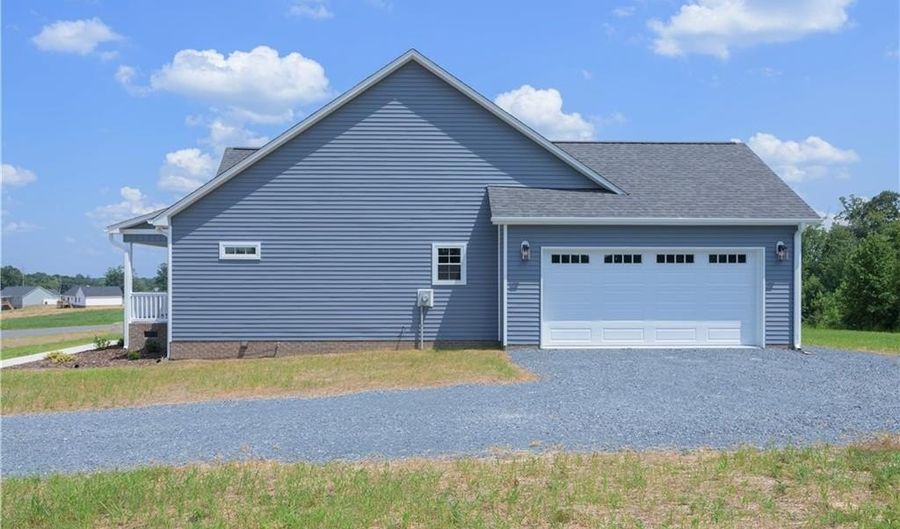 3168 Fox Glow Trl, Asheboro, NC 27205 - 4 Beds, 3 Bath
Snapshot

Description
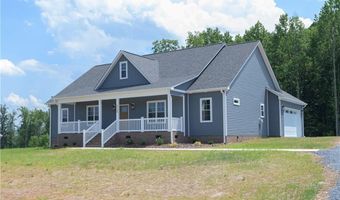
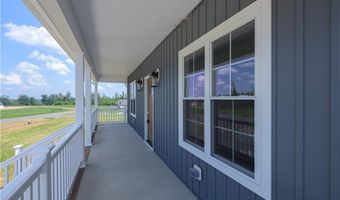
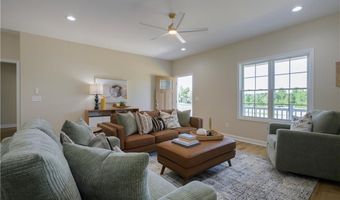
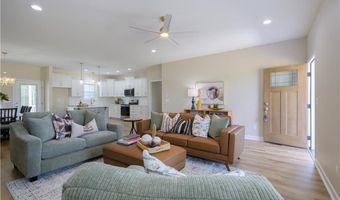
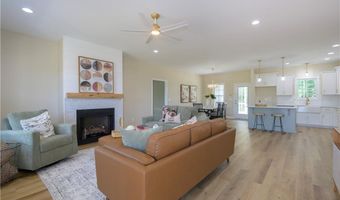
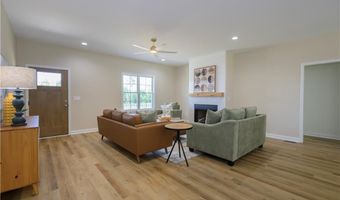
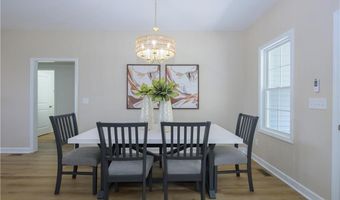
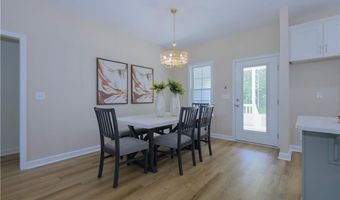
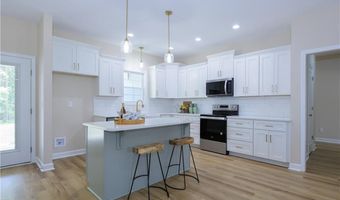
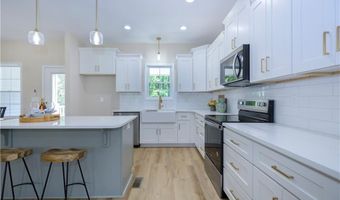
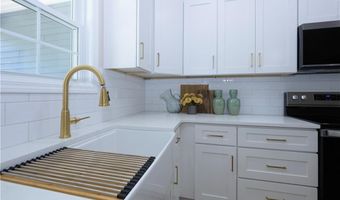
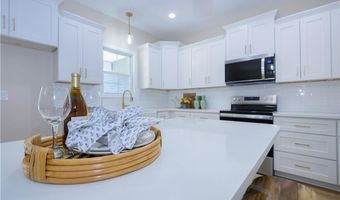
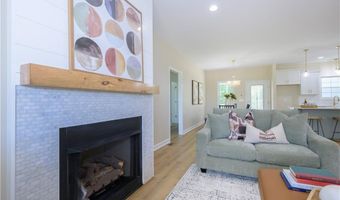
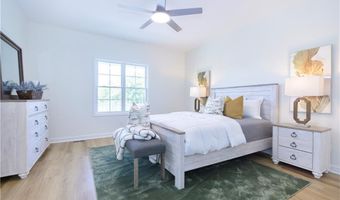
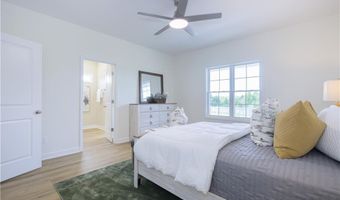
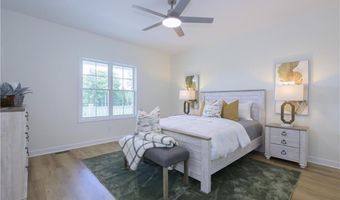
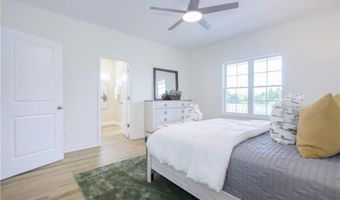
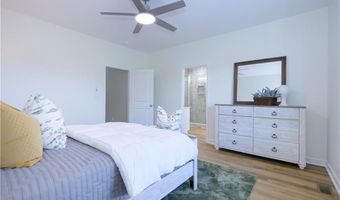
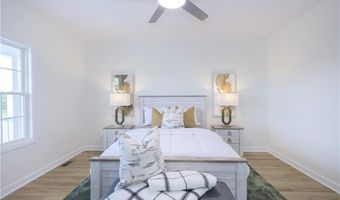
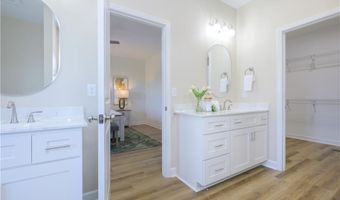
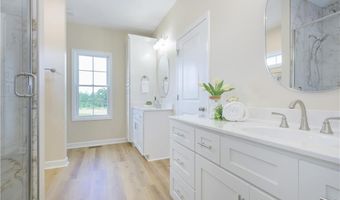
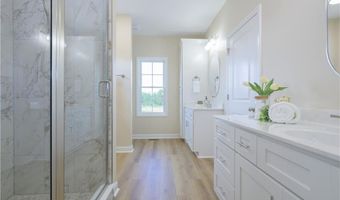
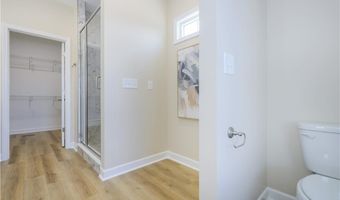
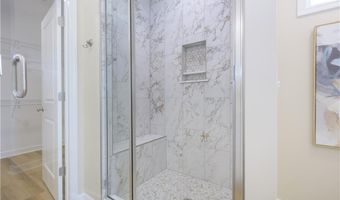
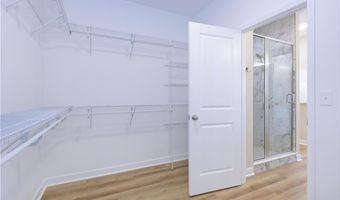
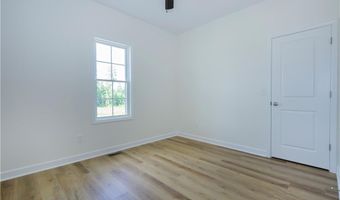
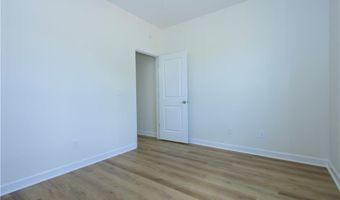
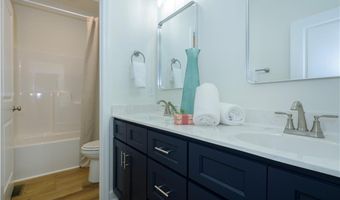
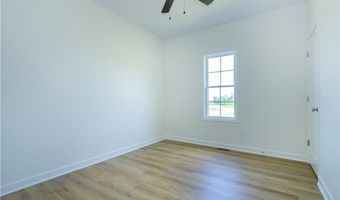
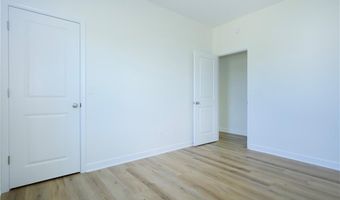
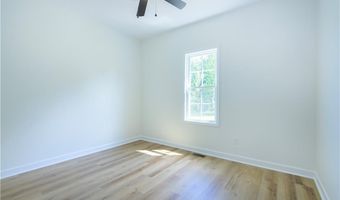
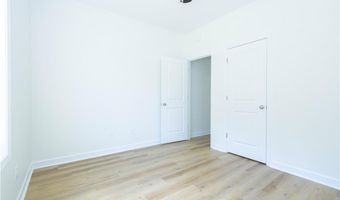
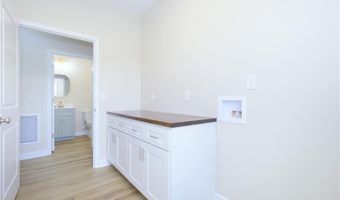
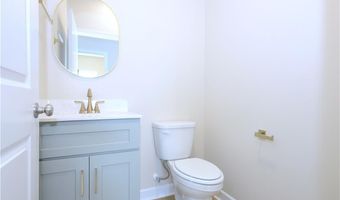
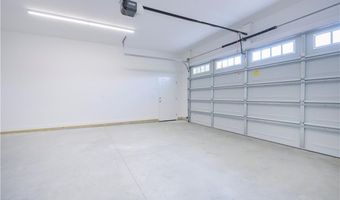
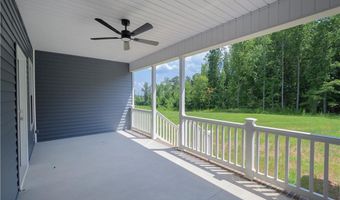
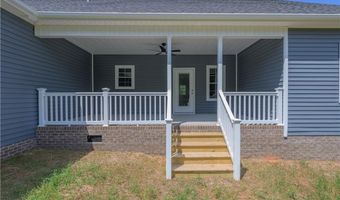
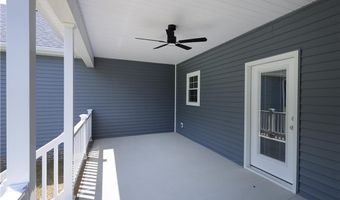
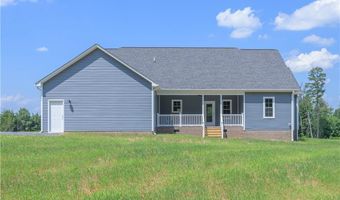
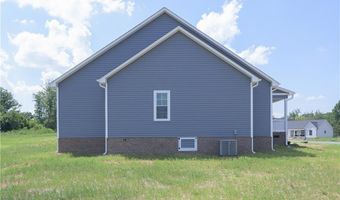
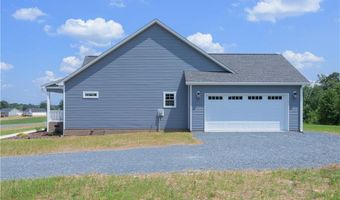
Fantastic 4 bedroom split floorplan, with one-floor living and fantastic outdoor living! Move-in ready and practically brand new, with stunning floors throughout (no carpet anywhere!) and tons of natural light. The heart of this open floorplan is the bright kitchen with a farmhouse sink, tile backsplash, gold fixtures, and an island with bar seating for additional dining options. Spacious primary suite, with a walk-on closet, separate spacious vanity, linen storage, and a stunning tiled shower with built in bench. 4 bedrooms for flexibility for your needs, 2nd bathroom offers a double vanity & separate shower/toilet area. Great storage options with a large pantry, laundry room w/ storage, double garage & spacious closets in every room! Enjoy your morning coffee on the rocking chair front porch, or wind down in the evening on the covered back porch, or around a fire pit in the flat backyard. Conveniently located on a quiet cul-de-sac, yet minutes to Hwy 64 shopping, restaurants, & more.
More Details
Features

History
| Date | Event | Price | $/Sqft | Source |
|---|---|---|---|---|
| Listed For Sale Residential | $465,000 | $239 | Tyler Redhead & Mcalister Real Estate, Llc |
Taxes
| Year | Annual Amount | Description |
|---|---|---|
| 2025 | $224 | FOXFIRE 2 LO 46 |
Nearby Schools
Middle School Southwestern Randolph Mid | 3.9 miles away | 06 - 08 | |
High School Southwestern Randolph High | 4.1 miles away | 09 - 12 | |
Elementary School Southmont Elementary | 4.5 miles away | PK - 05 |
