31656 EXETER Way Lewes, DE 19958
Price
$2,595/mo
Listed On
Type
For Rent
Status
Active
31656 EXETER Way, Lewes, DE 19958
4 Beds
2 Bath
2200 sqft
For Rent  $2,595/mo

Snapshot

Type
For Sale
Category
Rent
Property Type
Residential
Property Subtype
Other
MLS Number
DESU2115882
Parcel Number
Property Sqft
2,200 sqft
Lot Size
0.23 acres
Year Built
2015
Year Updated
Bedrooms
4
Bathrooms
2
Full Bathrooms
2
3/4 Bathrooms
0
Half Bathrooms
0
Quarter Bathrooms
0
Lot Size (in sqft)
10,018.8
Price Low
-
Room Count
-
Building Unit Count
-
Condo Floor Number
-
Number of Buildings
-
Number of Floors
1
Parking Spaces
2
Subdivision Name
COASTAL CLUB
Franchise Affiliation
Keller Williams Realty
Special Listing Conditions
Auction
Auction
Bankruptcy Property
Bankruptcy Property
HUD Owned
HUD Owned
In Foreclosure
In Foreclosure
Notice Of Default
Notice Of Default
Probate Listing
Probate Listing
Real Estate Owned
Real Estate Owned
Short Sale
Short Sale
Third Party Approval

Description

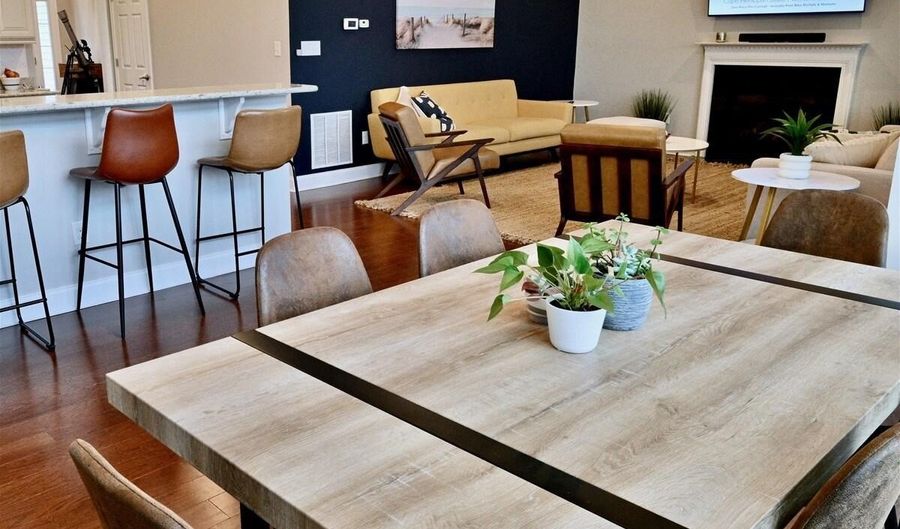
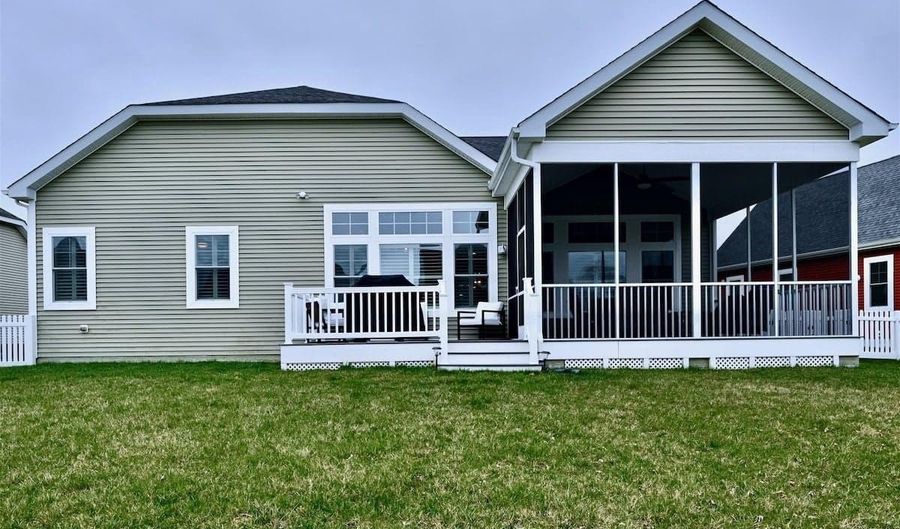
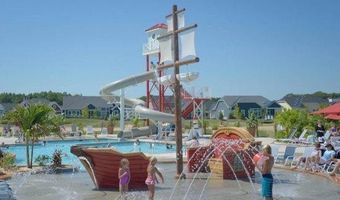
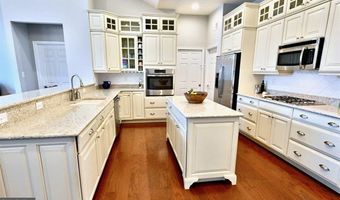
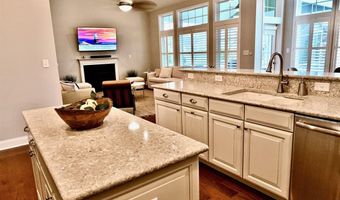
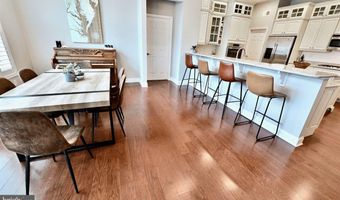
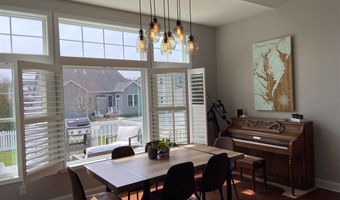
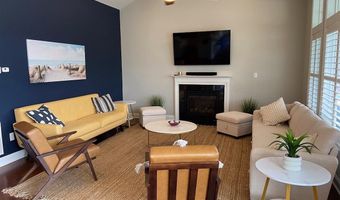
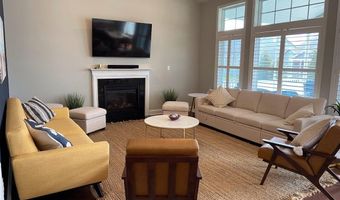
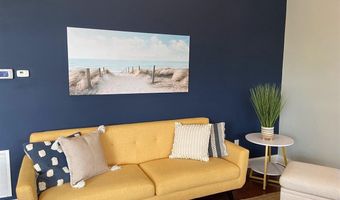
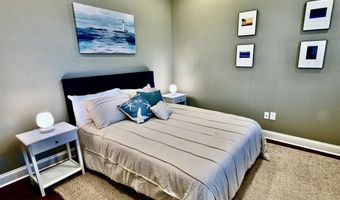
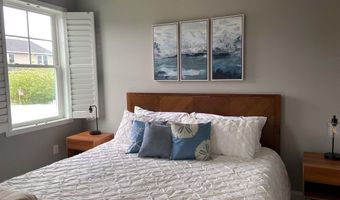
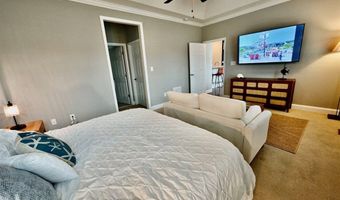
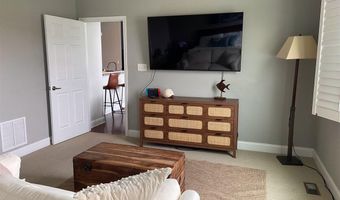
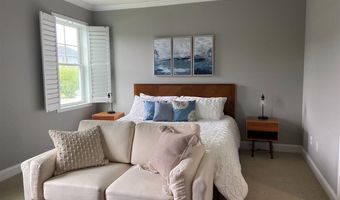
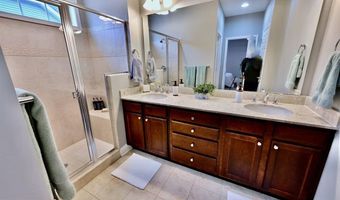
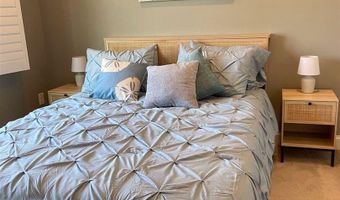
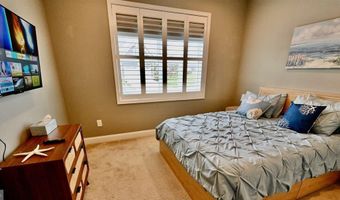
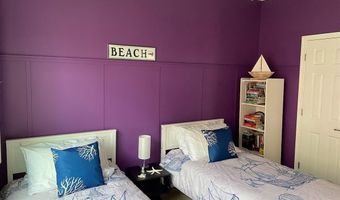
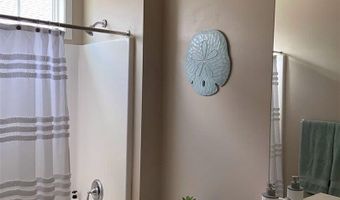
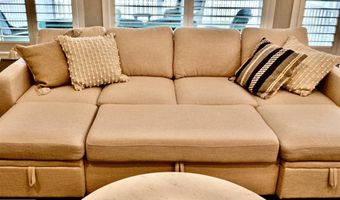
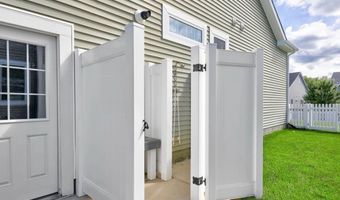
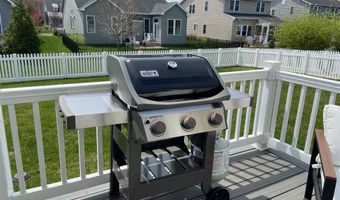
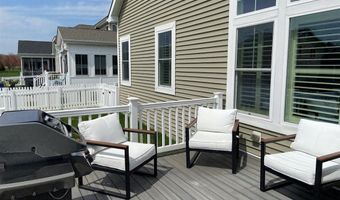
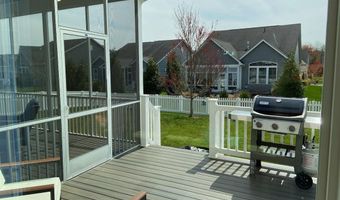
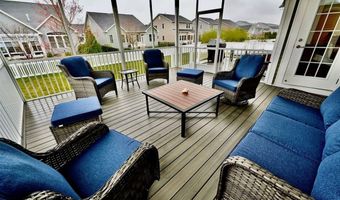
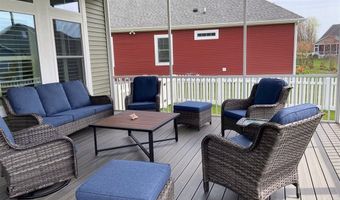
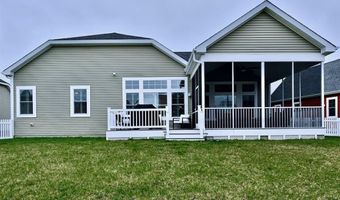
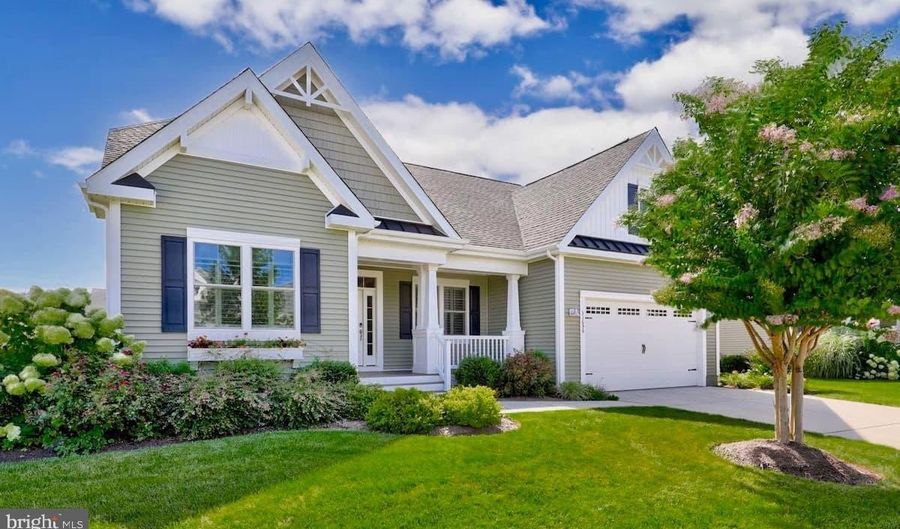
Seasonal Turnkey Rental: Furniture, Furnishings, Utilities, Internet, and YouTube TV Are All Included in the Rental Rate! Welcome to Coastal Club, where luxury meets coastal living in Delaware's most coveted zip code. This delightful 4-bedroom Schell Brothers built home offers the perfect blend of comfort and convenience, just a short stroll from all the exceptional amenities Coastal Club has to offer. Access to the Coastal Club award-winning amenities is available for stays greater than 3 months for an additional $150 one-time fee and additional $95 per month. Lease must be for a minimum term of one month and can't start prior to Oct 1, 2026 . In no case can the lease extend past May 31, 2027 ** Dog Friendly: You may bring 1 dog (under 30 pounds) to this home. ** Embrace resort-style living as you indulge in the array of amenities within walking distance, including the playground, indoor and outdoor pools, clubhouse and restaurant hosted by employees of the famous Big Fish Grill in Rehoboth Beach. The stunning clubhouse features both an indoor pool, outdoor pool and hot-tub complete with a swim-up bar and cascading waterfall. Let your imagination run wild in the kid-friendly pirate ship play area, or stay active with the fitness center and various games such as bocce, horseshoes, tennis and pickleball. As you approach the home, you're greeted by a charming covered front porch and lush landscaping, setting the tone for the coastal lifestyle that awaits. Step inside to discover an inviting open floor plan, adorned with wide plank hardwood flooring throughout. Prepare culinary delights in the bright and airy gourmet kitchen, boasting beautiful Quartz countertops, a stylish backsplash, and white cabinetry. Equipped with a gas cooktop, stainless steel appliances, and an expansive bi-level breakfast bar, the kitchen is perfect for casual dining and entertaining alike. Unwind with friends and family in the living room or retreat to the oversized screened-in porch and deck overlooking the fenced-in yard and side yard outside shower. The home's thoughtful touches include plantation shutters throughout and an owner's bedroom complete with his and hers walk-in closets and an en-suite bathroom featuring a dual sink vanity, upgraded countertops, and a standing shower with a bench. Beautifully maintained, and centrally located, this home is a dream come true. Don't miss your chance to experience the coastal lifestyle at its finest - schedule your private tour today. Bedroom Layout: Primary BR Suite on Main Floor: 1 King Bed Bedroom 2 on Main Floor: 1 Queen Bed Bedroom 3 on Main Floor: 1 Queen Bed Bedroom 4 or Office on Main Floor: 2 Twin Beds Common Area Living Room: 1 Queen Sleep Sofa Bed

More Details

MLS Name
Bright MLS
Source
ListHub
MLS Number
DESU2115882
MLS ID
TRENDPA
Virtual Tour
PARTICIPANT
Name
Steven C Gilbert
Primary Phone
(484) 885-5470
Key
3YD-TRENDPA-3260275
Email
steve.gilbert@kw.com
BROKER
Name
Keller Williams Realty
Phone
(302) 228-5143
OFFICE
Name
Keller Williams Realty
Phone
(302) 360-0300
Copyright © 2026 Bright MLS. All rights reserved. All information provided by the listing agent/broker is deemed reliable but is not guaranteed and should be independently verified.

Features

Basement
Basement
Dock
Dock
Elevator
Elevator
Fireplace
Fireplace
Greenhouse
Greenhouse
Hot Tub Spa
Hot Tub Spa
New Construction
New Construction
Pool
Pool
Sauna
Sauna
Sports Court
Sports Court
Waterfront
Waterfront
Appliances
Built-In Microwave
Built-In Microwave
Cooktop
Cooktop
Dishwasher
Dishwasher
Disposal
Disposal
Dryer
Dryer
ENERGY STAR Clothes Washer
Humidifier
Humidifier
Icemaker
Icemaker
Microwave
Microwave
Oven - Self Cleaning
Oven - Single
Oven - Single
Oven - Wall
Oven - Wall
Refrigerator
Refrigerator
Stainless Steel Appliances
Stove
Stove
Washer
Washer
Water Dispenser
Water Dispenser
Water Heater - Tankless
Architectural Style
Contemporary
Contemporary
Construction Materials
Stick Built
Stick Built
 Vinyl Siding
Vinyl Siding
Cooling
Central Air
Central Air
Heating
Forced Air
Forced Air
Interior
Attic
Attic
Breakfast Area
Breakfast Area
Carpet
Carpet
Ceiling Fan(s)
Ceiling Fan(s)
Combination Dining/Living
Combination Kitchen/Dining
Combination Kitchen/Living
Crown Moldings
Crown Moldings
Dining Area
Dining Area
Entry Level Bedroom
Entry Level Bedroom
Family Room Off Kitchen
Floor Plan - Open
Floor Plan - Open
Kitchen - Gourmet
Kitchen - Gourmet
Kitchen - Island
Kitchen - Island
Pantry
Pantry
Primary Bath(s)
Primary Bath(s)
Recessed Lighting
Recessed Lighting
Bathroom - Stall Shower
Bathroom - Tub Shower
Upgraded Countertops
Wainscotting
Wainscotting
Walk-in Closet(s)
Walk-in Closet(s)
Window Treatments
Window Treatments
Wood Floors
Wood Floors
Parking
Garage - Attached
Garage - Attached
Off Street
Off Street
Driveway
Driveway
Rooms
Bedroom 1
Bedroom 1
Bathroom 2
Bathroom 2
Bathroom 1
Bathroom 1
Bedroom 3
Bedroom 3
 Family Room
Family Room
Bedroom 4
Bedroom 4
Dining Room
Dining Room
Bedroom 2
Bedroom 2

History

DateEventPrice$/SqftSource
Listed For Rent
Residential
$2,595$1Keller Williams Realty
Report issue with price history

Nearby Schools

Treatment Center

Lewes Day Treatment Center (6 - 14)

2.1 miles awayPK - 12

Middle School

Beacon Middle School

2.8 miles away04 - 08

High School

Career Opportunities

3.3 miles away09 - 12
Show more
Get more info on 31656 EXETER Way, Lewes, DE 19958
Profile
Steven C Gilbert
Leasing Agent
(484) 885-5470
By pressing request info, you agree that Residential and real estate professionals may contact you via phone/text about your inquiry, which may involve the use of automated means.
Profile
Steven C Gilbert
Leasing Agent
(484) 885-5470
By pressing request info, you agree that Residential and real estate professionals may contact you via phone/text about your inquiry, which may involve the use of automated means.