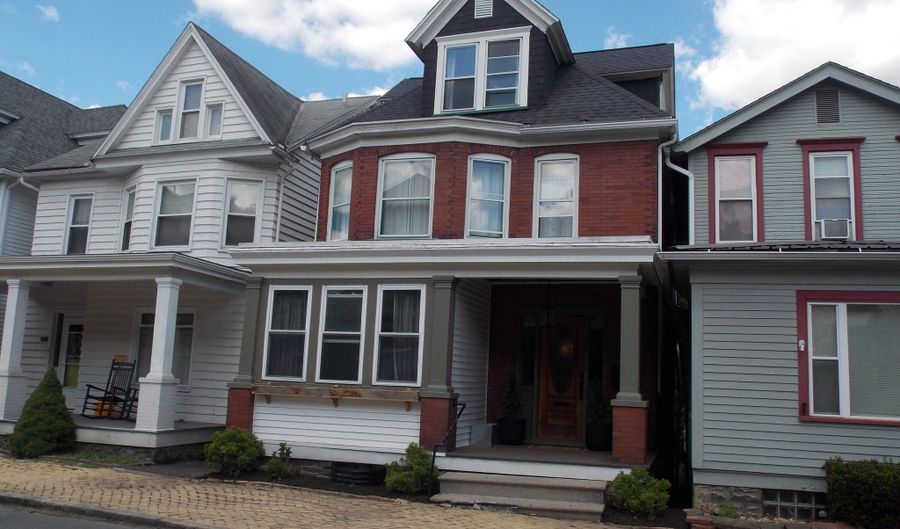
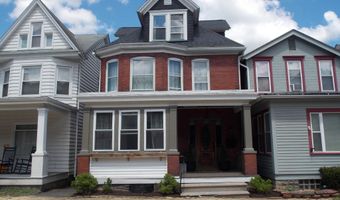
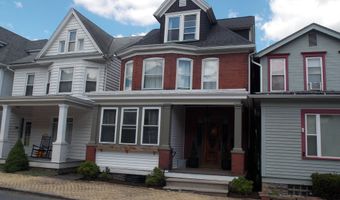
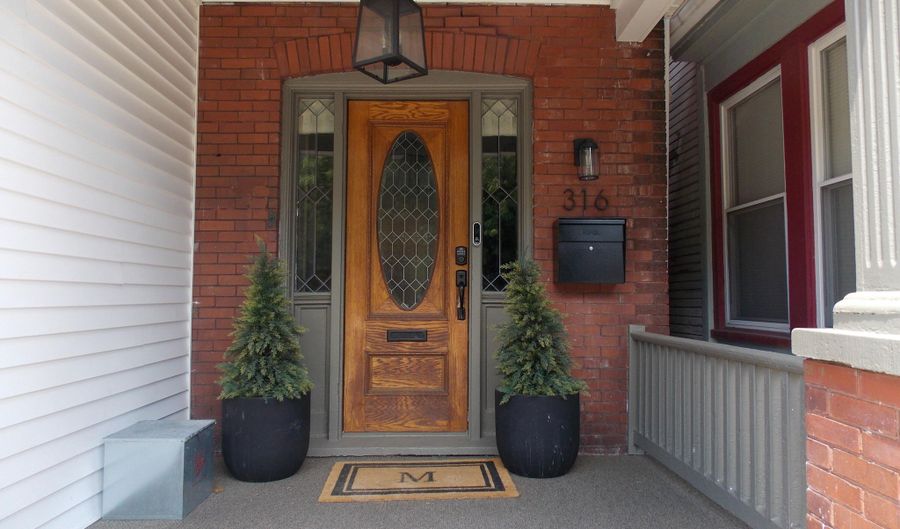
316 22nd Ave Altoona, PA 16601
Price
$162,900
Listed On
Type
For Sale
Status
Pending
316 22nd Ave, Altoona, PA 16601
4 Beds
3 Bath
1855 sqft
Asking  $162,900

Snapshot

Type
For Sale
Category
Purchase
Property Type
Residential
Property Subtype
Single Family Residence
MLS Number
80468
Parcel Number
01.11-15..-125.00-000
Property Sqft
1,855 sqft
Lot Size
0.07 acres
Year Built
1923
Year Updated
Bedrooms
4
Bathrooms
3
Full Bathrooms
2
3/4 Bathrooms
0
Half Bathrooms
1
Quarter Bathrooms
0
Lot Size (in sqft)
3,049.2
Price Low
-
Room Count
10
Building Unit Count
-
Condo Floor Number
-
Number of Buildings
-
Number of Floors
3
Parking Spaces
0
Subdivision Name
Fairview
Franchise Affiliation
RE/MAX International
Special Listing Conditions
Auction
Auction
Bankruptcy Property
Bankruptcy Property
HUD Owned
HUD Owned
In Foreclosure
In Foreclosure
Notice Of Default
Notice Of Default
Probate Listing
Probate Listing
Real Estate Owned
Real Estate Owned
Short Sale
Short Sale
Third Party Approval

Description

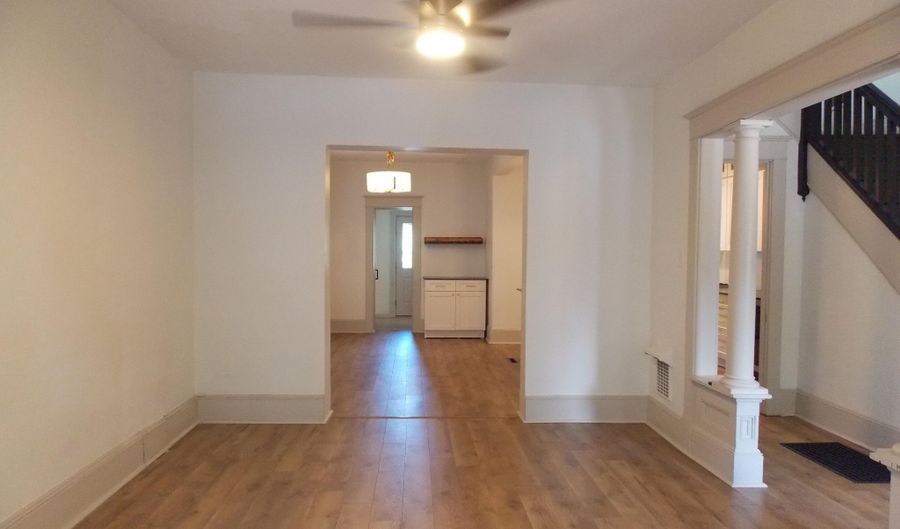
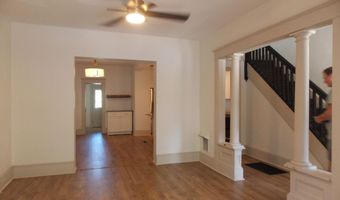
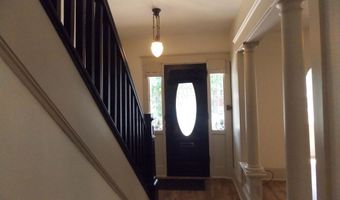
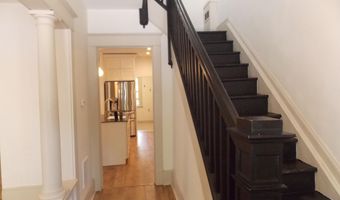
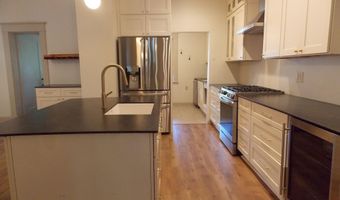
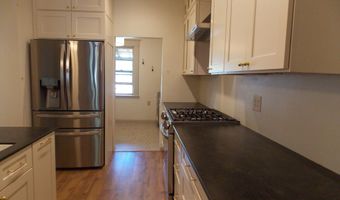
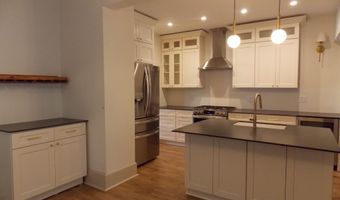
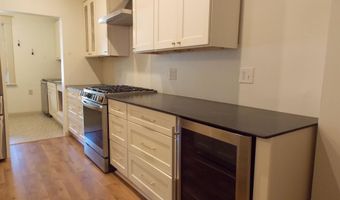
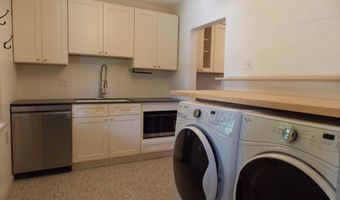
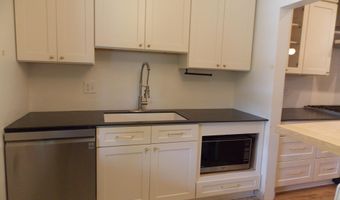
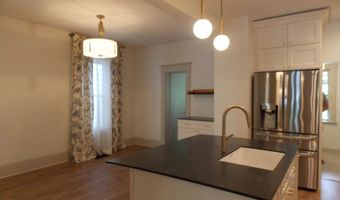
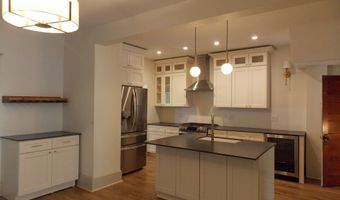
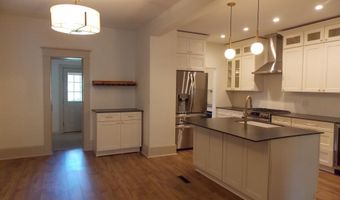
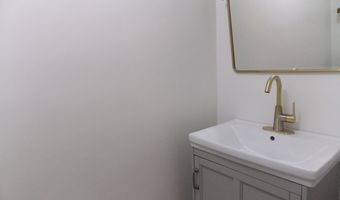
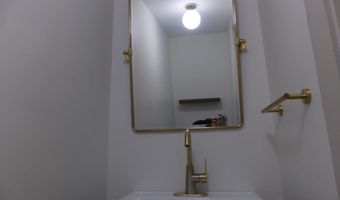
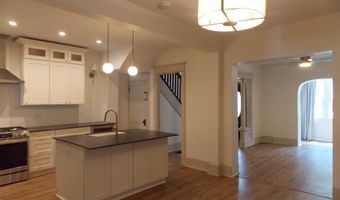
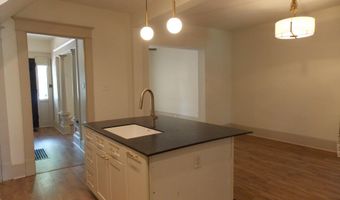
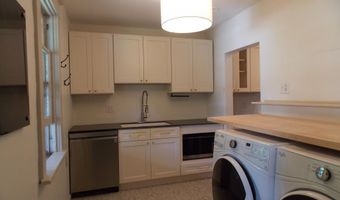
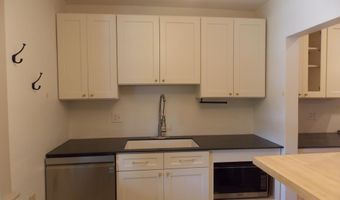
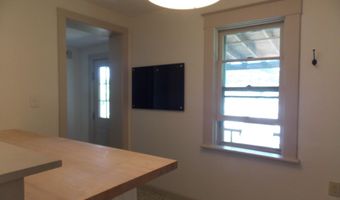
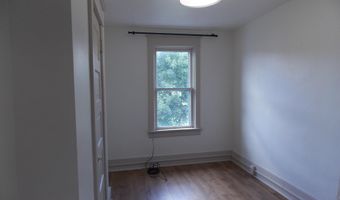
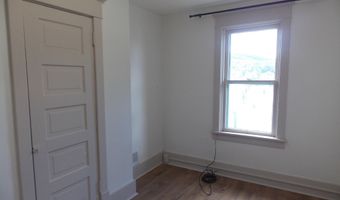
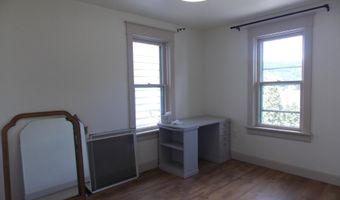
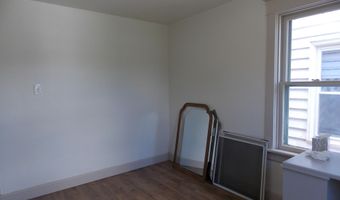
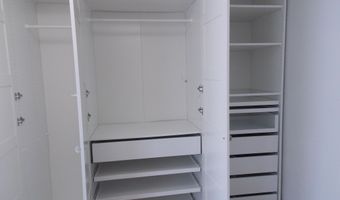
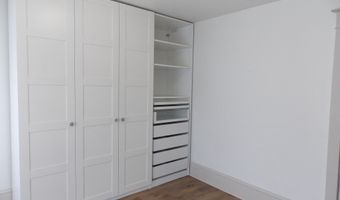
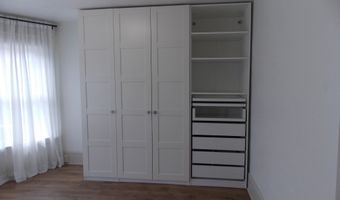
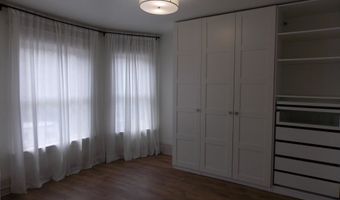
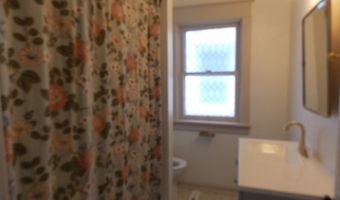
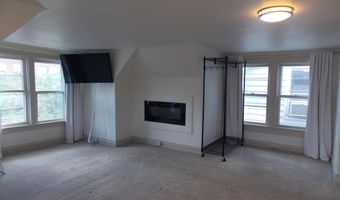
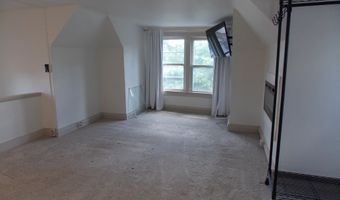
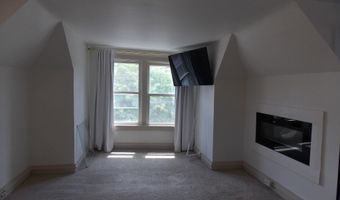
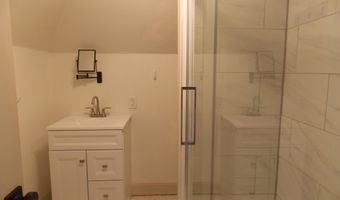
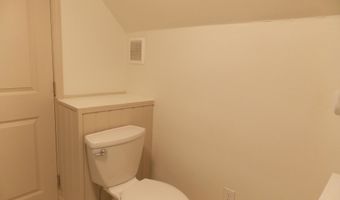
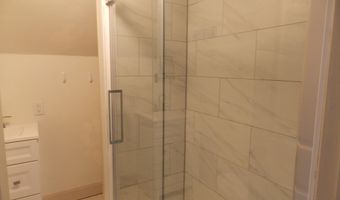
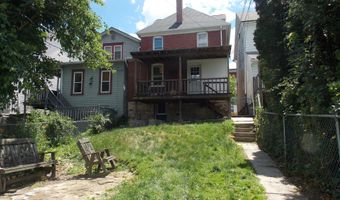
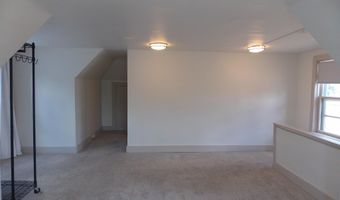
REDUCED now you can get this 4BR/2.5BA home for $162,900! Back on the market, buyers financing fell through so this is your chance to take a peak at this great home. Wait until you see this beautiful kitchen with Stainless appliances including a Fridge, Gas Stove, DW and Beverage Fridge. There is so much more to see too. This home has been remodeled from top to bottom and may be the perfect home for your family. Some major changes have been made like reconfiguring the first floor to expand the space for the brand new eat in kitchen, a Butler's pantry, laundry room and a half bath. The walls were opened up to give an open concept feel that is so popular these days. Upstairs are 3 bedrooms and an updated bath. The one bedroom has an IKEA closet system that stays with the house, the kids will be fighting over that room. There is a small room that leads up to the 3rd floor, that would be a perfect spot for a walk in closet or even a reading - homework nook. Upstairs you will find a lovely private owner's suite big enough for a Kingsized bed and includes a private bath and a fireplace! This room is also large enough for 2-3 kids. Where else will you find a 4BR/2 and a half bath home at this price, and its move in ready! Start packing and schedule a showing today!
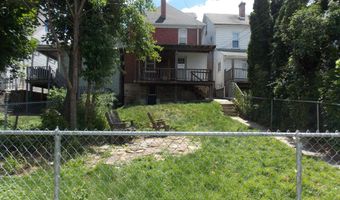
Open House Showings

Start TimeEnd TimeAppointment Required?
No

More Details

MLS Name
Allegheny Highland Association of Realtors
Source
ListHub
MLS Number
80468
MLS ID
AHARPA
Virtual Tour
PARTICIPANT
Name
Debbie Griswold
Primary Phone
(814) 932-6002
Key
3YD-AHARPA-28_440
Email
griswoldteam@gmail.com
BROKER
Name
RE/Max Results Realty Group
Phone
(814) 935-6049
OFFICE
Name
Re/max Results Realty Group
Phone
(814) 946-9355
Copyright © 2026 Allegheny Highland Association of Realtors. All rights reserved. All information provided by the listing agent/broker is deemed reliable but is not guaranteed and should be independently verified.

Features

Basement
Basement
Dock
Dock
Elevator
Elevator
Fireplace
Fireplace
Greenhouse
Greenhouse
Hot Tub Spa
Hot Tub Spa
New Construction
New Construction
Pool
Pool
Sauna
Sauna
Sports Court
Sports Court
Waterfront
Waterfront
Appliances
Dishwasher
Dishwasher
Range
Range
Dryer
Dryer
Washer
Washer
Architectural Style
Other
Other
Construction Materials
Brick
Brick
 Vinyl Siding
Vinyl Siding
Exterior
Rain Gutters
Rain Gutters
Fencing
Chain Link
Chain Link
Flooring
Linoleum
Linoleum
Vinyl
Vinyl
Carpet
Carpet
Heating
Forced Air
Forced Air
Natural Gas
Natural Gas
Interior
Ceiling Fan(s)
Ceiling Fan(s)
Eat-in Kitchen
Eat-in Kitchen
Pantry
Pantry
Parking
Off Street
Off Street
Patio and Porch
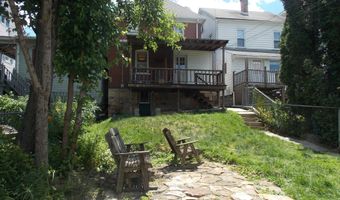
Porch
Porch
Deck
Deck
Roof
Shingle
Shingle
Rooms
Bedroom 3
Bedroom 3
Bedroom 4
Bedroom 4
Bathroom 3
Bathroom 3
 Basement
Basement
Bedroom 1
Bedroom 1
Bedroom 2
Bedroom 2
Laundry Room
Laundry Room
Bathroom 2
Bathroom 2
Bathroom 1
Bathroom 1
Utilities
Cable Available
Cable Available

History

DateEventPrice$/SqftSource
For Sale ~ Price Changed
Residential
$162,900
-3.6%
$88RE/MAX Results Realty Group
Listed For Sale
Residential
$168,900$91RE/MAX Results Realty Group
Report issue with price history

Taxes

YearAnnual AmountDescription
2026$1,347

Nearby Schools

Elementary School

Wright Elementary School

0.5 miles awayKG - 06

Elementary School

Irving Elementary School

0.4 miles awayKG - 06

Elementary School

Juniata Elementary School

0.9 miles awayKG - 06
Show more
Get more info on 316 22nd Ave, Altoona, PA 16601
Profile
Debbie Griswold
Listing Agent
(814) 932-6002
By pressing request info, you agree that Residential and real estate professionals may contact you via phone/text about your inquiry, which may involve the use of automated means.
Profile
Debbie Griswold
Listing Agent
(814) 932-6002
By pressing request info, you agree that Residential and real estate professionals may contact you via phone/text about your inquiry, which may involve the use of automated means.