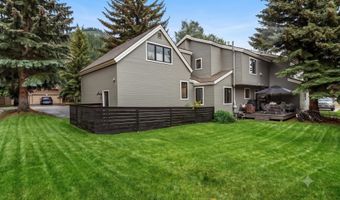
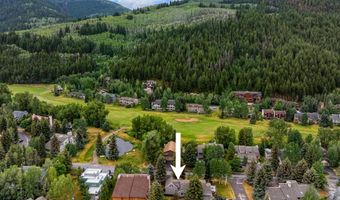
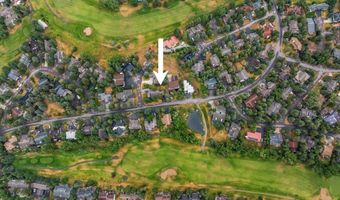
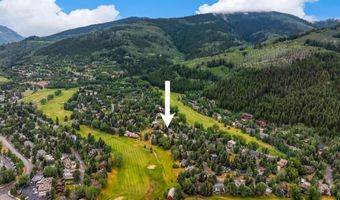
315 Stone Creek Dr Avon, CO 81620
Price
$2,498,000
Listed On
Type
For Sale
Status
Active
315 Stone Creek Dr, Avon, CO 81620
4 Beds
3 Bath
2887 sqft
Asking  $2,498,000

Snapshot

Type
For Sale
Category
Purchase
Property Type
Residential Multi Family
Property Subtype
Duplex
MLS Number
1014658
Parcel Number
2103-172-41-001
Property Sqft
2,887 sqft
Lot Size
0.13 acres
Year Built
1984
Year Updated
Bedrooms
4
Bathrooms
3
Full Bathrooms
1
3/4 Bathrooms
2
Half Bathrooms
1
Quarter Bathrooms
0
Lot Size (in sqft)
5,662.8
Price Low
-
Room Count
10
Building Unit Count
1
Condo Floor Number
-
Number of Buildings
-
Number of Floors
2
Parking Spaces
0
Legal Description
Subdivision: MEEHAN DUPLEX Lot: 52E
Subdivision Name
Eagle-vail 1
Franchise Affiliation
None
Special Listing Conditions
Auction
Auction
Bankruptcy Property
Bankruptcy Property
HUD Owned
HUD Owned
In Foreclosure
In Foreclosure
Notice Of Default
Notice Of Default
Probate Listing
Probate Listing
Real Estate Owned
Real Estate Owned
Short Sale
Short Sale
Third Party Approval

Description

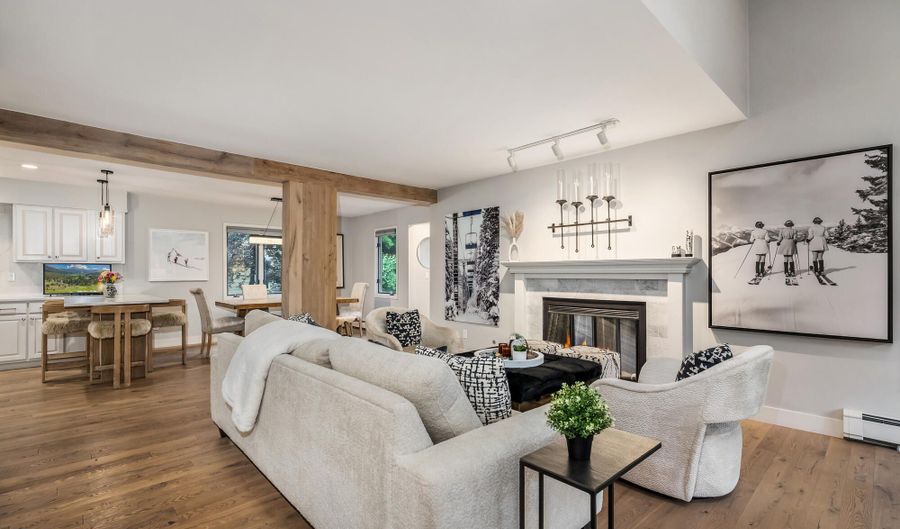
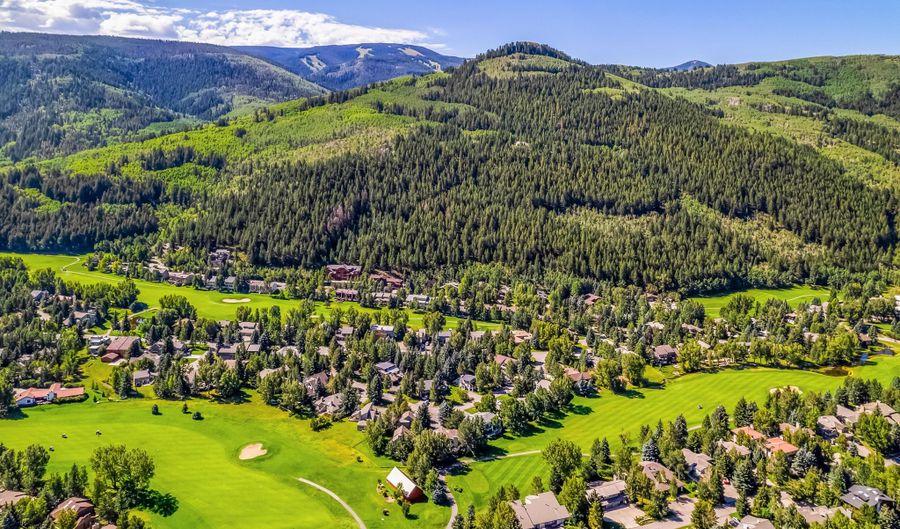
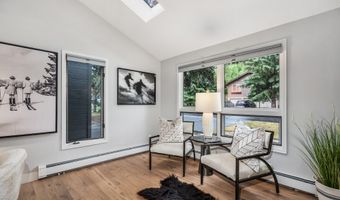
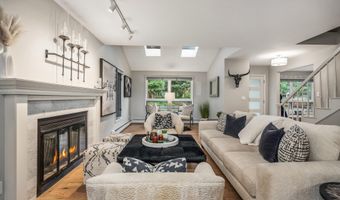
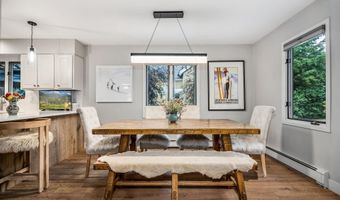
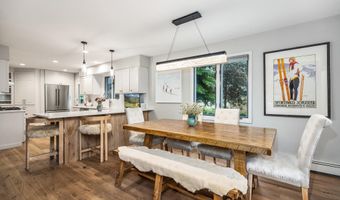
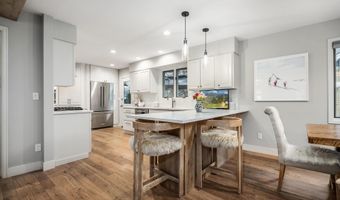
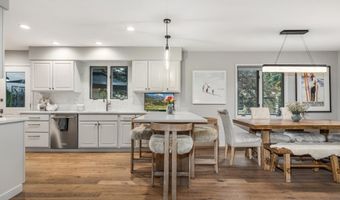
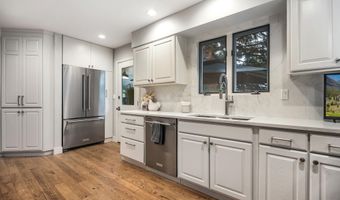
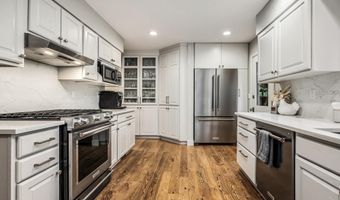
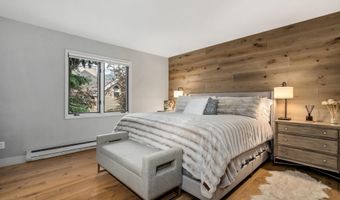
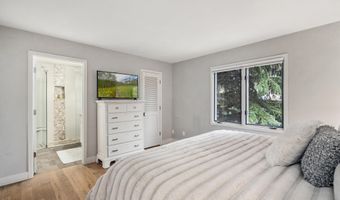
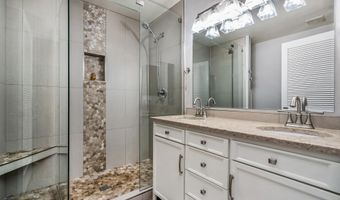
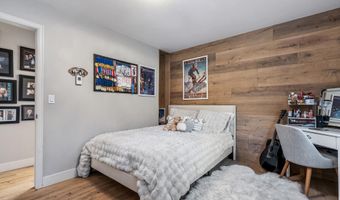
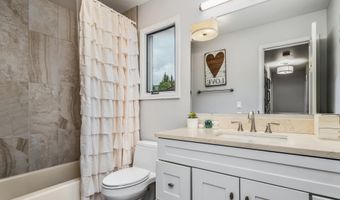
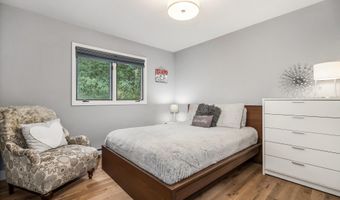
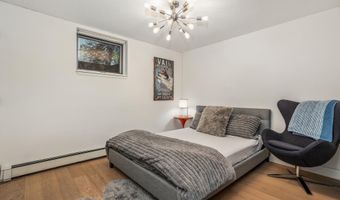
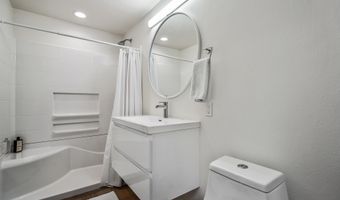
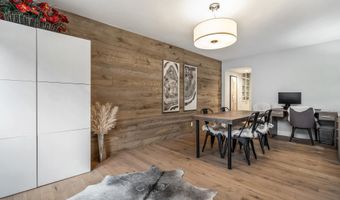
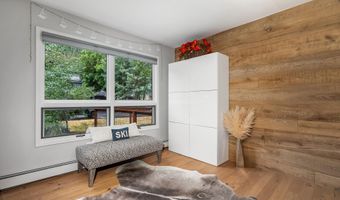
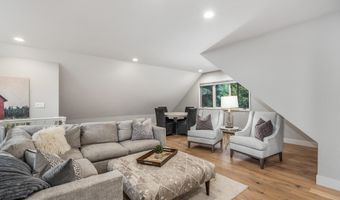
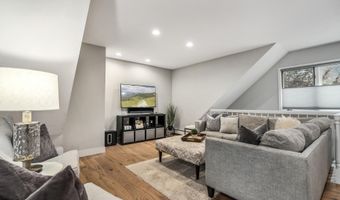
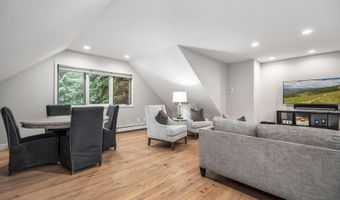
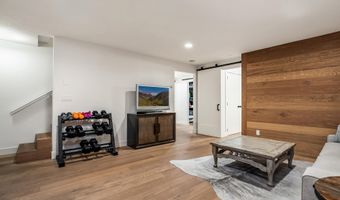
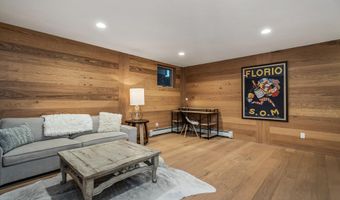
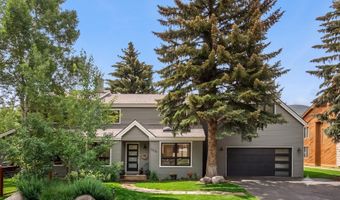
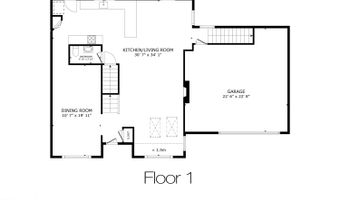
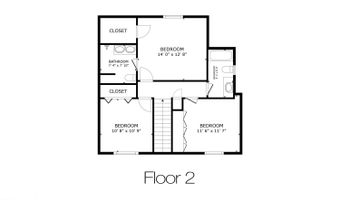
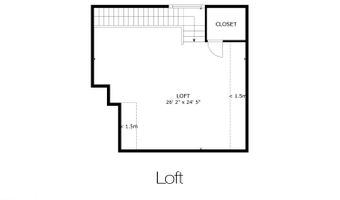
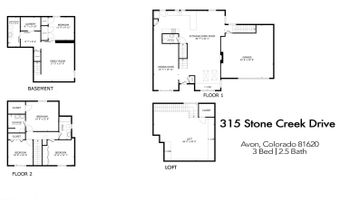
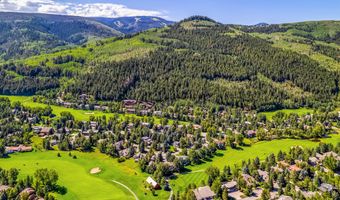
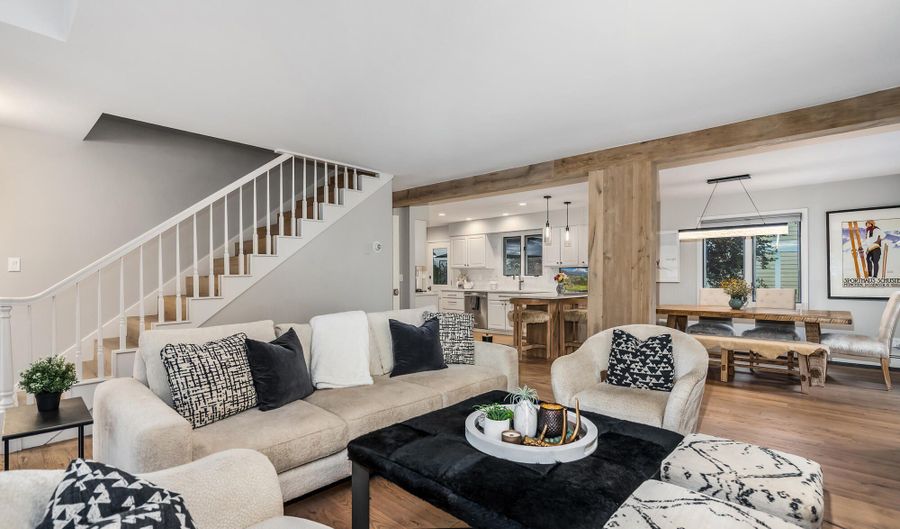
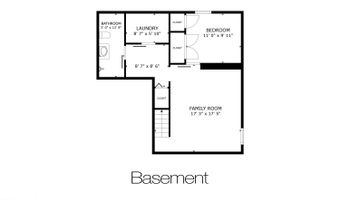
Experience refined mountain living in this exquisitely designed 4-bedroom + bonus room, 4-bath residence in the heart of EagleVail. Thoughtfully renovated from top to bottom, this exceptional home showcases timeless design, premium craftsmanship, and sophisticated finishes throughout. Rich European white oak flooring by Arrigoni Woods sets the tone, while elegant quartz countertops and an open, light-filled floor plan create an atmosphere of comfort and relaxation. Multiple living areas offer the perfect balance of entertaining spaces and intimate retreats, while the versatile bonus room provides endless possibilities as a media lounge, executive office, fitness studio, or additional guest accommodations. The spacious two-car garage offers abundant room for vehicles and all your mountain lifestyle essentials. Perfectly positioned within walking distance of EagleVail's coveted amenities-including the community pool, 18-Hole golf course, tennis and pickleball courts, parks, trails, and community center-this home seamlessly blends convenience with Colorado's premier outdoor lifestyle. Ideally located between Vail and Beaver Creek, world-class skiing, dining, and recreation are just minutes away. Offering quality, functionality, and an unrivaled location, this turnkey residence is a rare opportunity to own a beautifully curated mountain home in one of the Vail Valley's most desirable communities.

More Details

MLS Name
Vail Board of REALTORS.
Source
ListHub
MLS Number
1014658
MLS ID
VBORCO
Virtual Tour
PARTICIPANT
Name
Patrick Barrett
Primary Phone
(970) 470-0778
Key
3YD-VBORCO-15069
Email
patrick.barrett@compass.com
BROKER
Name
Compass Colorado, LLC
Phone
(970) 305-3609
OFFICE
Name
Compass
Phone
(970) 305-3609
Copyright © 2026 Vail Board of REALTORS. All rights reserved. All information provided by the listing agent/broker is deemed reliable but is not guaranteed and should be independently verified.

Features

Basement
Basement
Dock
Dock
Elevator
Elevator
Fireplace
Fireplace
Greenhouse
Greenhouse
Hot Tub Spa
Hot Tub Spa
New Construction
New Construction
Pool
Pool
Sauna
Sauna
Sports Court
Sports Court
Waterfront
Waterfront
Appliances
Built-In Gas Oven
Built-In Gas Oven
Dishwasher
Dishwasher
Microwave
Microwave
Range
Range
Range Hood
Range Hood
Refrigerator
Refrigerator
Washer
Washer
Construction Materials
Composite Siding
Composite Siding
 Wood Siding
Wood Siding
Cooling
Ceiling Fan(s)
Ceiling Fan(s)
Flooring
Wood
Wood
Carpet
Carpet
Heating
Baseboard
Baseboard
Natural Gas
Natural Gas
Interior
Fireplace - Gas
Fireplace - Gas
Patio and Porch
Deck
Deck
Roof
Asphalt
Asphalt
Rooms
Bedroom 1
Bedroom 1
Bedroom 2
Bedroom 2
Bedroom 3
Bedroom 3
 Dining Room
Dining Room
Bathroom 4
Bathroom 4
Bathroom 3
Bathroom 3
 Game Room
Game Room
Bathroom 2
Bathroom 2
Den
Den
Bathroom 1
Bathroom 1
Bedroom 4
Bedroom 4
Utilities
Cable Available
Cable Available
View
Valley
Valley

History

DateEventPrice$/SqftSource
Listed For Sale
MultiFamily
$2,498,000$865Compass
Report issue with price history

Taxes

YearAnnual AmountDescription
2025$7,307Subdivision: MEEHAN DUPLEX Lot: 52E

Nearby Schools

Elementary & Middle School

Stone Creek School

0.6 miles awayKG - 08

Elementary School

Avon Elementary School

7.4 miles awayPK - 05

Elementary School

Meadow Mountain Elementary School

7.4 miles awayKG - 05
Get more info on 315 Stone Creek Dr, Avon, CO 81620
Profile
Patrick Barrett
Listing Agent
(970) 470-0778
By pressing request info, you agree that Residential and real estate professionals may contact you via phone/text about your inquiry, which may involve the use of automated means.
Profile
Patrick Barrett
Listing Agent
(970) 470-0778
By pressing request info, you agree that Residential and real estate professionals may contact you via phone/text about your inquiry, which may involve the use of automated means.