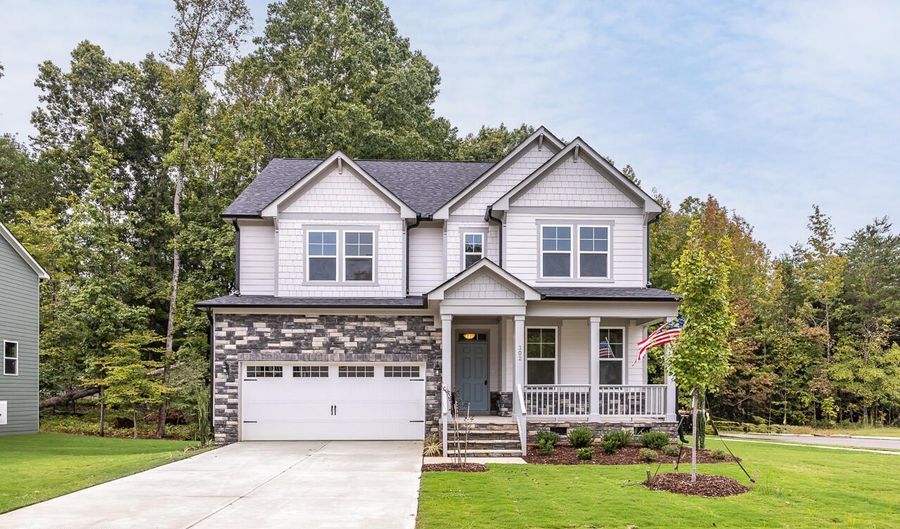
315 Queensferry Ln Aberdeen, NC 28315
Price
$459,000
Listed On
Type
For Sale
Status
Active
315 Queensferry Ln, Aberdeen, NC 28315
5 Beds
4 Bath
2488 sqft
Asking  $459,000

Snapshot

Type
For Sale
Category
Purchase
Property Type
Residential
Property Subtype
Single Family Residence
MLS Number
100588255
Parcel Number
00049504 / 858000087454
Property Sqft
2,488 sqft
Lot Size
0.19 acres
Year Built
2026
Year Updated
Bedrooms
5
Bathrooms
4
Full Bathrooms
4
3/4 Bathrooms
0
Half Bathrooms
0
Quarter Bathrooms
0
Lot Size (in sqft)
8,084.74
Price Low
-
Room Count
8
Building Unit Count
-
Condo Floor Number
-
Number of Buildings
-
Number of Floors
2
Parking Spaces
2
Location Directions
From US-1 S Turn onto Saunders Blvd, 1.2 mi Turn left onto Bethesda Rd Destination will be on the right Montrose by Davidson Homes Model Home- Montrose by Davidson Homes, 515 Whinfield Place, Southern Pines, NC 28387
Legal Description
315 Queensferry Lane R#30049504
Franchise Affiliation
None
Special Listing Conditions
Auction
Auction
Bankruptcy Property
Bankruptcy Property
HUD Owned
HUD Owned
In Foreclosure
In Foreclosure
Notice Of Default
Notice Of Default
Probate Listing
Probate Listing
Real Estate Owned
Real Estate Owned
Short Sale
Short Sale
Third Party Approval

Description

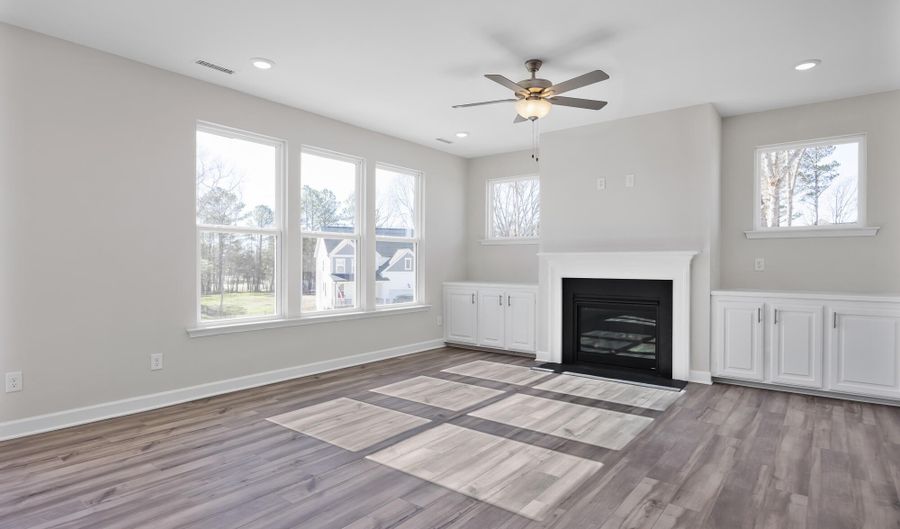
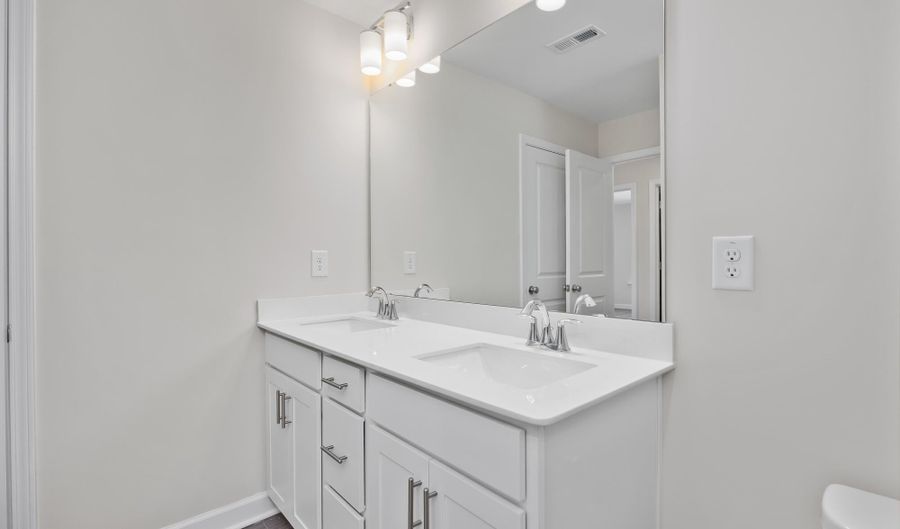
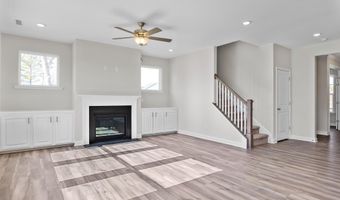
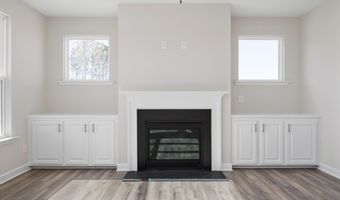
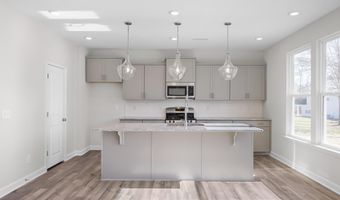
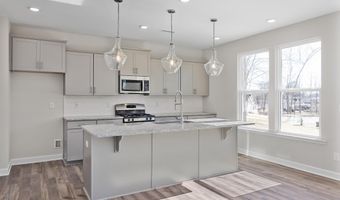
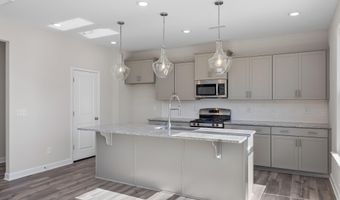
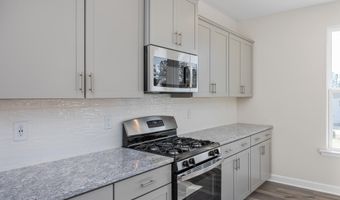
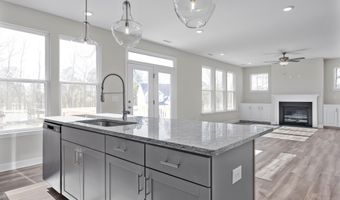
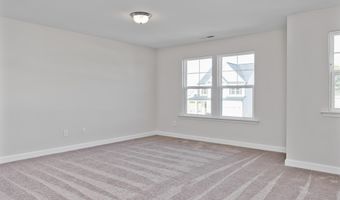
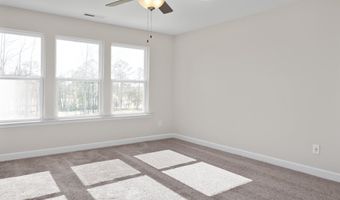
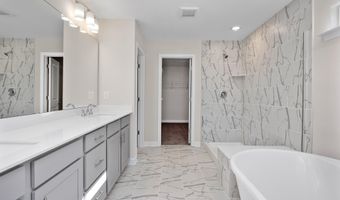
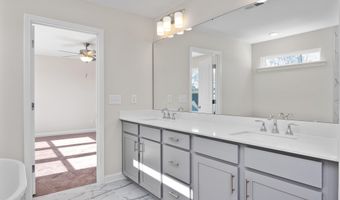
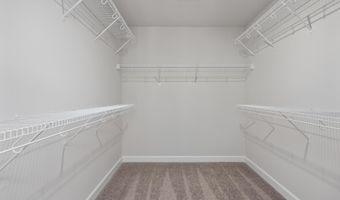
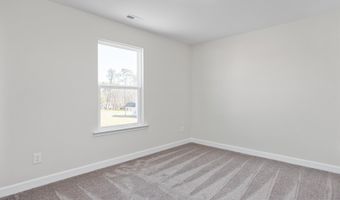
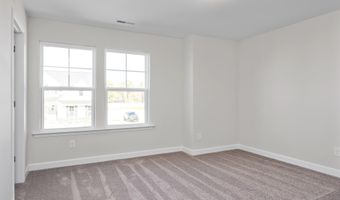
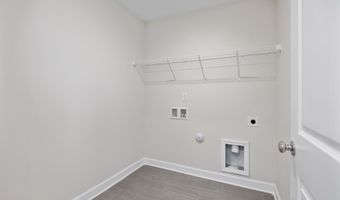
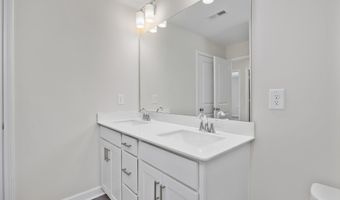
Visit Montrose by Davidson Homes. The perfect blend of modern design and functional living! This stunning home will be ready for an August move-in. The Chestnut makes a lasting first impression with its classic front columns and an inviting spacious porch. Inside, the main level features an open-concept living and dining area centered around a sun-drenched kitchen with an expansive pantry, oversized island and fireplace. A private first-floor guest room is perfect for guest or home office. The second floor is dedicated to comfort and space. The isolated Primary Suite serves as a true retreat, boasting an impressive, oversized closet and a spa-like Primary Bath. Three additional bedrooms--each featuring their own generous closets--One has a private bath. Do you like to go fishing or walk nature trails? We are across the street from Rays Mill Park. This home is perfectly situated in a wooded community close to Fort Bragg and all Southern Pines has to offer. Home will be complete July/August.

More Details

MLS Name
Hive MLS
Source
ListHub
MLS Number
100588255
MLS ID
HIVEMLSNC
Virtual Tour
PARTICIPANT
Name
Marisa Leigh-Laba
Primary Phone
(984) 465-4464
Key
3YD-HIVEMLSNC-570021442
Email
mlaba@davidsonhomes.com
BROKER
Name
Davidson Home Realty, LLC
Phone
(984) 465-4464
OFFICE
Name
Davidson Home Realty, LLC
Phone
(984) 465-4464
Copyright © 2026 Hive MLS. All rights reserved. All information provided by the listing agent/broker is deemed reliable but is not guaranteed and should be independently verified.

Features

Basement
Basement
Dock
Dock
Elevator
Elevator
Fireplace
Fireplace
Greenhouse
Greenhouse
Hot Tub Spa
Hot Tub Spa
New Construction
New Construction
Pool
Pool
Sauna
Sauna
Sports Court
Sports Court
Waterfront
Waterfront
Appliances
Gas Oven
Gas Oven
Built-In Microwave
Built-In Microwave
Self Cleaning Oven
Self Cleaning Oven
Gas Range
Gas Range
Construction Materials
Stone
Stone
 Fiber Cement
Fiber Cement
 Wood Frame
Wood Frame
Cooling
Central Air
Central Air
Zoned
Zoned
Exterior
Cluster Mailboxes
Cluster Mailboxes
Gas Log
Gas Log
Flooring
Lvt/lvp
Lvt/lvp
Tile
Tile
Carpet
Carpet
Heating
Natural Gas
Natural Gas
Zoned
Zoned
Forced Air
Forced Air
Interior
Walk-in Closet(s)
Walk-in Closet(s)
High Ceilings
High Ceilings
Mud Room
Mud Room
Solid Surface
Solid Surface
Kitchen Island
Kitchen Island
Pantry
Pantry
Walk-in Shower
Walk-in Shower
Eat-in Kitchen
Eat-in Kitchen
Gas Log
Gas Log
Walk-In Closet(s)
Walk-In Closet(s)
Wired for Data
Wired for Data
Parking
Open
Open
Garage
Garage
Patio and Porch
Porch
Porch
Property Condition
Under Construction
Under Construction
Roof
Shingle
Shingle
Rooms
Bedroom 5
Bedroom 5
Bathroom 1
Bathroom 1
Bathroom 2
Bathroom 2
Bedroom 3
Bedroom 3
Bedroom 2
Bedroom 2
Bedroom 4
Bedroom 4
Bedroom 1
Bedroom 1
Family Room
Family Room
Bathroom 4
Bathroom 4
Bathroom 3
Bathroom 3
Utilities
Cable Available
Cable Available

History

DateEventPrice$/SqftSource
Listed For Sale
Residential
$459,000$184Davidson Home Realty, LLC
Report issue with price history

Taxes

YearAnnual AmountDescription
2026$0315 Queensferry Lane R#30049504

Nearby Schools

Middle School

Southern Middle

1.6 miles away06 - 08

Elementary School

Aberdeen Elementary

1.7 miles away03 - 05
Get more info on 315 Queensferry Ln, Aberdeen, NC 28315
Profile
Marisa Leigh-Laba
Listing Agent
(984) 465-4464
By pressing request info, you agree that Residential and real estate professionals may contact you via phone/text about your inquiry, which may involve the use of automated means.
Profile
Marisa Leigh-Laba
Listing Agent
(984) 465-4464
By pressing request info, you agree that Residential and real estate professionals may contact you via phone/text about your inquiry, which may involve the use of automated means.