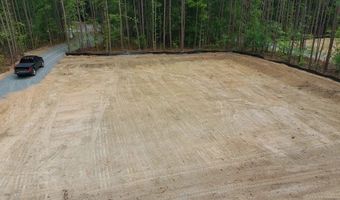
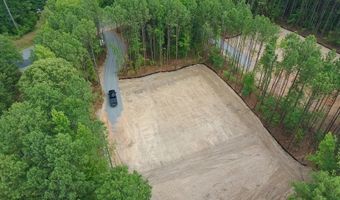
315 Guthrie Rd Belton, SC 29627
Price
$750,000
Listed On
Type
For Sale
Status
Active
315 Guthrie Rd, Belton, SC 29627
3 Beds
4 Bath
2865 sqft
Asking  $750,000

Snapshot

Type
For Sale
Category
Purchase
Property Type
Residential
Property Subtype
Other
MLS Number
140244
Parcel Number
Property Sqft
2,865 sqft
Lot Size
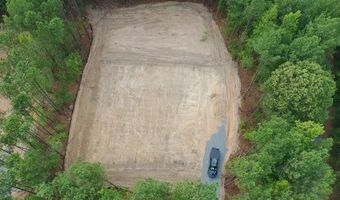
2.10 acres
Year Built
2026
Year Updated
Bedrooms
3
Bathrooms
4
Full Bathrooms
3
3/4 Bathrooms
0
Half Bathrooms
1
Quarter Bathrooms
0
Lot Size (in sqft)
91,476
Price Low
-
Room Count
-
Building Unit Count
-
Condo Floor Number
-
Number of Buildings
-
Number of Floors
0
Parking Spaces
0
Franchise Affiliation
None
Special Listing Conditions
Auction
Auction
Bankruptcy Property
Bankruptcy Property
HUD Owned
HUD Owned
In Foreclosure
In Foreclosure
Notice Of Default
Notice Of Default
Probate Listing
Probate Listing
Real Estate Owned
Real Estate Owned
Short Sale
Short Sale
Third Party Approval

Description

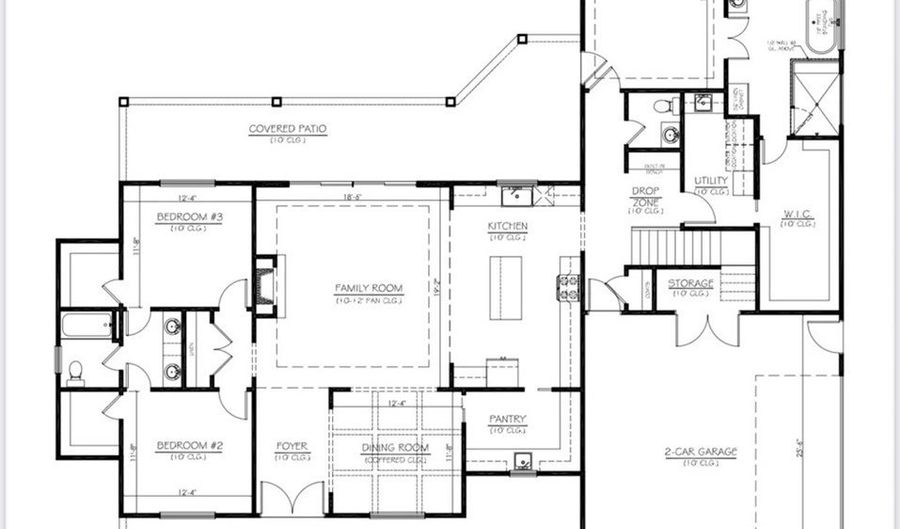
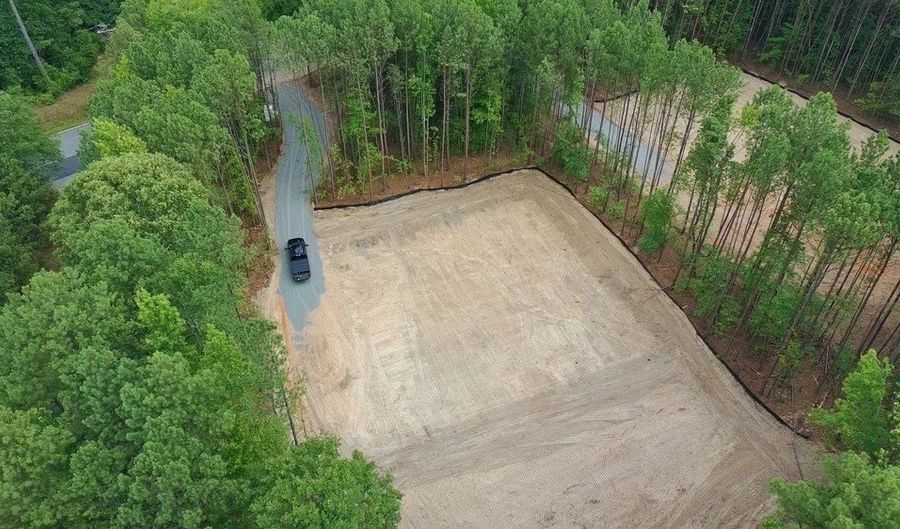
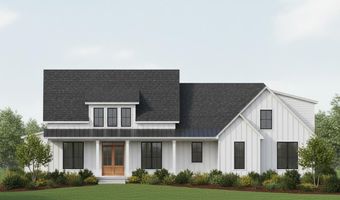
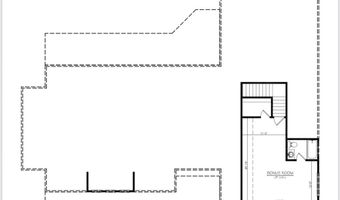
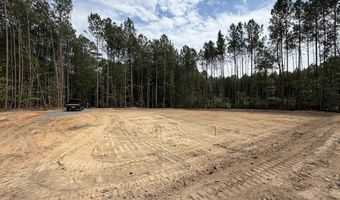
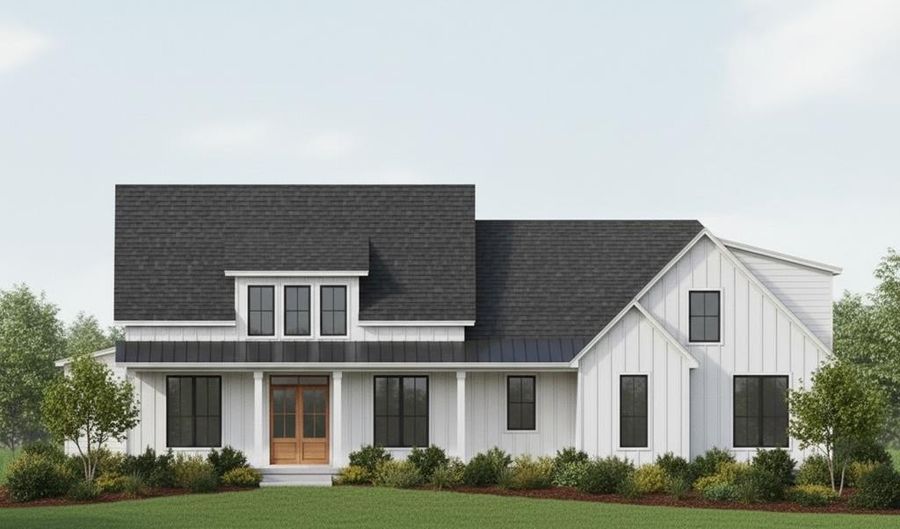
Set on a two-acre lot, the Jordan is a single-level home designed with room to spare, inside and out. A covered front porch leads into a foyer with10-foot ceilings that carry across the entire main floor, giving the home an open, elevated feel from the entry forward. A front office sits just off the foyer, offering a quiet, private space for work or study. The main living area centers on a family room with a fireplace, which flows directly into the kitchen. Quartz countertops top a large island, with a walk-in pantry and dining room close at hand - a layout suited to both daily use and entertaining. At the rear, sliding doors open onto a large covered patio, extending the living space outdoors. Bedrooms are arranged for privacy on either side of the home. Two secondary bedrooms share a bath in the left wing, while the master suite occupies the rear right corner with its own ensuite bath and a spacious walk-in closet. A mud entry and utility drop zone connect the home to the attached two-car garage, keeping everyday items organized and out of sight. Upstairs, a single bonus room with a full bathroom provides flexible space - an additional bedroom, guest suite, or media room, depending on the household's needs. A detached two-car garage rounds out the property, offering added storage or workshop space beyond the main residence. Together, the single-level layout, tall main-floor ceilings, and generous acreage give the Jordan a sense of scale and flexibility built for long-term living.

More Details

MLS Name
Greenwood Association of REALTORS
Source
ListHub
MLS Number
140244
MLS ID
GRWDSC
Virtual Tour
PARTICIPANT
Name
John McCormick
Primary Phone
(864) 915-5562
Key
3YD-GRWDSC-288_32
Email
Joey@HomeTeamInc.com
BROKER
Name
RE/MAX Realty Professionals
Phone
(864) 241-8200
OFFICE
Name
RE/MAX Executive
Phone
(864) 241-8200
Copyright © 2026 Greenwood Association of REALTORS. All rights reserved. All information provided by the listing agent/broker is deemed reliable but is not guaranteed and should be independently verified.

Features

Basement
Basement
Dock
Dock
Elevator
Elevator
Fireplace
Fireplace
Greenhouse
Greenhouse
Hot Tub Spa
Hot Tub Spa
New Construction
New Construction
Pool
Pool
Sauna
Sauna
Sports Court
Sports Court
Waterfront
Waterfront
Appliances
Auto Garage Opener
Auto Garage Opener
Built-In Gas Range
Built-In Gas Range
Dishwasher
Dishwasher
Disposal
Disposal
Electric Oven
Electric Oven
Gas Range
Gas Range
Gas Water Heater
Gas Water Heater
Microwave
Microwave
Tankless Water Heater
Architectural Style
Other
Other
Construction Materials
Brick
Brick
 HardiPlank Type
HardiPlank Type
Cooling
Electric
Electric
Central Air
Central Air
Exterior
In Ground Sprinkler-Partial Yard
Insulated Windows
Insulated Windows
Outbuilding w/Electric
Flooring
Tile - Ceramic
Tile - Ceramic
Vinyl
Vinyl
Interior
9+ Feet Ceilings
9+ Feet Ceilings
Ceiling Fan(s)
Ceiling Fan(s)
Disappearing Attic Stairs
Garden Tub
Garden Tub
Laundry Room Sink
Laundry Room Sink
Open Floor Plan
Open Floor Plan
Quartz Counters
Quartz Counters
Smooth Ceiling(s)
Smooth Ceiling(s)
Storage
Storage
Walk-In Closet(s)
Walk-In Closet(s)
Other Structures
Outbuilding
Outbuilding
Storage
Storage
Parking
Garage
Garage
Patio and Porch
Patio
Patio
Porch
Porch
Property Condition
Under Construction
Under Construction
Roof
Metal
Metal
Rooms
Bedroom 2
Bedroom 2
Bedroom 3
Bedroom 3
Bathroom 3
Bathroom 3
Bathroom 4
Bathroom 4
Bedroom 1
Bedroom 1
Bathroom 2
Bathroom 2
Bathroom 1
Bathroom 1

History

DateEventPrice$/SqftSource
Listed For Sale
Residential
$750,000$262RE/MAX Executive
Report issue with price history

Taxes

YearAnnual AmountDescription
$1,622

Nearby Schools

Elementary School

Belton Elementary

0.9 miles away03 - 05

Elementary School

Marshall Primary

1.7 miles awayPK - 02

Middle School

Belton Middle

1.7 miles away06 - 08
Show more
Get more info on 315 Guthrie Rd, Belton, SC 29627
Profile
John McCormick
Listing Agent
(864) 915-5562
By pressing request info, you agree that Residential and real estate professionals may contact you via phone/text about your inquiry, which may involve the use of automated means.
Profile
John McCormick
Listing Agent
(864) 915-5562
By pressing request info, you agree that Residential and real estate professionals may contact you via phone/text about your inquiry, which may involve the use of automated means.