315 Glengarry Dr Aurora, OH 44202
Price
$1,100,000
Listed On
Type
For Sale
Status
Pending
315 Glengarry Dr, Aurora, OH 44202
4 Beds
7 Bath
7544 sqft
Asking  $1,100,000

Snapshot

Type
For Sale
Category
Purchase
Property Type
Residential
Property Subtype
Single Family Residence
MLS Number
5230664
Parcel Number
03-016-00-00-186-000
Property Sqft
7,544 sqft
Lot Size
0.71 acres
Year Built
1996
Year Updated
Bedrooms
4
Bathrooms
7
Full Bathrooms
4
3/4 Bathrooms
0
Half Bathrooms
3
Quarter Bathrooms
0
Lot Size (in sqft)
31,014.72
Price Low
-
Room Count
14
Building Unit Count
-
Condo Floor Number
-
Number of Buildings
-
Number of Floors
2
Parking Spaces
0
Location Directions
Aurora Road to Barrington Blvd to Guard Gate-Guard will let you in
Legal Description
BARRINGTON 2 LOT 142
Subdivision Name
Barrington
Franchise Affiliation
RE/MAX International
Special Listing Conditions
Auction
Auction
Bankruptcy Property
Bankruptcy Property
HUD Owned
HUD Owned
In Foreclosure
In Foreclosure
Notice Of Default
Notice Of Default
Probate Listing
Probate Listing
Real Estate Owned
Real Estate Owned
Short Sale
Short Sale
Third Party Approval

Description

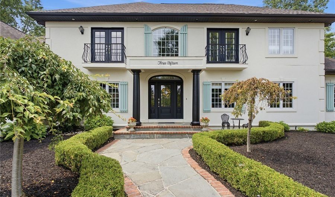
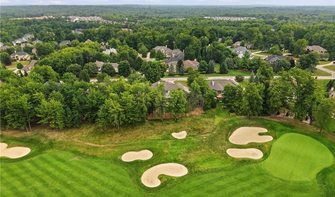
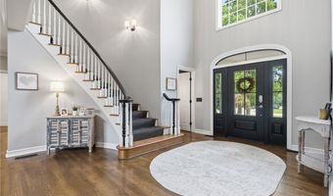
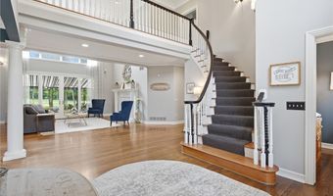
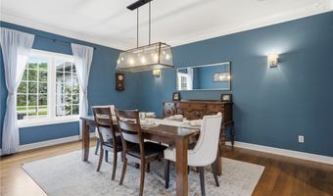
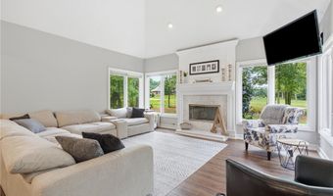
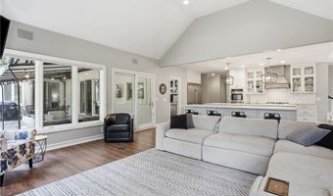
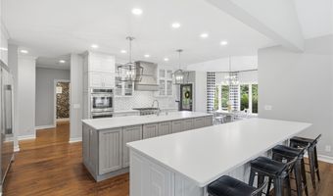
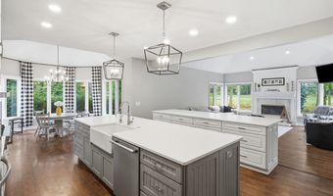
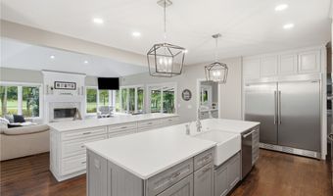
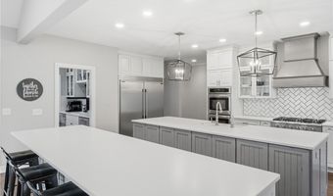
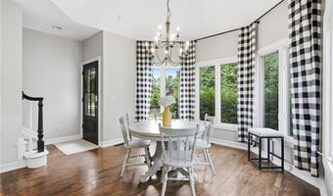
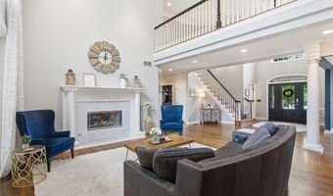
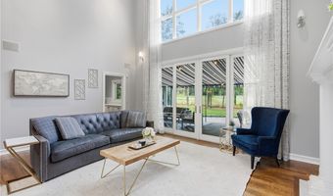
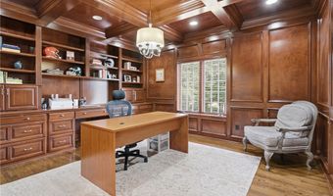
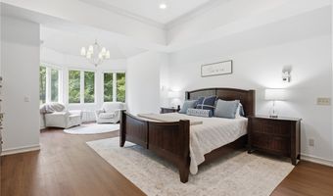
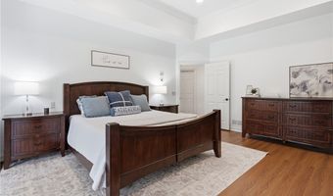
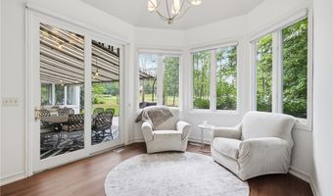
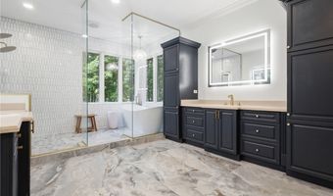
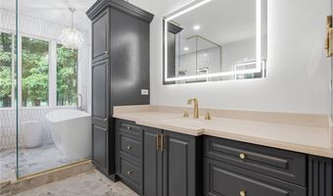
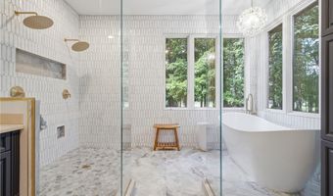
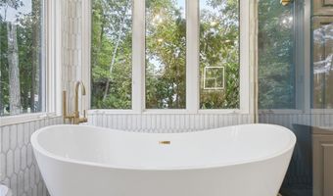
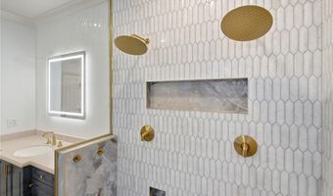
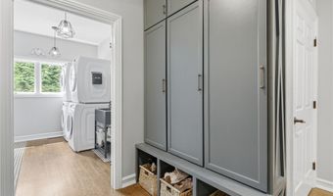
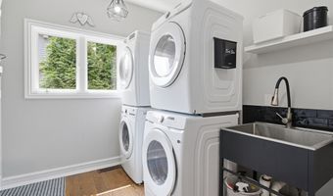
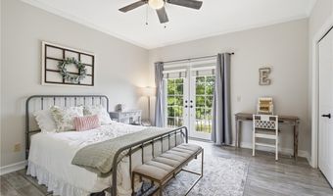
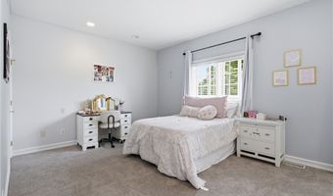
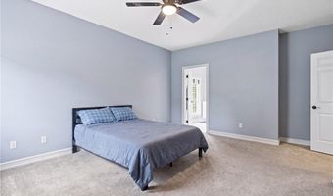
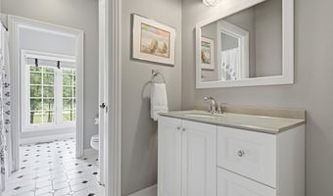
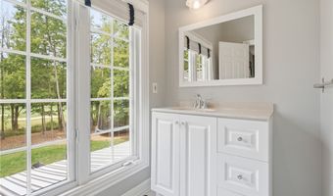
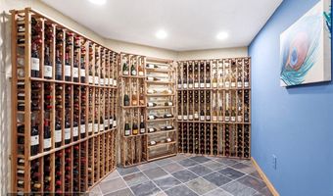
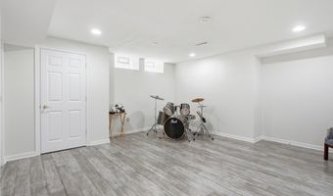
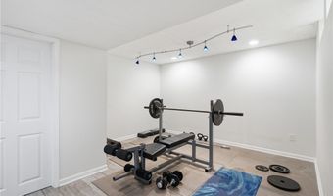
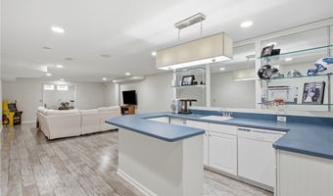
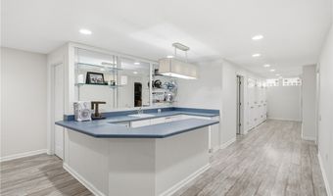
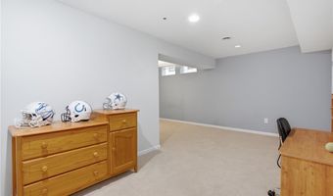
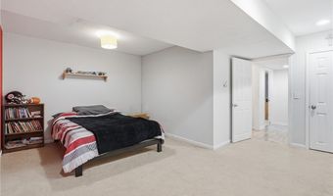
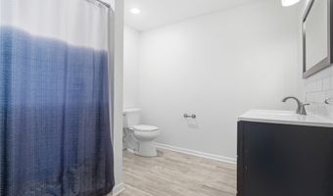
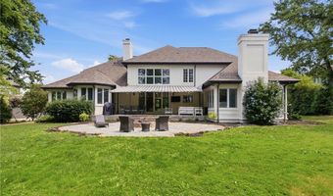
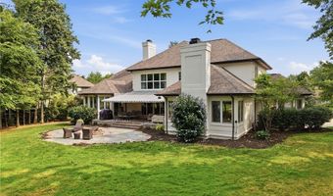
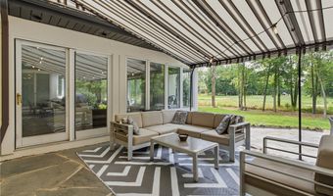
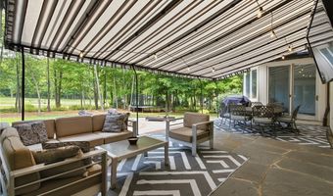
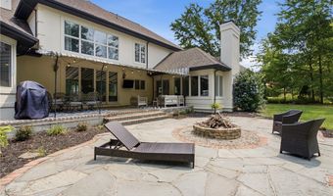
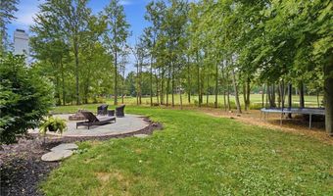
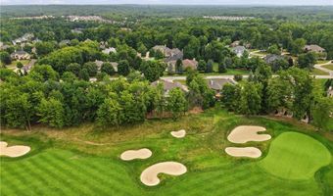
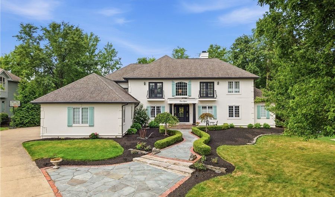
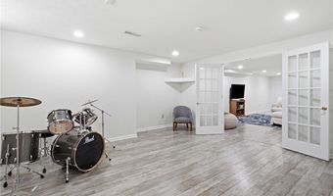
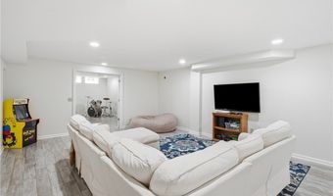
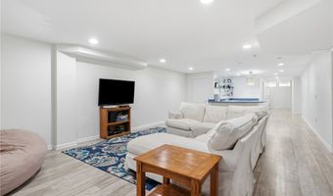
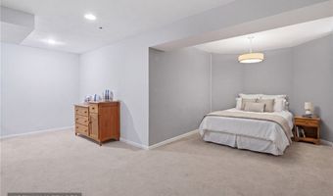
Exceptional French Country manor overlooking the 15th fairway and green of Barrington Golf Club, offering beautiful golf course views and timeless elegance. A covered front entry welcomes you into the impressive two-story foyer with a graceful curved staircase and rich hardwood flooring throughout the main living areas. The elegant formal dining room is perfect for entertaining, while the dramatic two-story great room is filled with natural light from a wall of windows, features a stunning fireplace, and opens to the patio. Designed for today's lifestyle, the 2019 remodeled kitchen and hearth room features double islands, an impressive walk-in pantry, beverage bar, dedicated family entrance, and access to the bluestone patio with awning. A richly appointed first-floor office offers custom built-ins, detailed woodwork, and a coffered ceiling. Two powder rooms provide added convenience for family and guests. The luxurious first-floor owner's suite is a true retreat with a spacious sitting area, oversized walk-in closet, and a beautifully remodeled spa-inspired bath (2026). The laundry room and back hall were completely redesigned in 2023 for enhanced functionality. Upstairs are three generously sized bedrooms, each with walk-in closets and access to either a Jack-and-Jill or private ensuite bath. The expansive lower level is built for entertaining with a large wine room, bar/kitchenette, multiple recreation areas, additional bedrooms, a full bath, half bath, and abundant storage. Outdoor living is equally impressive with a private backyard featuring a bluestone patio, awning, firepit, and picturesque golf course views. Recent updates include a remodeled kitchen (2019), redesigned laundry/mudroom (2023), luxurious primary bath renovation (2026), new HVAC systems (2025), and new flooring and carpet (2026). This exceptional home blends classic architecture with today's modern updates while offering the unmatched lifestyle of Barrington Golf Club.
More Details

MLS Name
MLS Now
Source
ListHub
MLS Number
5230664
MLS ID
NEOHREXOH
Virtual Tour
PARTICIPANT
Name
Robert Gallmann
Primary Phone
(440) 343-0314
Key
3YD-NEOHREXOH-426233
Email
Robert@ClevelandHomes.com
Fax
(440) 793-0749
BROKER
Name
RE/MAX Haven Realty
Phone
(216) 332-0456
OFFICE
Name
RE/MAX Haven Realty
Phone
(440) 519-3100
Copyright © 2026 MLS Now. All rights reserved. All information provided by the listing agent/broker is deemed reliable but is not guaranteed and should be independently verified.

Features

Basement
Basement
Dock
Dock
Elevator
Elevator
Fireplace
Fireplace
Greenhouse
Greenhouse
Hot Tub Spa
Hot Tub Spa
New Construction
New Construction
Pool
Pool
Sauna
Sauna
Sports Court
Sports Court
Waterfront
Waterfront
Architectural Style
Other
Other
Construction Materials
Stucco
Stucco
Cooling
Central Air
Central Air
Exterior
Awnings
Awnings
SprinklerIrrigation
SprinklerIrrigation
Heating
Natural Gas
Natural Gas
Forced Air
Forced Air
Interior
BreakfastBar
BreakfastBar
Bookcases
Bookcases
CrownMolding
CrownMolding
EntranceFoyer
EntranceFoyer
EatInKitchen
EatInKitchen
KitchenIsland
KitchenIsland
PrimaryDownstairs
PrimaryDownstairs
OpenFloorplan
OpenFloorplan
WalkInClosets
WalkInClosets
Parking
Driveway
Driveway
Garage
Garage
Open
Open
Patio and Porch
Patio
Patio
Roof
Fiberglass
Fiberglass
Asphalt
Asphalt
Rooms
 Family Room
Family Room
Bedroom 1
Bedroom 1
Bedroom 4
Bedroom 4
Bathroom 3
Bathroom 3
Bathroom 6
Bathroom 6
Bedroom 2
Bedroom 2
Bathroom 4
Bathroom 4
Bedroom 3
Bedroom 3
Bathroom 1
Bathroom 1
Dining Room
Dining Room
 Game Room
Game Room
 Exercise Room
Exercise Room
Bathroom 2
Bathroom 2
Bathroom 7
Bathroom 7
 Basement
Basement
Bathroom 5
Bathroom 5
View
Golf Course
Golf Course

History

DateEventPrice$/SqftSource
Listed For Sale
Residential
$1,100,000$146RE/MAX Haven Realty
Report issue with price history

Taxes

YearAnnual AmountDescription
2025$14,400BARRINGTON 2 LOT 142

Nearby Schools

High School

Aurora High School

1.5 miles away09 - 12

Elementary School

Craddock - Miller Elementary School

1.5 miles awayPK - 02

Middle School

Harmon Middle School

1.8 miles away06 - 08
Show more
Get more info on 315 Glengarry Dr, Aurora, OH 44202
Profile
Robert Gallmann
Listing Agent
(440) 343-0314
By pressing request info, you agree that Residential and real estate professionals may contact you via phone/text about your inquiry, which may involve the use of automated means.
Profile
Robert Gallmann
Listing Agent
(440) 343-0314
By pressing request info, you agree that Residential and real estate professionals may contact you via phone/text about your inquiry, which may involve the use of automated means.