314 Coronet Dr Blue River, CO 80424
Price
$2,200,000
Listed On
Type
For Sale
Status
Active
314 Coronet Dr, Blue River, CO 80424
4 Beds
4 Bath
3006 sqft
Asking  $2,200,000

Snapshot

Type
For Sale
Category
Purchase
Property Type
Residential
Property Subtype
Other
MLS Number
S1069935
Parcel Number
100109
Property Sqft
3,006 sqft
Lot Size
0.60 acres
Year Built
2004
Year Updated
Bedrooms
4
Bathrooms
4
Full Bathrooms
3
3/4 Bathrooms
0
Half Bathrooms
1
Quarter Bathrooms
0
Lot Size (in sqft)
26,136
Price Low
-
Room Count
-
Building Unit Count
-
Condo Floor Number
-
Number of Buildings
-
Number of Floors
0
Parking Spaces
0
Subdivision Name
CORONET SUB
Franchise Affiliation
None
Special Listing Conditions
Auction
Auction
Bankruptcy Property
Bankruptcy Property
HUD Owned
HUD Owned
In Foreclosure
In Foreclosure
Notice Of Default
Notice Of Default
Probate Listing
Probate Listing
Real Estate Owned
Real Estate Owned
Short Sale
Short Sale
Third Party Approval

Description

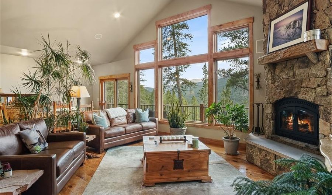
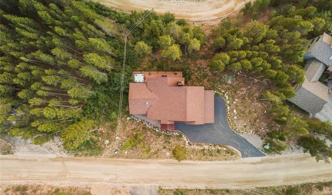
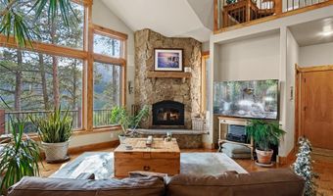
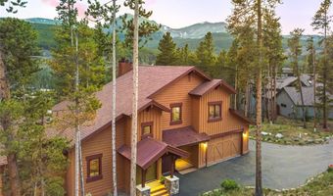
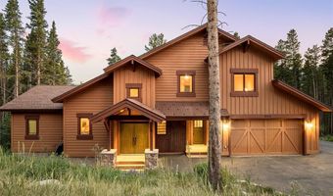
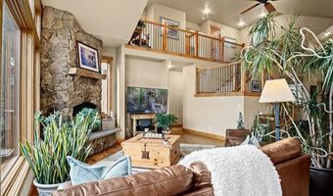
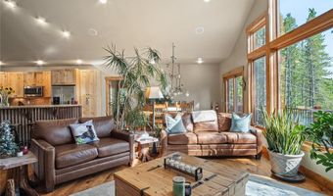
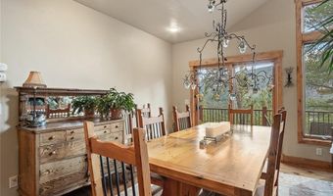
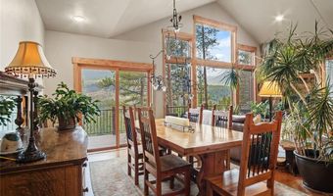
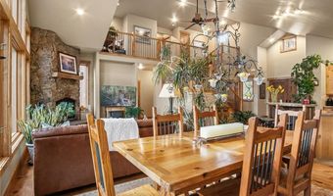
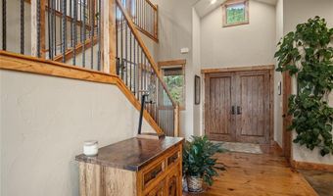
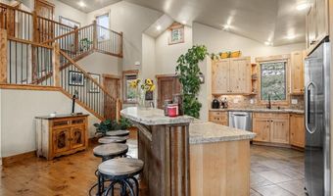
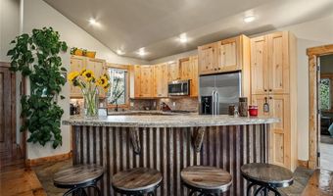
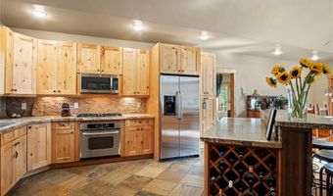
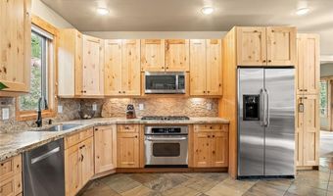
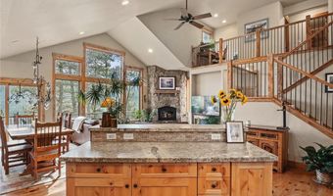
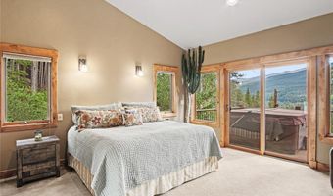
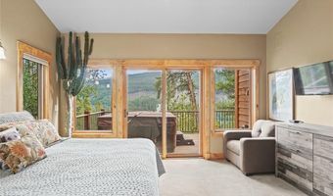
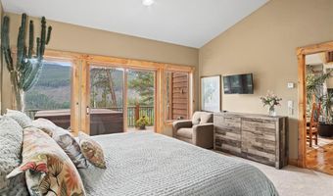
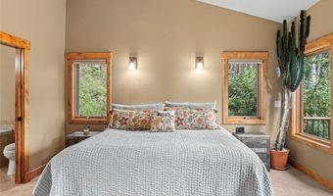
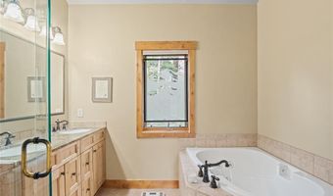
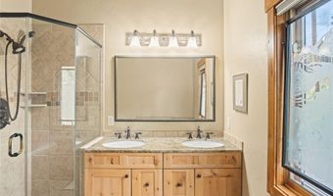
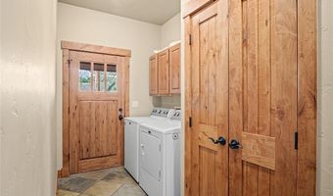
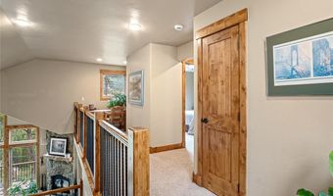
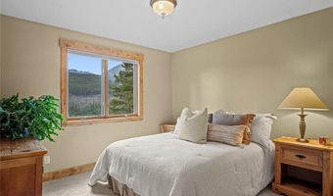
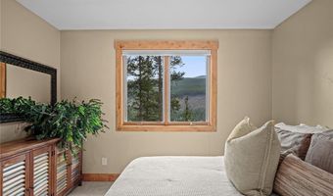
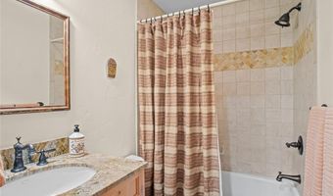
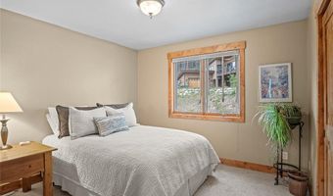
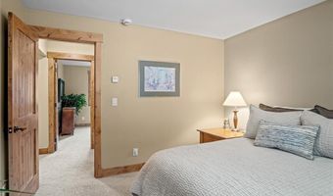
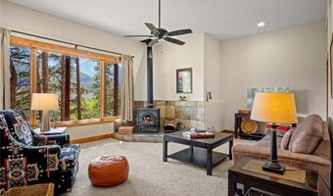
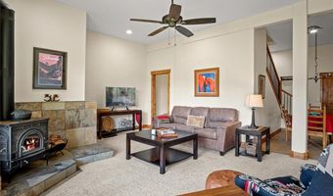
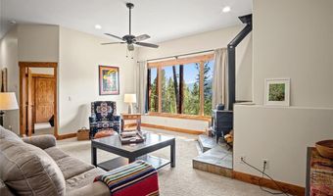
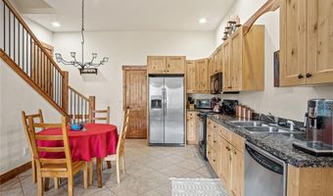
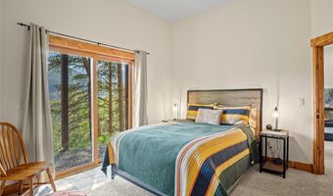
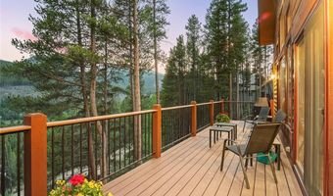
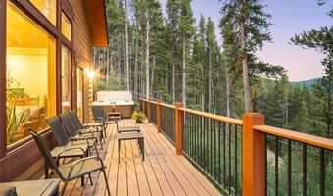
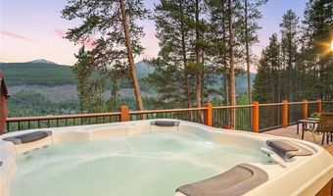
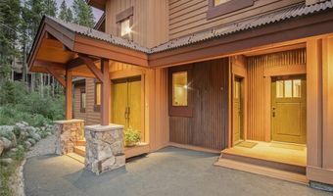
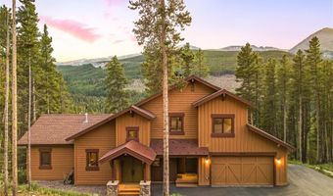
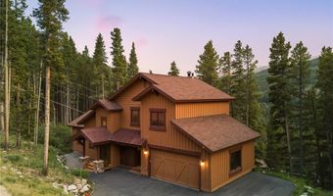
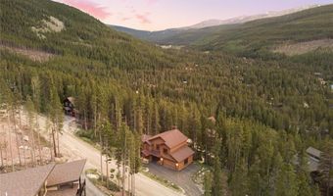
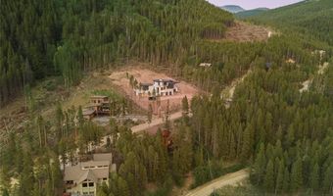
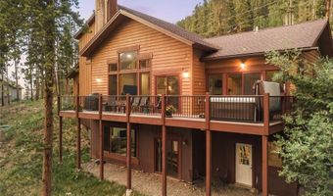
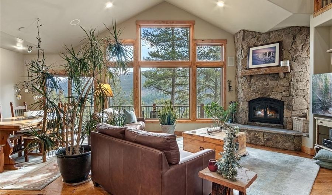
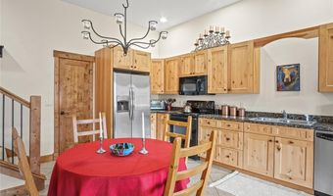
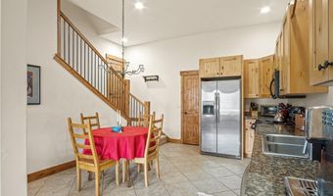
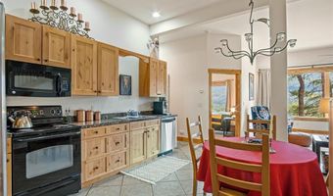
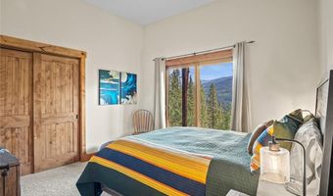
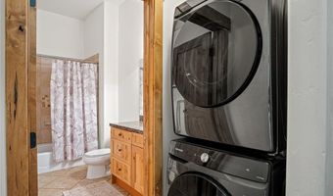
Experience timeless rustic elegance in this exceptional mountain retreat, where thoughtful craftsmanship and breathtaking alpine views define the essence of Colorado living. The expansive great room serves as the heart of the home, anchored by a wood-burning fireplace, soaring vaulted ceilings, and dramatic walls of windows that frame spectacular views of Mt. Helen, Crystal Peak, Pacific Peak, and Quandary Peak. Designed for both everyday living and entertaining, the open-concept floor plan flows seamlessly into a spacious kitchen and dining area, ideal for preparing meals while staying connected with family and guests. Step outside to the expansive deck, perfectly suited for alfresco dining or simply taking in the mountain scenery, while the adjoining hot tub provides the perfect place to unwind after a day of adventure in the Rockies. The main-level primary suite offers a peaceful retreat with direct outdoor access, a walk-in closet, and a private en-suite bath. Upstairs, you'll find two additional bedrooms, a full bathroom, and a versatile loft ideal for a home office or reading nook. The thoughtfully designed lower level offers exceptional flexibility for guests or rental opportunities. Complete with its own living room, dining area, kitchen, bedroom, bathroom, laundry area, and private exterior entrance, it can function independently as a lock-off or remain seamlessly connected to the main residence. Just beyond your doorstep, enjoy easy access to hiking, mountain biking, cross-country skiing, and endless backcountry adventures. As a Blue River property owner, you'll also enjoy exclusive access to Goose Pasture Tarn for fishing, paddleboarding, canoeing, kayaking, and other non-motorized recreation. Located just 10 minutes from the historic charm of downtown Breckenridge, with its renowned dining, boutique shopping, and world-class skiing at Breckenridge Ski Resort, this remarkable property offers the perfect balance of privacy, recreation, and convenience.

Open House Showings

Start TimeEnd TimeAppointment Required?
No

More Details

MLS Name
Altitude REALTORS ®
Source
ListHub
MLS Number
S1069935
MLS ID
SARCO
Virtual Tour
PARTICIPANT
Name
Carol Gutter
Primary Phone
(970) 390-7133
Key
3YD-SARCO-0046018
Email
carol@realestateofthesummit.com
BROKER
Name
Real Estate of the Summit, Inc.
Phone
(970) 453-1450
OFFICE
Name
Real Estate of the Summit
Phone
(970) 453-1450
Copyright © 2026 Altitude REALTORS ®. All rights reserved. All information provided by the listing agent/broker is deemed reliable but is not guaranteed and should be independently verified.

Features

Basement
Basement
Dock
Dock
Elevator
Elevator
Fireplace
Fireplace
Greenhouse
Greenhouse
Hot Tub Spa
Hot Tub Spa
New Construction
New Construction
Pool
Pool
Sauna
Sauna
Sports Court
Sports Court
Waterfront
Waterfront
Appliances
Dishwasher
Dishwasher
Disposal
Disposal
Microwave
Microwave
Microwave / Hood Combo
Range Electric
Range Electric
Range Gas
Range Gas
Refrigerator
Refrigerator
Wall Oven
Wall Oven
Washer / Dryer
Washer / Dryer
Self Cleaning Oven
Self Cleaning Oven
Flooring
Wood
Wood
Carpet - Full
Carpet - Full
Tile
Tile
Stone
Stone
Heating
Natural Gas
Natural Gas
Radiant
Radiant
Interior
Cable Available
Cable Available
Ceiling Fan(s)
Ceiling Fan(s)
Five Piece Bath
Five Piece Bath
Granite Counters
Granite Counters
High Ceilings
High Ceilings
In-Law Floor Plan
In-Law Floor Plan
Jet Action Tub
Jet Action Tub
Kitchen Island
Kitchen Island
Open Floorplan
Open Floorplan
Primary Suite
Primary Suite
Sound System
Sound System
Spa/Hot Tub
Spa/Hot Tub
Vaulted Ceiling(s)
Vaulted Ceiling(s)
Walk-In Closet(s)
Walk-In Closet(s)
Roof
Asphalt
Asphalt
Rooms
Bathroom 4
Bathroom 4
Bedroom 2
Bedroom 2
Bedroom 3
Bedroom 3
Bedroom 1
Bedroom 1
Bedroom 4
Bedroom 4
Bathroom 3
Bathroom 3
Bathroom 1
Bathroom 1
Bathroom 2
Bathroom 2
View
Mountains
Mountains

History

DateEventPrice$/SqftSource
For Sale ~ Price Changed
Residential
$2,200,000
-8.3%
$732Real Estate of the Summit
Listed For Sale
Residential
$2,400,000$798Real Estate of the Summit
Report issue with price history
Taxes

YearAnnual AmountDescription
2025$7,437

Nearby Schools

Sorry, but we don't have schools data for this area.
Get more info on 314 Coronet Dr, Blue River, CO 80424
Profile
Carol Gutter
Listing Agent
(970) 390-7133
By pressing request info, you agree that Residential and real estate professionals may contact you via phone/text about your inquiry, which may involve the use of automated means.
Profile
Carol Gutter
Listing Agent
(970) 390-7133
By pressing request info, you agree that Residential and real estate professionals may contact you via phone/text about your inquiry, which may involve the use of automated means.