3132 CHRISTINE Dr Beltsville, MD 20705
Price
$535,000
Listed On
Type
For Sale
Status
Active
3132 CHRISTINE Dr, Beltsville, MD 20705
4 Beds
3 Bath
2380 sqft
Asking  $535,000

Snapshot

Type
For Sale
Category
Purchase
Property Type
Residential
Property Subtype
Other
MLS Number
MDPG2209372
Parcel Number
Property Sqft
2,380 sqft
Lot Size
0.22 acres
Year Built
1964
Year Updated
Bedrooms
4
Bathrooms
3
Full Bathrooms
3
3/4 Bathrooms
0
Half Bathrooms
0
Quarter Bathrooms
0
Lot Size (in sqft)
9,413.32
Price Low
-
Room Count
-
Building Unit Count
-
Condo Floor Number
-
Number of Buildings
-
Number of Floors
2
Parking Spaces
2
Subdivision Name
CALVERTON
Franchise Affiliation
None
Special Listing Conditions
Auction
Auction
Bankruptcy Property
Bankruptcy Property
HUD Owned
HUD Owned
In Foreclosure
In Foreclosure
Notice Of Default
Notice Of Default
Probate Listing
Probate Listing
Real Estate Owned
Real Estate Owned
Short Sale
Short Sale
Third Party Approval

Description

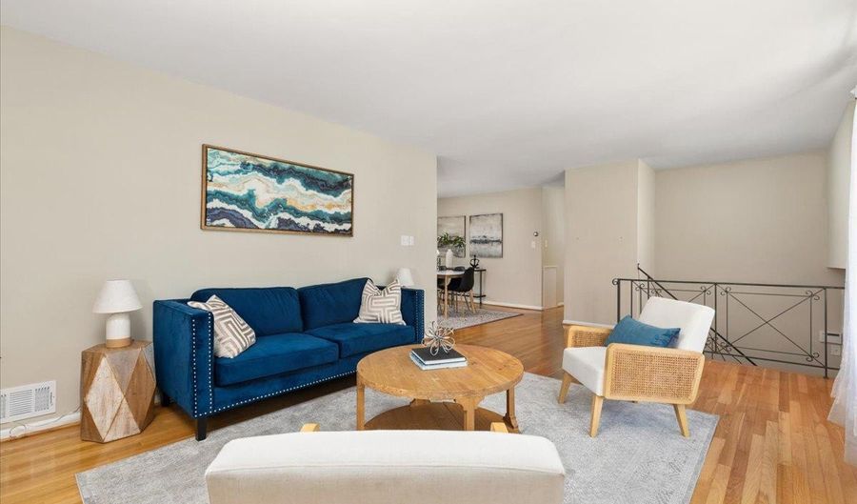
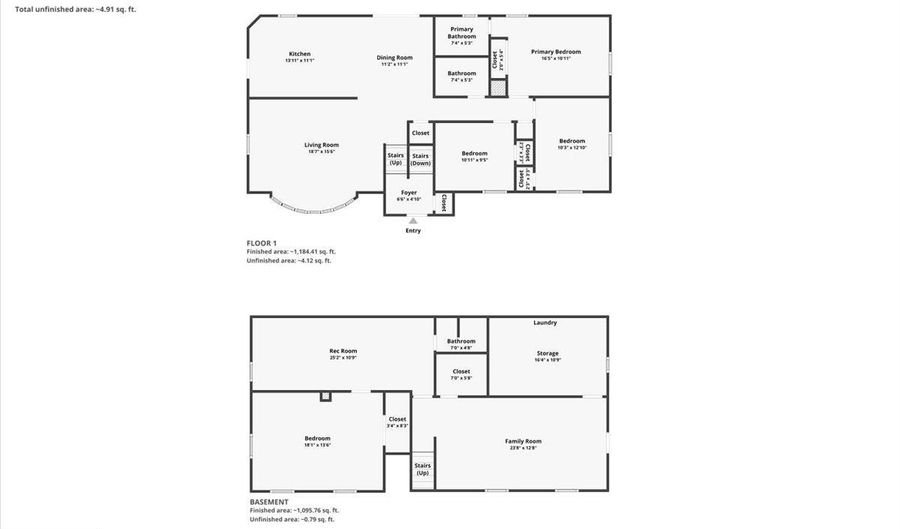
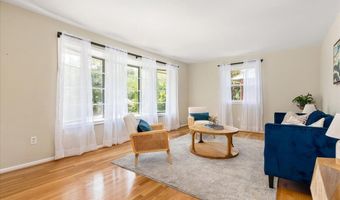
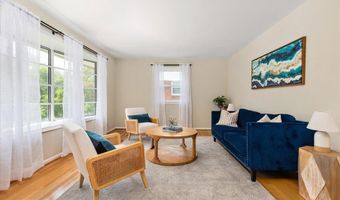
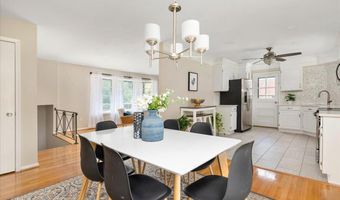
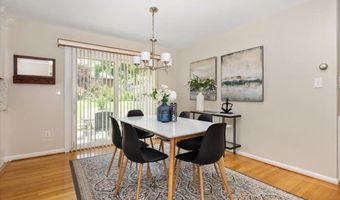
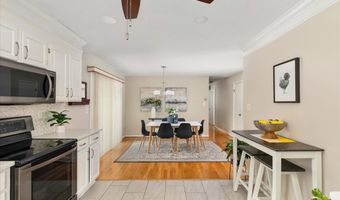
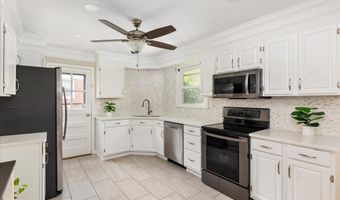
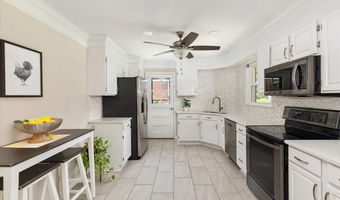
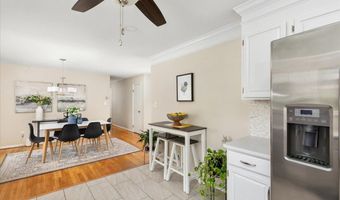
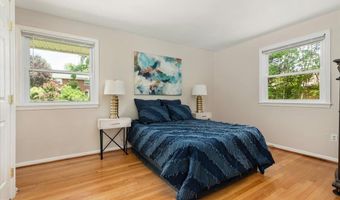
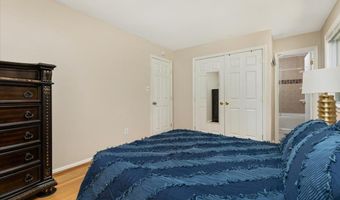
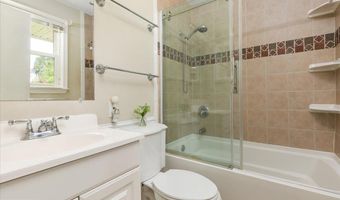
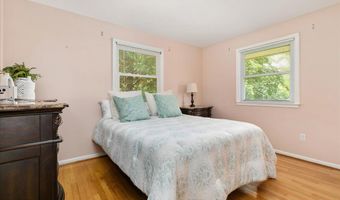
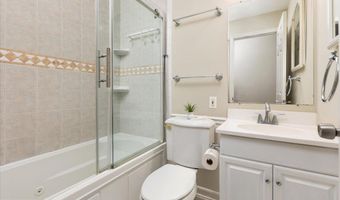
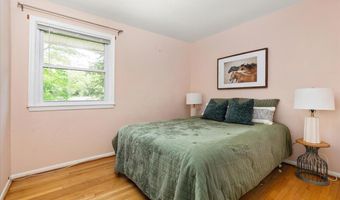
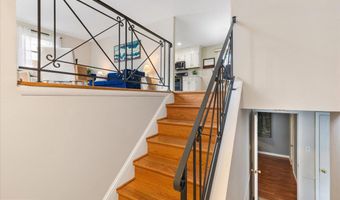
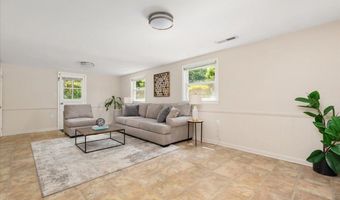
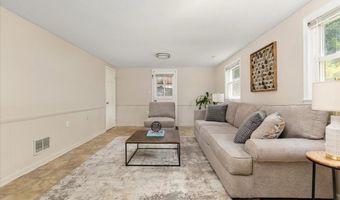
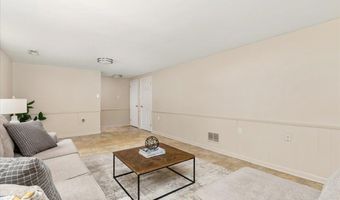
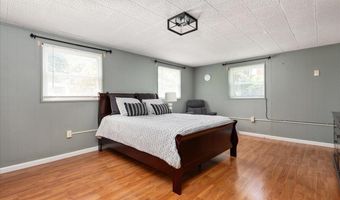
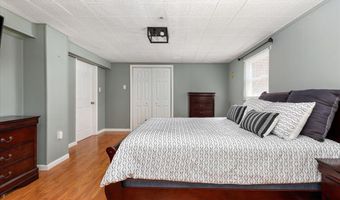
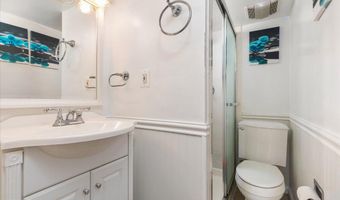
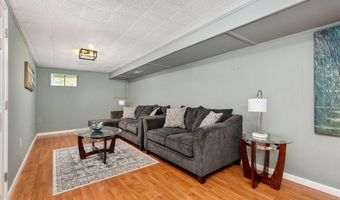
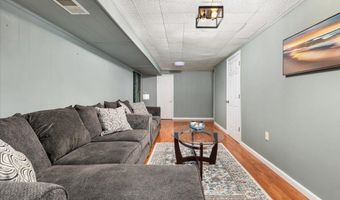
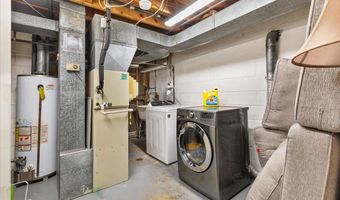
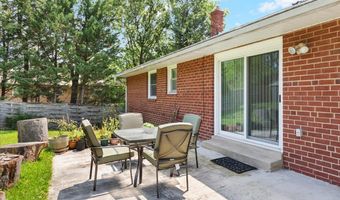
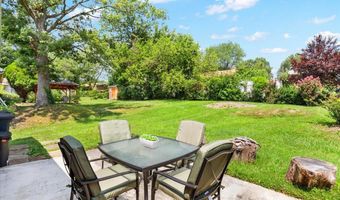
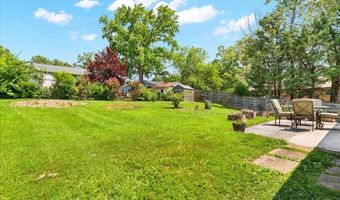
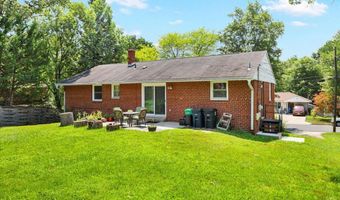
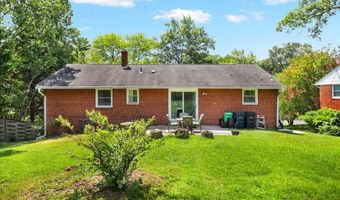
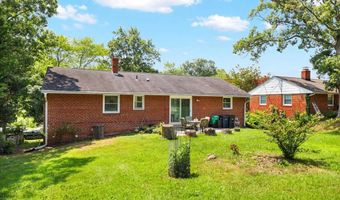
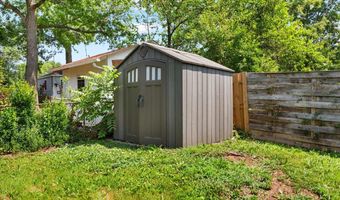
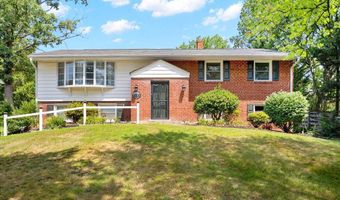
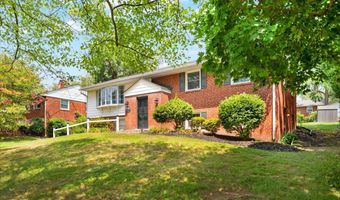
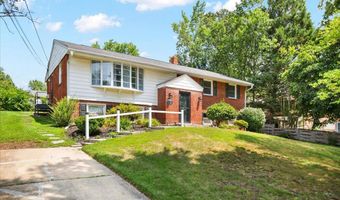
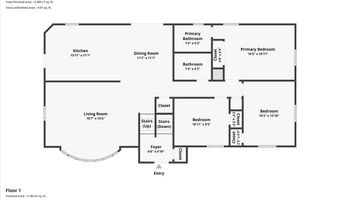
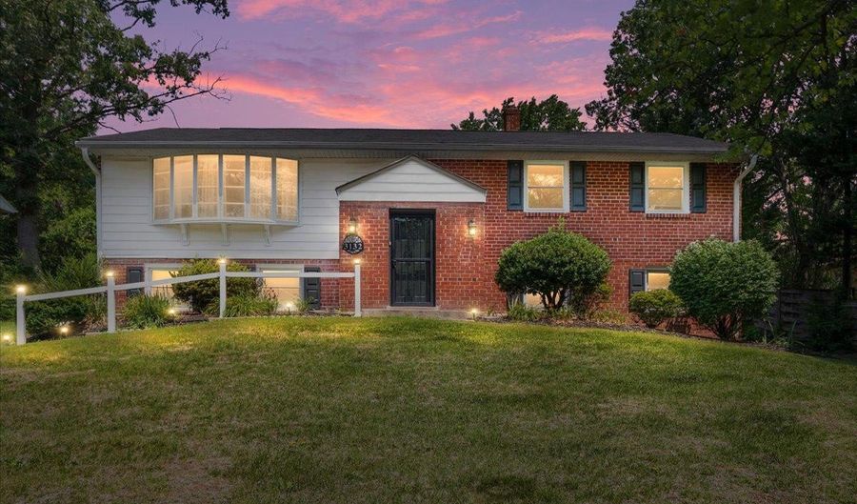
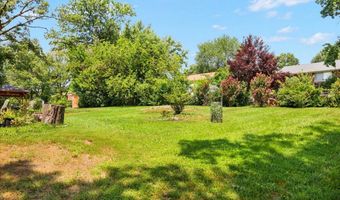
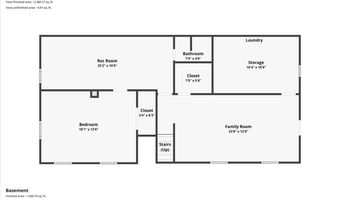
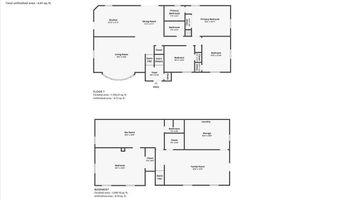
Welcome to this beautifully updated split-foyer home in the sought-after Calverton community! Offering 4 bedrooms and 3 full bathrooms, this spacious home combines modern updates with a flexible floor plan designed for today's lifestyle. Gleaming hardwood floors flow throughout the main level, while the bright living room features a charming bay window that fills the space with natural light. The renovated kitchen is sure to impress with quartz countertops, crisp, clean white cabinetry, stainless steel appliances, recessed lighting, stylish tile/glass backsplash, and a convenient exterior entrance. The adjoining dining room opens to the patio and private backyard, creating the perfect setting for indoor-outdoor entertaining. The finished lower level offers exceptional versatility with a spacious recreation room, a fourth bedroom that can serve as a second primary suite, a full bath, and a large walk-in closet-ideal for guests, multigenerational living, or a private home office. Situated on a generous lot with a concrete parking pad for two vehicles, this home offers easy access to major commuter routes including I-95, I-495, Route 29, and the ICC, along with nearby shopping, dining, parks, and public transportation. Thoughtfully updated and move-in ready, this is an incredible opportunity to own a beautifully maintained home in a convenient Beltsville location.
Open House Showings

Start TimeEnd TimeAppointment Required?
No

More Details

MLS Name
Bright MLS
Source
ListHub
MLS Number
MDPG2209372
MLS ID
TRENDPA
Virtual Tour
PARTICIPANT
Name
Kelly Martinez
Primary Phone
(571) 839-2852
Key
3YD-TRENDPA-3058006
Email
kelly@finenestrealty.com
BROKER
Name
EXP REALTY LLC
Phone
(866) 825-7169
OFFICE
Name
EXP Realty, LLC
Phone
(866) 825-7169
Copyright © 2026 Bright MLS. All rights reserved. All information provided by the listing agent/broker is deemed reliable but is not guaranteed and should be independently verified.

Features

Basement
Basement
Dock
Dock
Elevator
Elevator
Fireplace
Fireplace
Greenhouse
Greenhouse
Hot Tub Spa
Hot Tub Spa
New Construction
New Construction
Pool
Pool
Sauna
Sauna
Sports Court
Sports Court
Waterfront
Waterfront
Appliances
Dishwasher
Dishwasher
Disposal
Disposal
Dryer - Front Loading
Microwave
Microwave
Dryer - Gas
Dryer - Gas
ENERGY STAR Clothes Washer
Exhaust Fan
Exhaust Fan
Oven/Range - Electric
WaterHeater
WaterHeater
Architectural Style
Other
Other
Construction Materials
Brick
Brick
Cooling
Ceiling Fan(s)
Ceiling Fan(s)
Central Air
Central Air
Heating
Forced Air
Forced Air
Interior
Attic
Attic
Combination Dining/Living
Floor Plan - Traditional
Kitchen - Eat-In
Kitchen - Eat-In
Recessed Lighting
Recessed Lighting
Bathroom - Soaking Tub
Parking
Driveway
Driveway
Rooms
Bathroom 3
Bathroom 3
Bedroom 3
Bedroom 3
Bathroom 2
Bathroom 2
Bedroom 2
Bedroom 2
Bedroom 1
Bedroom 1
Bedroom 4
Bedroom 4
 Basement
Basement
Dining Room
Dining Room
Bathroom 1
Bathroom 1

History

DateEventPrice$/SqftSource
Listed For Sale
Residential
$535,000$225EXP Realty, LLC
Report issue with price history

Taxes

YearAnnual AmountDescription
$6,672

Nearby Schools

Elementary School

Calverton Elementary

0.3 miles awayPK - 06

Elementary, Middle & High School

James E. Duckworth Regional Center

0.8 miles awayKG - 12

High School

High Point High

0.9 miles away09 - 12
Show more
Get more info on 3132 CHRISTINE Dr, Beltsville, MD 20705
Profile
Kelly Martinez
Listing Agent
(571) 839-2852
By pressing request info, you agree that Residential and real estate professionals may contact you via phone/text about your inquiry, which may involve the use of automated means.
Profile
Kelly Martinez
Listing Agent
(571) 839-2852
By pressing request info, you agree that Residential and real estate professionals may contact you via phone/text about your inquiry, which may involve the use of automated means.