3126 Horseshoe Rd Autryville, NC 28318
Price
$295,000
Listed On
Type
For Sale
Status
Active
0 / 34 Photos
0 / 34
3126 Horseshoe Rd
For Sale $295,000
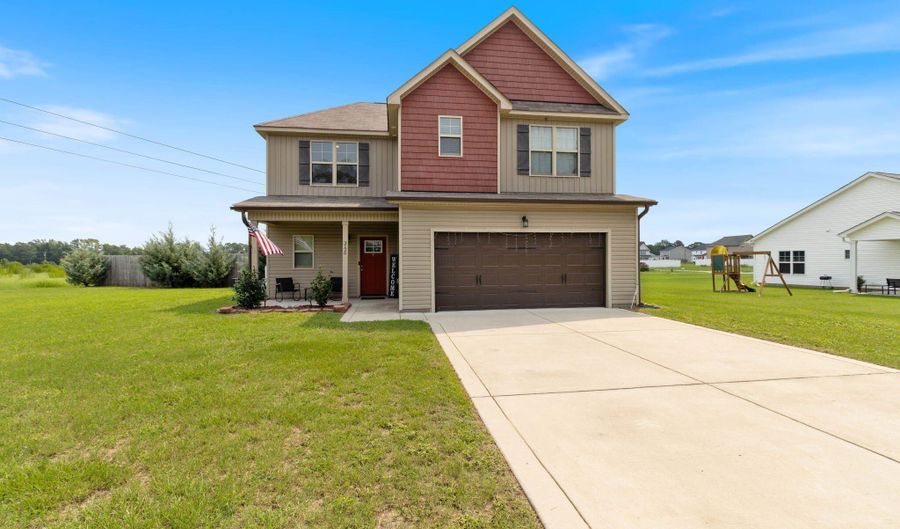 3126 Horseshoe Rd, Autryville, NC 28318 - 4 Beds, 3 Bath
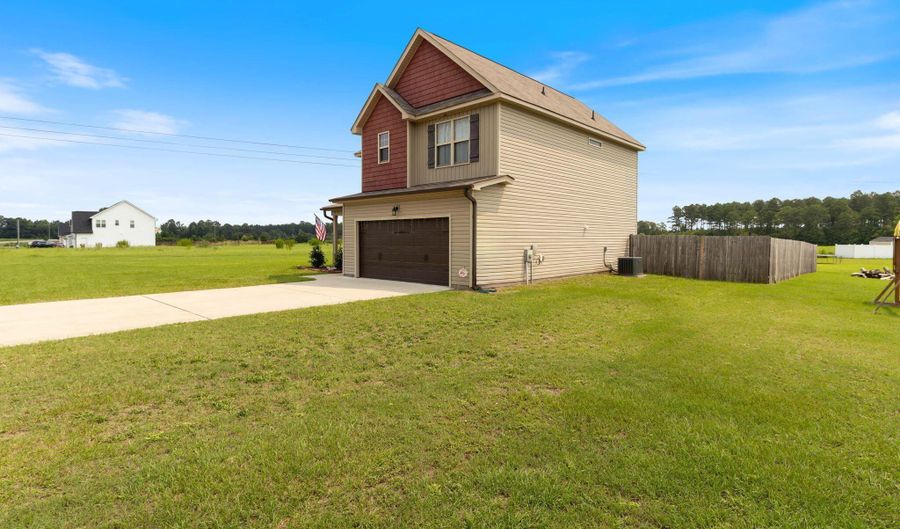 3126 Horseshoe Rd, Autryville, NC 28318 - 4 Beds, 3 Bath
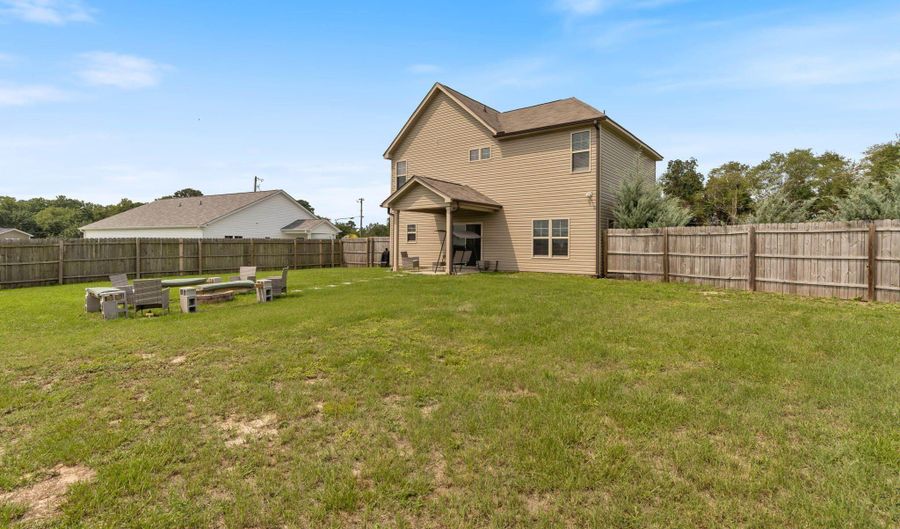 3126 Horseshoe Rd, Autryville, NC 28318 - 4 Beds, 3 Bath
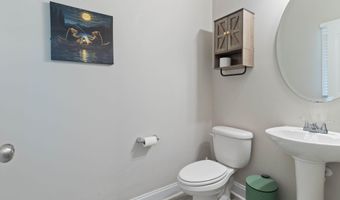
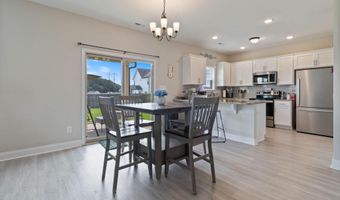
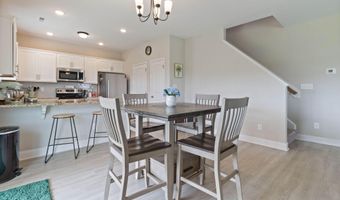
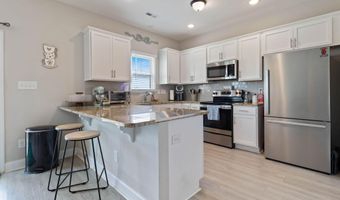
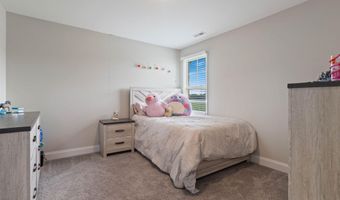
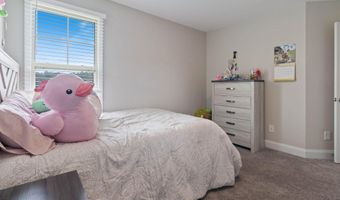
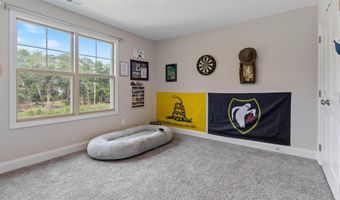
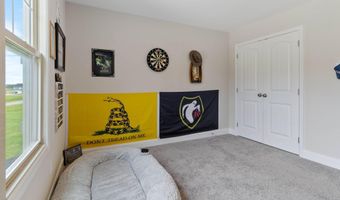
4 Beds
3 Bath
1983 sqft
Asking $295,000
Snapshot
Type
For Sale
Category
Purchase
Property Type
Residential
Property Subtype
Single Family Residence
MLS Number
10183092
Parcel Number
08047996020
Property Sqft
1,983 sqft
Lot Size
0.40 acres
Year Built
2021
Year Updated
Bedrooms
4
Bathrooms
3
Full Bathrooms
2
3/4 Bathrooms
0
Half Bathrooms
1
Quarter Bathrooms
0
Lot Size (in sqft)
17,424
Price Low
-
Room Count
1
Building Unit Count
-
Condo Floor Number
-
Number of Buildings
-
Number of Floors
2
Parking Spaces
0
Legal Description
3126 HORSESHOE RD
Subdivision Name
Stagecoach Estates
Franchise Affiliation
None
Special Listing Conditions

Auction
Bankruptcy Property
HUD Owned
In Foreclosure
Notice Of Default
Probate Listing
Real Estate Owned
Short Sale
Third Party Approval
Description
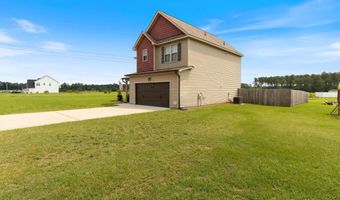
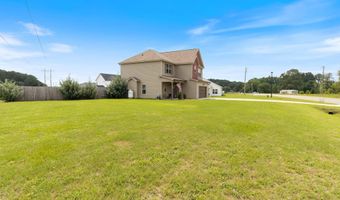
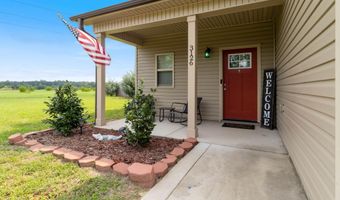
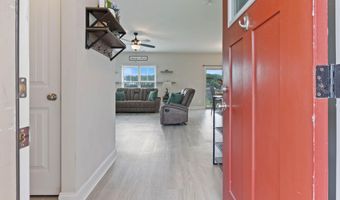
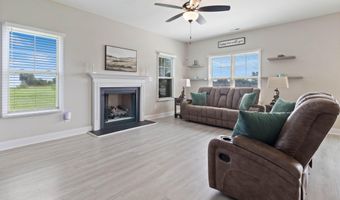
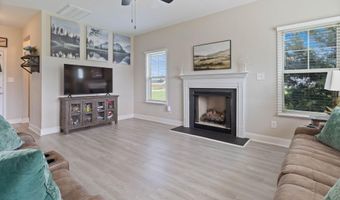
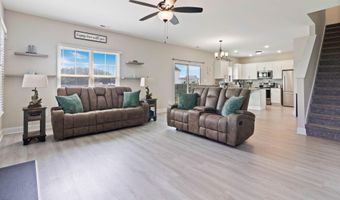
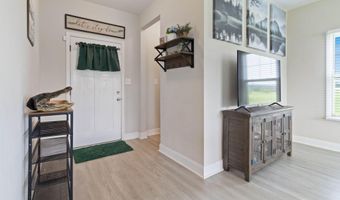
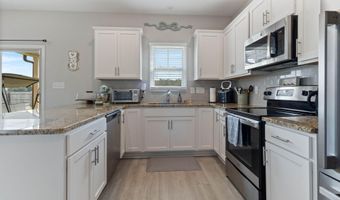
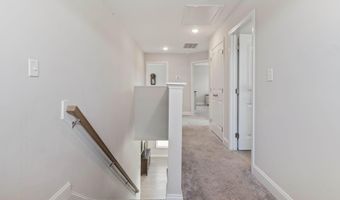
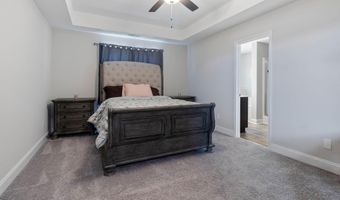
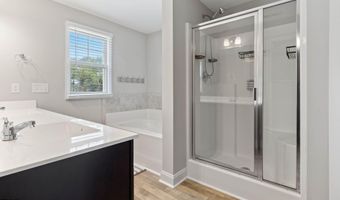
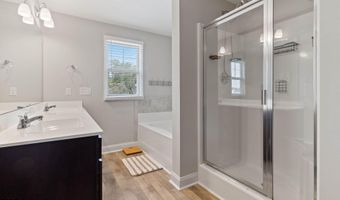
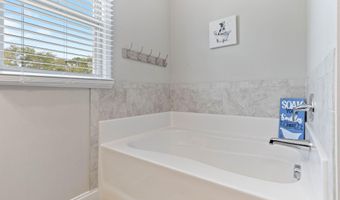
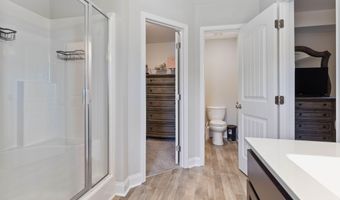
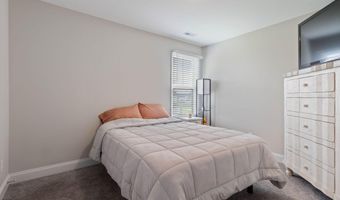
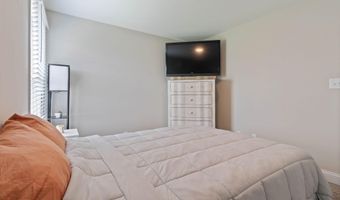
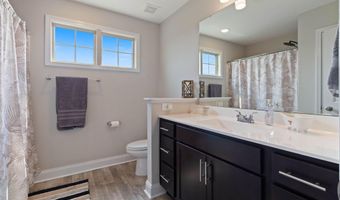
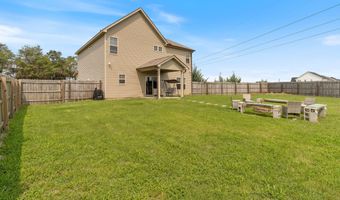
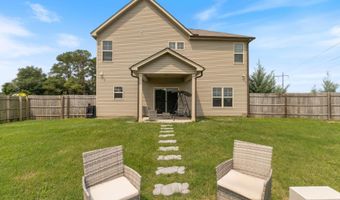
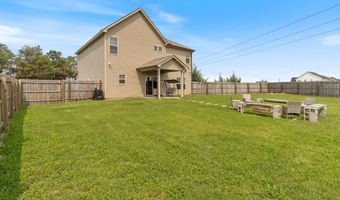
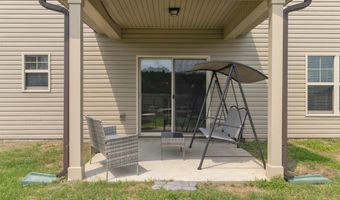
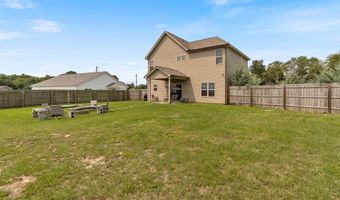
The backyard you've been waiting for! Situated on a generous 0.40-acre fenced lot, this move-in-ready 4-bedroom home combines modern comfort with room to spread out. Inside you'll find an open-concept design, granite countertops, stainless steel appliances, luxury vinyl plank flooring, and a cozy fireplace. Upstairs, retreat to a spacious owner's suite featuring a walk-in closet, dual vanities, a soaking tub, and a separate shower. This home has been meticulously maintained and will show well. Whether you're hosting friends under the covered patio, kickin' it around the fire pit, or enjoying a quiet evening at home, this one checks all the boxes!
Open House Showings
| Start Time | End Time | Appointment Required? |
|---|---|---|
| No |
More Details
MLS Name
Doorify MLS
Source
ListHub
MLS Number
10183092
URL
MLS ID
TRIANGLE
Virtual Tour
PARTICIPANT
Name
April Stephens
Primary Phone
(919) 651-4663
Key
3YD-TRIANGLE-R74526
Email
April@AprilStephens.com
BROKER
Name
eXp Realty, LLC
Phone
(919) 333-4265
OFFICE
Name
eXp Realty, LLC - C
Phone
(888) 584-9431
Copyright © 2026 Doorify MLS. All rights reserved. All information provided by the listing agent/broker is deemed reliable but is not guaranteed and should be independently verified.
Features
Basement
Dock
Elevator

Fireplace
Greenhouse
Hot Tub Spa
New Construction
Pool
Sauna
Sports Court
Waterfront
Appliances
Dishwasher
Electric Range
Electric Water Heater
Microwave
Range
Refrigerator
Architectural Style
Other
Construction Materials
Board & Batten Siding
Vinyl Siding
Cooling
Heat Pump
Ceiling Fan(s)
Exterior
Fenced Yard
Rain Gutters
Fencing
Fenced
Flooring
Vinyl
Carpet
Heating
Heat Pump (Heating)
Interior
Ceiling Fan(s)
Kitchen Island
Open Floorplan
Pantry
Tray Ceiling(s)
Walk-In Closet(s)
Water Closet
Patio and Porch
Patio
Porch
Roof
Shingle
Rooms
Bedroom 3
Bathroom 3
Laundry Room
Bathroom 2
Bedroom 1
Bedroom 2
Bathroom 1
Bedroom 4
Utilities
Cable Available
Window
Blinds
History
| Date | Event | Price | $/Sqft | Source |
|---|---|---|---|---|
| Listed For Sale Residential | $295,000 | $149 | eXp Realty, LLC - C |
Taxes
| Year | Annual Amount | Description |
|---|---|---|
| 2026 | $1,914 | 3126 HORSESHOE RD |
Get more info on 3126 Horseshoe Rd, Autryville, NC 28318

By pressing request info, you agree that Residential and real estate professionals may contact you via phone/text about your inquiry, which may involve the use of automated means.
By pressing request info, you agree that Residential and real estate professionals may contact you via phone/text about your inquiry, which may involve the use of automated means.