312 Sky Ridge Rd Ashland, OR 97520
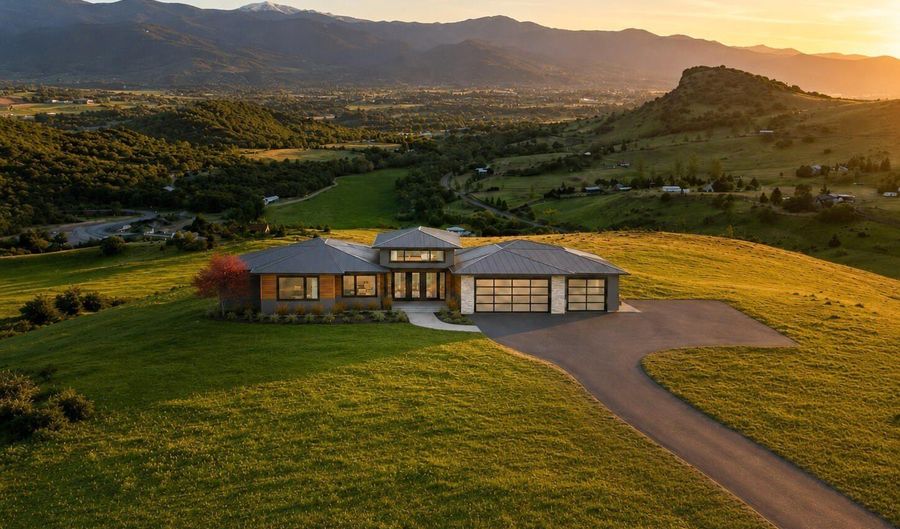 312 Sky Ridge Rd, Ashland, OR 97520 - 3 Beds, 2 Bath
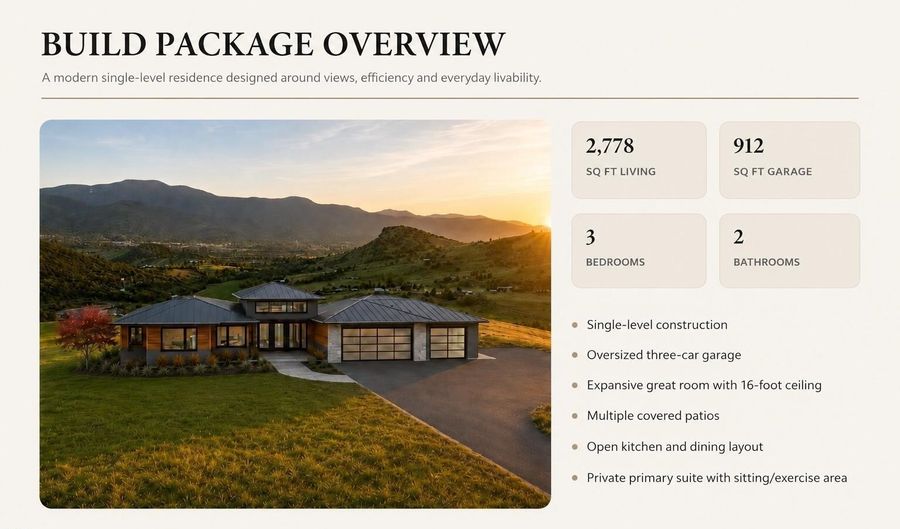 312 Sky Ridge Rd, Ashland, OR 97520 - 3 Beds, 2 Bath
 312 Sky Ridge Rd, Ashland, OR 97520 - 3 Beds, 2 Bath






































Snapshot

Description
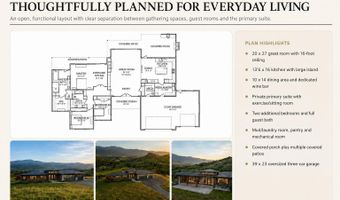
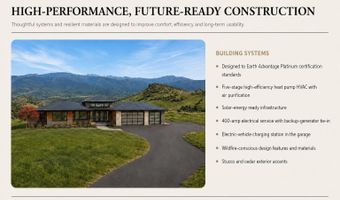
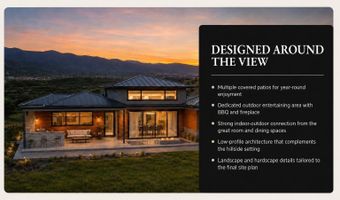
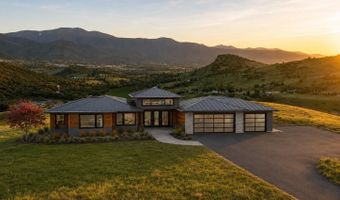
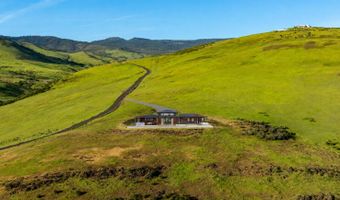
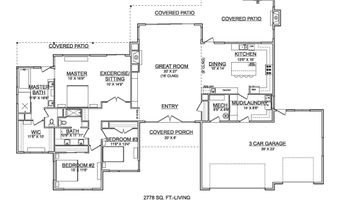
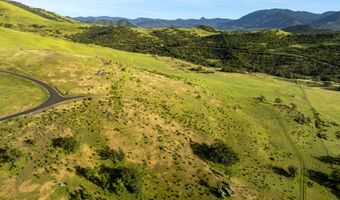
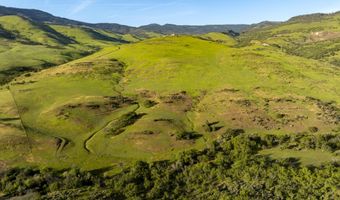
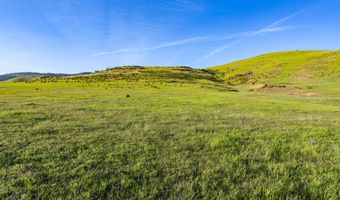
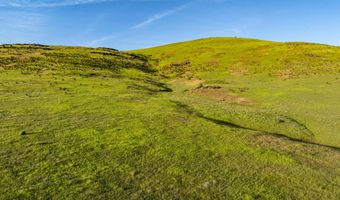
One of the Rogue Valley's premier estate settings, this extraordinary 164-acre Ashland offering is paired with a proposed luxury residence by Asher Homes. The single-level design offers 2,778 sq ft with 3 bedrooms, 2 baths, a 912 sq ft 3-car garage, and walls of glass framing mountain and valley views. Refined finishes include large-plank hardwood, custom built-ins, a stone fireplace, metal roofing, and covered outdoor living with built-in BBQ and fireplace. Designed to Earth Advantage Platinum standards, the home features high-efficiency HVAC, solar-ready infrastructure, EV charging, generator tie-in, and wildfire-conscious materials. The build package includes vertical construction and an infrastructure allowance for driveway, septic, well systems, power, propane, water storage, trenching, and utility connections. Land offers 2,220 feet of Cove Creek frontage, a 48 GPM well, and paved access. Plans and pricing subject to site conditions, permitting, selections, and builder approval.
More Details
Features

History
| Date | Event | Price | $/Sqft | Source |
|---|---|---|---|---|
| Listed For Sale Residential | $2,400,000 | $864 | John L. Scott Medford |
Taxes
| Year | Annual Amount | Description |
|---|---|---|
| 2025 | $619 |
Nearby Schools
High School Ashland High School | 0.7 miles away | 09 - 12 | |
Elementary School Helman Elementary School | 1.4 miles away | KG - 05 | |
Elementary School Walker Elementary School | 1.4 miles away | KG - 05 |
