312 Shaw Dr Acworth, GA 30102
Price
$399,900
Listed On
Type
For Sale
Status
Active
312 Shaw Dr, Acworth, GA 30102
5 Beds
3 Bath
2403 sqft
Asking  $399,900

Snapshot

Type
For Sale
Category
Purchase
Property Type
Residential
Property Subtype
Single Family Residence
MLS Number
7815587
Parcel Number
21N06F 782
Property Sqft
2,403 sqft
Lot Size
0.26 acres
Year Built
2017
Year Updated
Bedrooms
5
Bathrooms
3
Full Bathrooms
0
3/4 Bathrooms
0
Half Bathrooms
3
Quarter Bathrooms
0
Lot Size (in sqft)
11,325.6
Price Low
-
Room Count
-
Building Unit Count
-
Condo Floor Number
-
Number of Buildings
-
Number of Floors
2
Parking Spaces
0
Location Directions
From hwy 92 to Centennial Dr, right onto Shaw dr. Home is on the right. GPS works
Subdivision Name
Centennial Lakes
Franchise Affiliation
None
Special Listing Conditions
Auction
Auction
Bankruptcy Property
Bankruptcy Property
HUD Owned
HUD Owned
In Foreclosure
In Foreclosure
Notice Of Default
Notice Of Default
Probate Listing
Probate Listing
Real Estate Owned
Real Estate Owned
Short Sale
Short Sale
Third Party Approval

Description

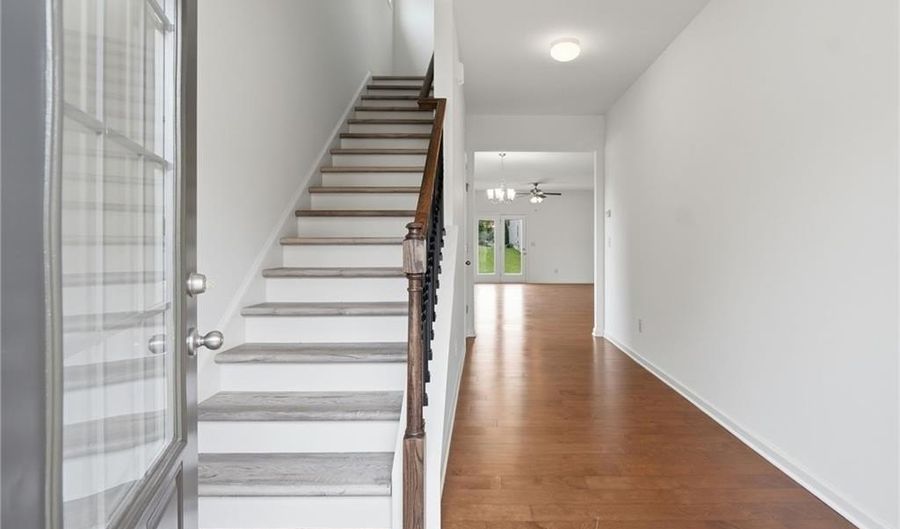
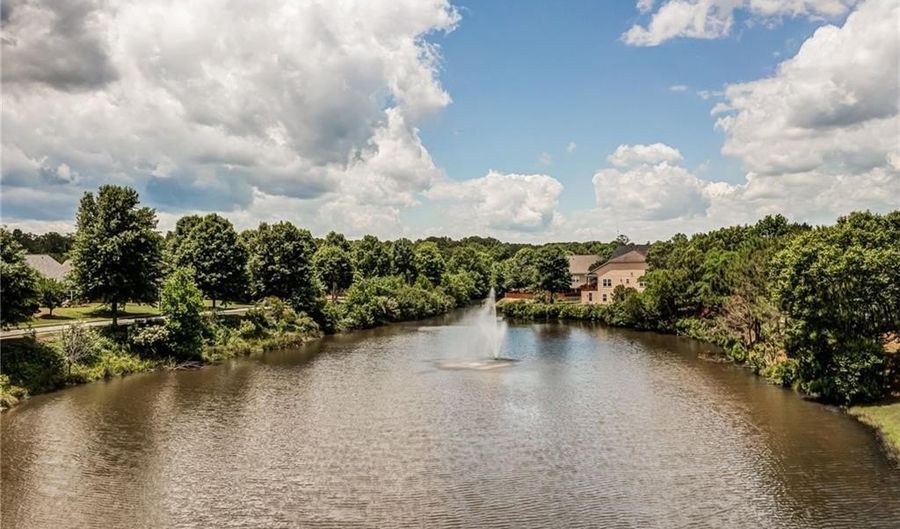
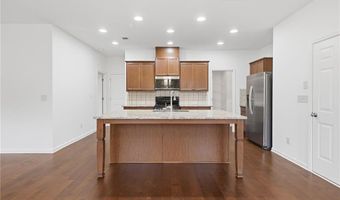
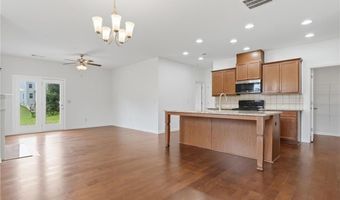
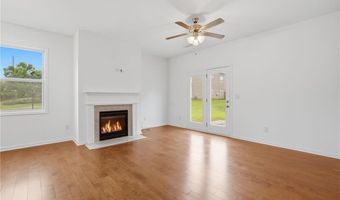
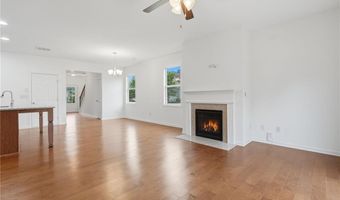
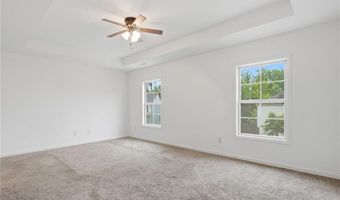
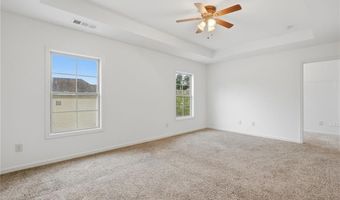
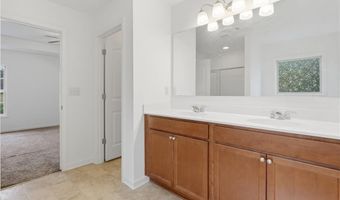
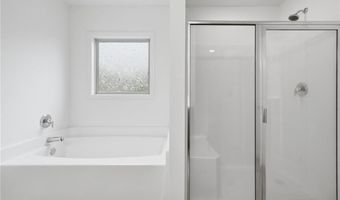
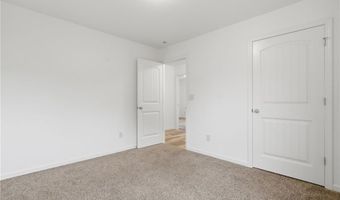
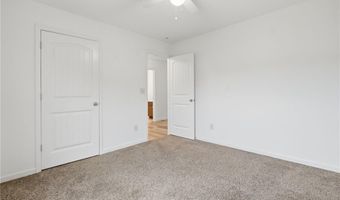
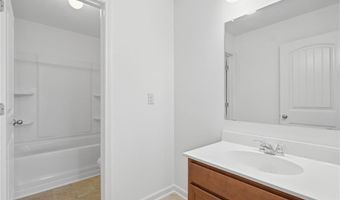
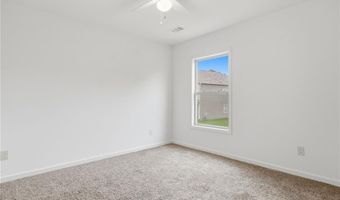
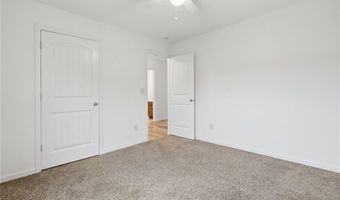
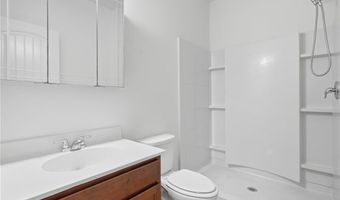
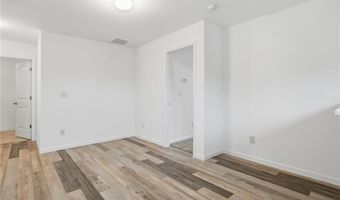
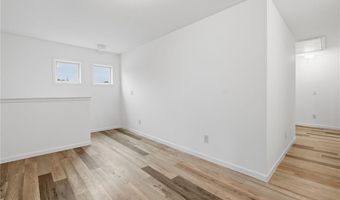
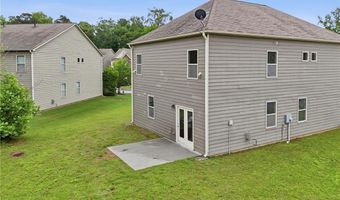
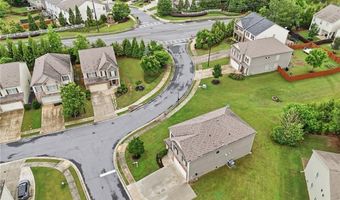
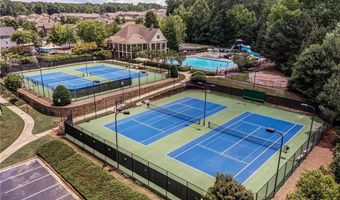
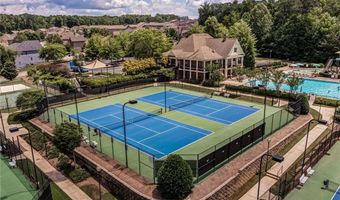
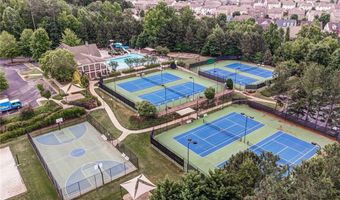
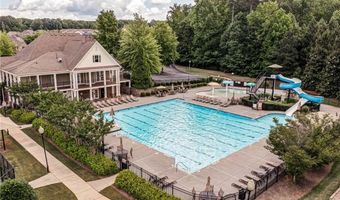
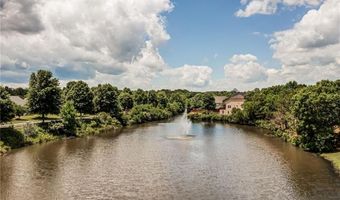
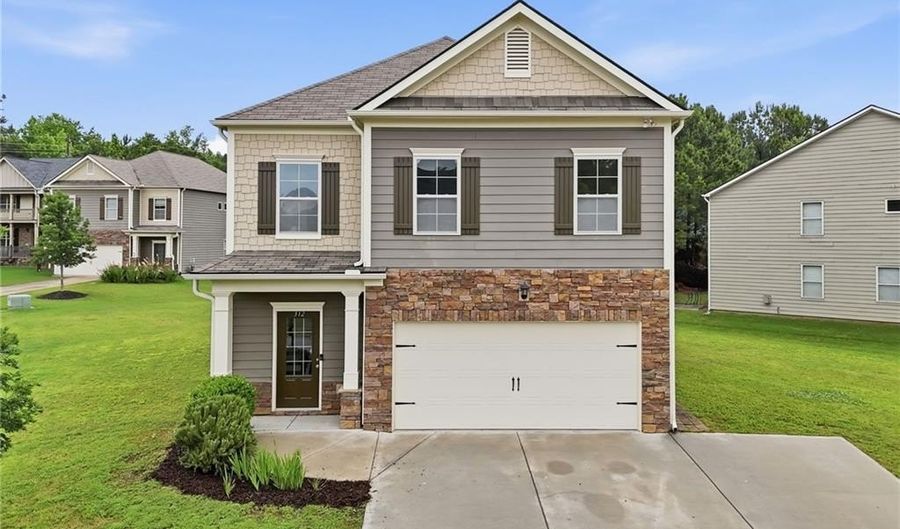
Five bedrooms, three full baths, built 2017, with a bedroom and full bath on the main level, rare at this price. Level 2 240V EV charger already installed in the garage. Freshly painted throughout. Open main level with engineered hardwoods and nine-foot ceilings. Kitchen has granite counters, center island, walk-in pantry, and a keeping room, open to the family room with gas log fireplace. Breakfast bar and eat-in area. Four additional bedrooms upstairs, all with walk-in closets, LVP and carpet, nine-foot ceilings. Corner lot with patio. Centennial Lakes amenities include a Junior Olympic pool with 80-foot slide, six lighted tennis courts, pickleball, sand volleyball, three playgrounds, 5,000 sq ft clubhouse, walking trails, and two ponds with catch-and-release fishing. Under two miles to I-75. Close to Lake Allatoona, Lake Acworth beach, downtown Acworth, and downtown Woodstock. Six miles to LakePoint. Zoned for Clark Creek STEM Academy, E.T. Booth Middle, and Etowah High.

Open House Showings

Start TimeEnd TimeAppointment Required?
No

More Details

MLS Name
First Multiple Listing Service, Inc.
Source
ListHub
MLS Number
7815587
MLS ID
FMLSGA
Virtual Tour
PARTICIPANT
Name
Adam Breton
Primary Phone
(404) 643-1038
Key
3YD-FMLSGA-BRETONAD
Email
adam@adambreton.com
BROKER
Name
Virtual Properties Realty
Phone
(770) 495-5050
OFFICE
Name
Virtual Properties Realty.com
Phone
(770) 495-5050
Copyright © 2026 First Multiple Listing Service, Inc. All rights reserved. All information provided by the listing agent/broker is deemed reliable but is not guaranteed and should be independently verified.

Features

Basement
Basement
Dock
Dock
Elevator
Elevator
Fireplace
Fireplace
Greenhouse
Greenhouse
Hot Tub Spa
Hot Tub Spa
New Construction
New Construction
Pool
Pool
Sauna
Sauna
Sports Court
Sports Court
Waterfront
Waterfront
Appliances
Dishwasher
Dishwasher
Disposal
Disposal
Electric Oven
Electric Oven
Gas Cooktop
Gas Cooktop
Architectural Style
Craftsman
Craftsman
Construction Materials
Blown-In Insulation
Blown-In Insulation
 Cement Siding
Cement Siding
Cooling
Zoned
Zoned
Central Air
Central Air
Ceiling Fan(s)
Ceiling Fan(s)
Flooring
Hardwood
Hardwood
Carpet
Carpet
Vinyl
Vinyl
Heating
Forced Air
Forced Air
Natural Gas
Natural Gas
Central
Central
Interior
Disappearing Attic Stairs
Double Vanity
Double Vanity
Entrance Foyer
Entrance Foyer
High Ceilings 9 ft Main
High Ceilings 9 ft Upper
Recessed Lighting
Recessed Lighting
Walk-In Closet(s)
Walk-In Closet(s)
Parking
Garage
Garage
Roof
Composition
Composition
Rooms
Bedroom 2
Bedroom 2
Laundry Room
Laundry Room
Bathroom 1
Bathroom 1
Bathroom 3
Bathroom 3
Bedroom 1
Bedroom 1
Bathroom 2
Bathroom 2
Bedroom 4
Bedroom 4
Bedroom 3
Bedroom 3
Bedroom 5
Bedroom 5
Utilities
Cable Available
Cable Available
Window
Insulated Windows
Insulated Windows
Double Pane Windows
Double Pane Windows

History

DateEventPrice$/SqftSource
Listed For Sale
Residential
$399,900$166Virtual Properties Realty.com
Report issue with price history

Taxes

YearAnnual AmountDescription
2025$4,428

Nearby Schools

Elementary School

Oak Grove Elementary School

1 miles awayPK - 04

Elementary School

Baker Elementary School

2.5 miles awayPK - 05

Middle School

Barber Middle School

2.8 miles away06 - 08
Show more
Get more info on 312 Shaw Dr, Acworth, GA 30102
Profile
Adam Breton
Listing Agent
(404) 643-1038
By pressing request info, you agree that Residential and real estate professionals may contact you via phone/text about your inquiry, which may involve the use of automated means.
Profile
Adam Breton
Listing Agent
(404) 643-1038
By pressing request info, you agree that Residential and real estate professionals may contact you via phone/text about your inquiry, which may involve the use of automated means.